 For sale 50
$674,900
6 bed3 bath2,675 sq ft
60 William Street
Hamilton
1 month agoMLS® 40860609
Royal LePage State Realty Inc.
121 West 23rd Street
Westcliffe, Hamilton, Ontario L9C4V6
For sale· Added
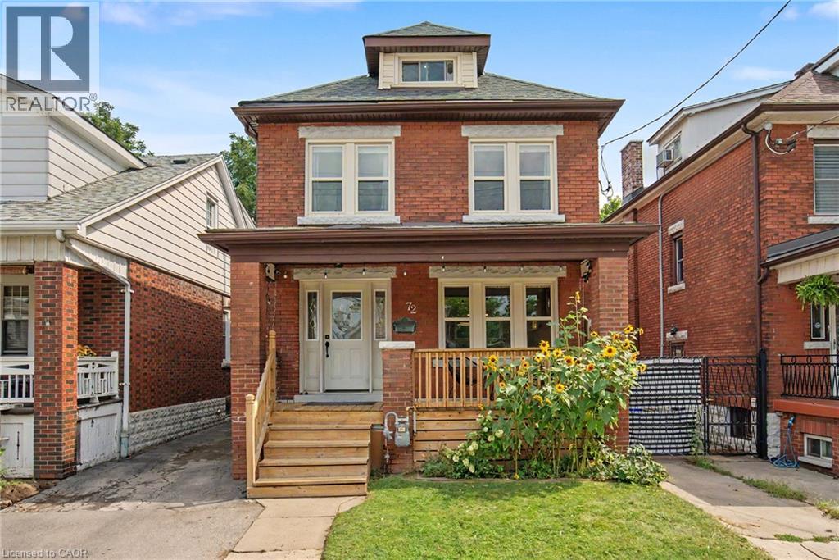
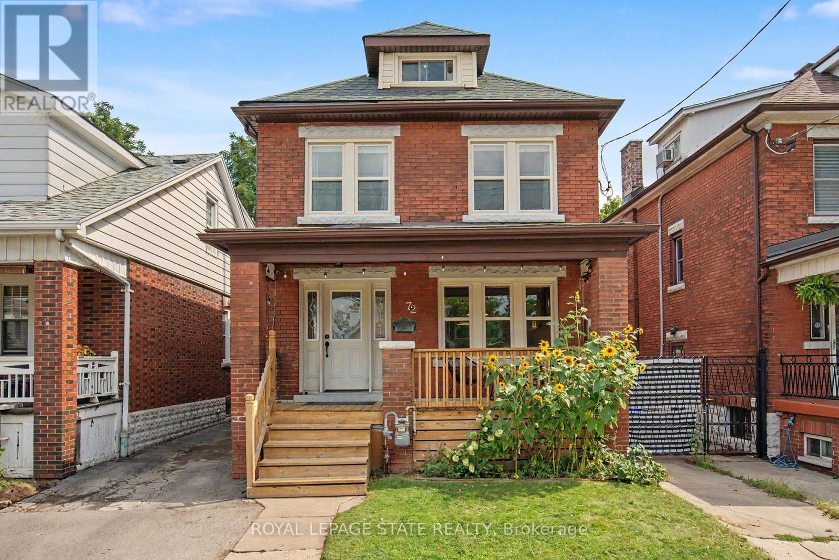
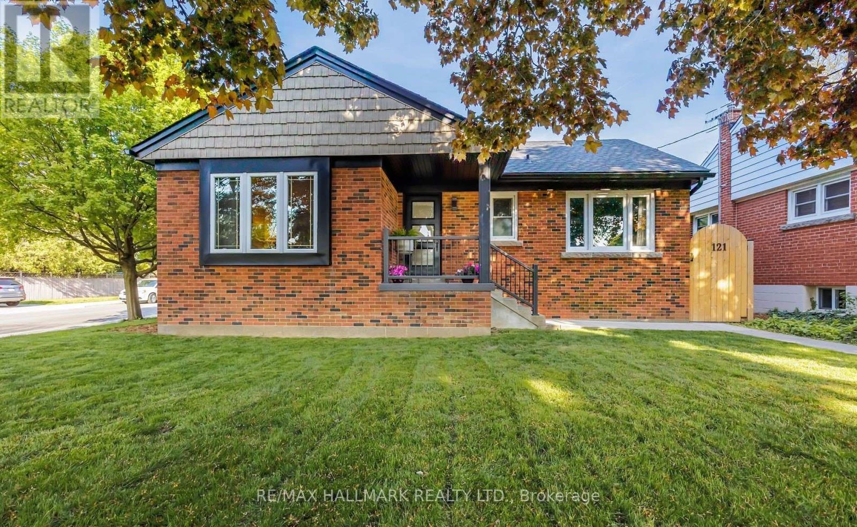
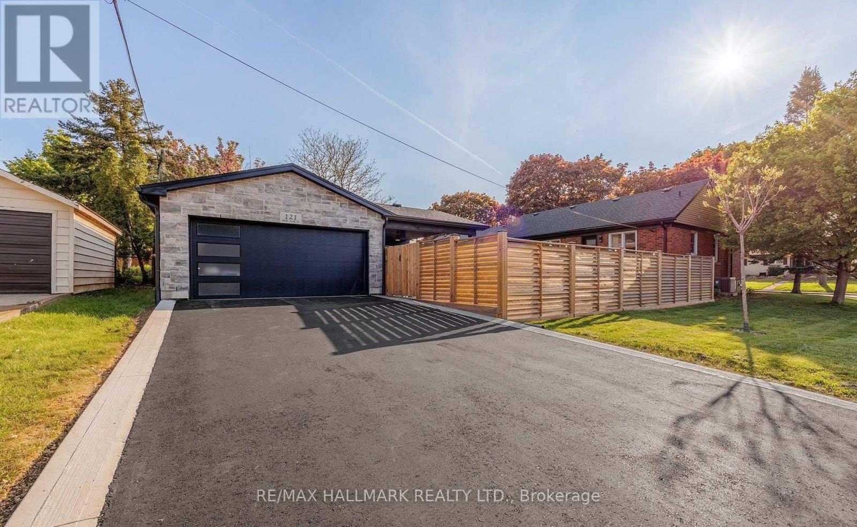
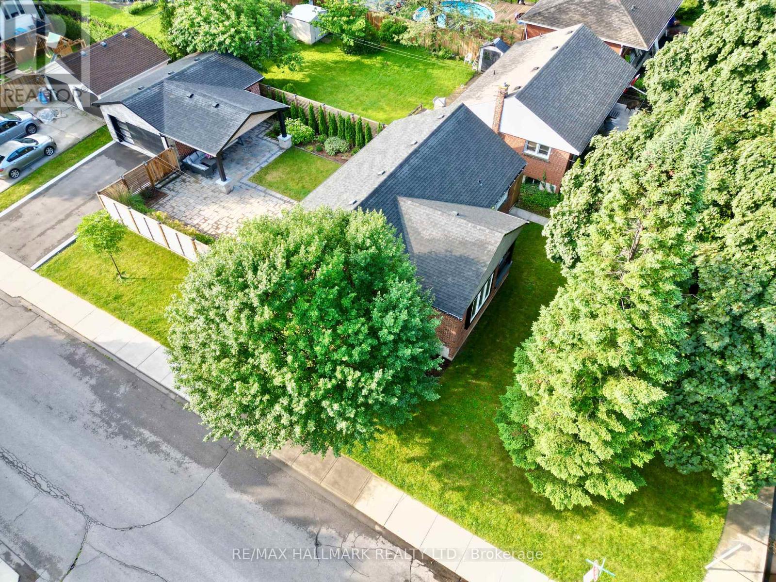
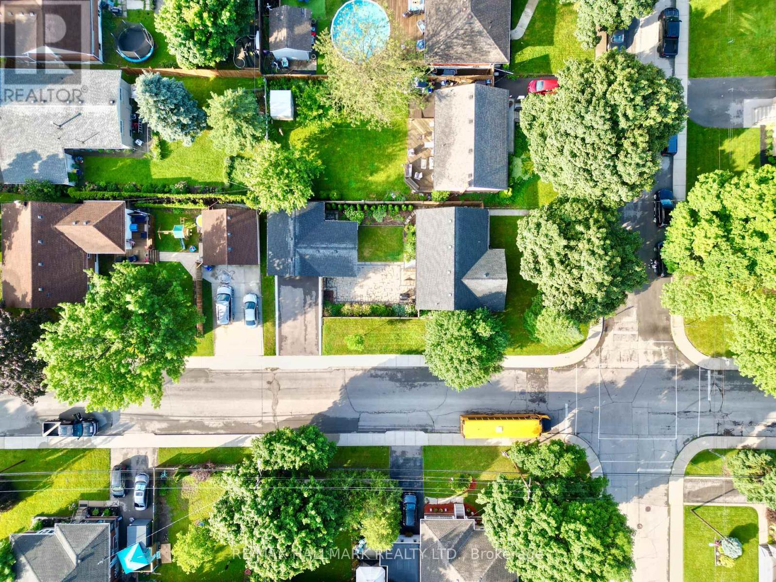
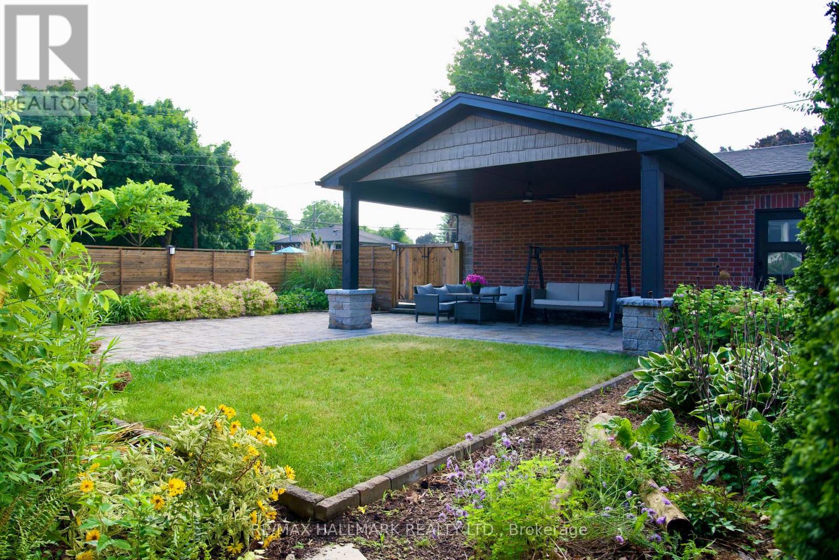
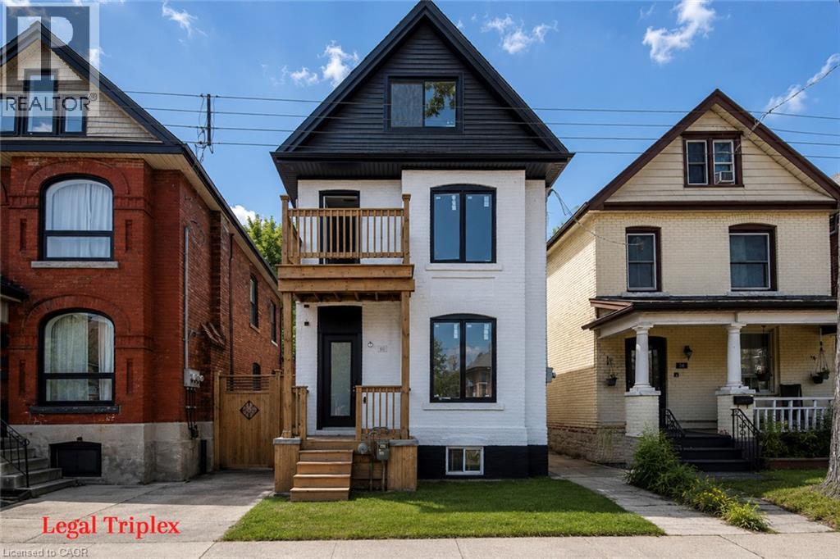
$4,000 Buyer Closing Bonus Upon Closing! Step into luxury living in this stunning, fully renovated bungalow in the sought-after West Mountain area. Renovated from top to bottom with high-end finishes, this home offers style, comfort and exceptional versatility.The bright open-concept main floor features a chef's kitchen with quartz countertops, custom cabinetry, farmhouse sink, integrated dishwasher & microwave, and KitchenAid gas range. Two bedrooms, main-floor laundry and a spa-inspired bathroom with heated floors, deep soaker tub and walk-in shower with his-and-hers temperature controls and memory rain shower heads complete the main level.The flexible separate entrance leads to a 1-bedroom legal lower-level suite plus two additional rooms. The lower level includes a 3-piece bath, kitchen, living room with egress window, laundry and built-in cedar sauna.Enjoy a professionally landscaped private backyard with lush gardens, flagstone and pavers, plus a covered lounge area with oversized ceiling fan. A newly constructed detached double-car brick garage offers 100-amp service and EV charger readiness.With a legal lower suite, separate entrance, premium renovations, beautiful outdoor space and impressive detached garage, this property offers exceptional flexibility for families, extended family or additional living arrangements.
Map data © OpenStreetMap contributors
No open houses are scheduled for this home.
Can't make it? Request a private viewing.
| Living room | Main level | 5.23 x 3.09 m |
| Bedroom 3 | Basement | 3.38 x 2.13 m |
| Bathroom | Basement | 2.39 x 1.78 m |
| Kitchen | Main level | 5.26 x 3.05 m |
| Bathroom | Main level | 3.4 x 2.95 m |
| Primary Bedroom | Main level | 3.89 x 3.38 m |
| Bedroom | Main level | 3.38 x 3.25 m |
| Laundry room | Main level | 3.35 x 2.13 m |
| Living room | Basement | 4.04 x 3.96 m |
| Kitchen | Basement | 3.51 x 3.17 m |
| Bedroom | Basement | 3.68 x 3.48 m |
| Bedroom 2 | Basement | 3.56 x 2.9 m |