
 For sale 50
$524,900
3 bed2 bath1,550 sq ft
428 Brunswick Street
Hamilton
27 days agoMLS® 40863175
Royal LePage State Realty Inc.
72 Garside Avenue North
Homeside, Hamilton, Ontario L8H4W3
For sale· Added
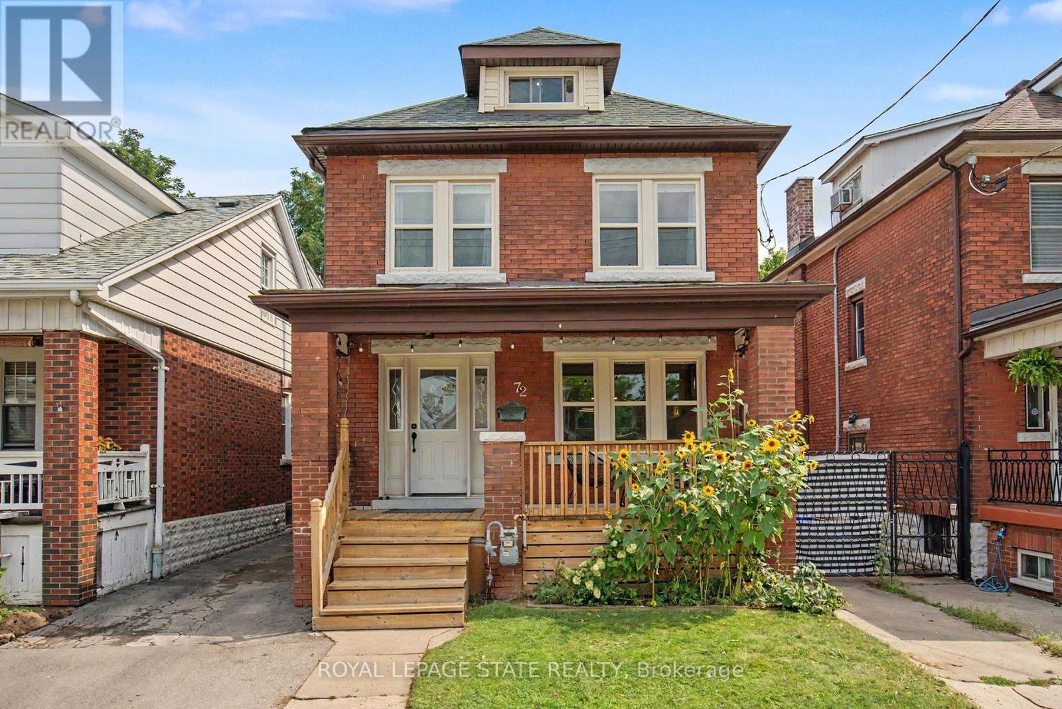
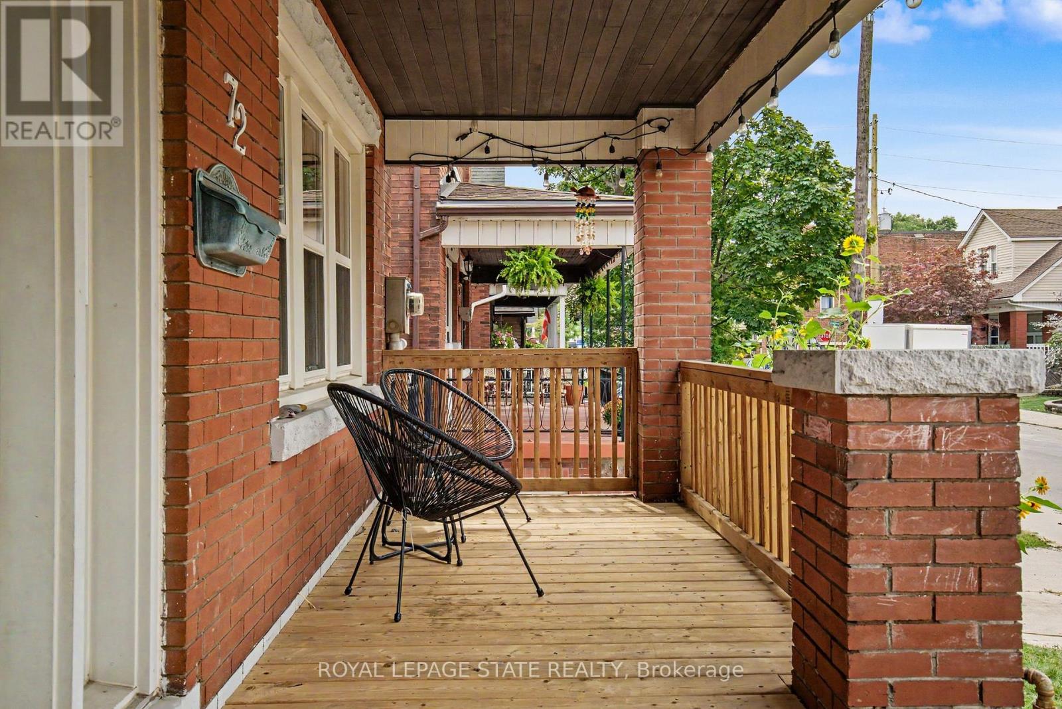
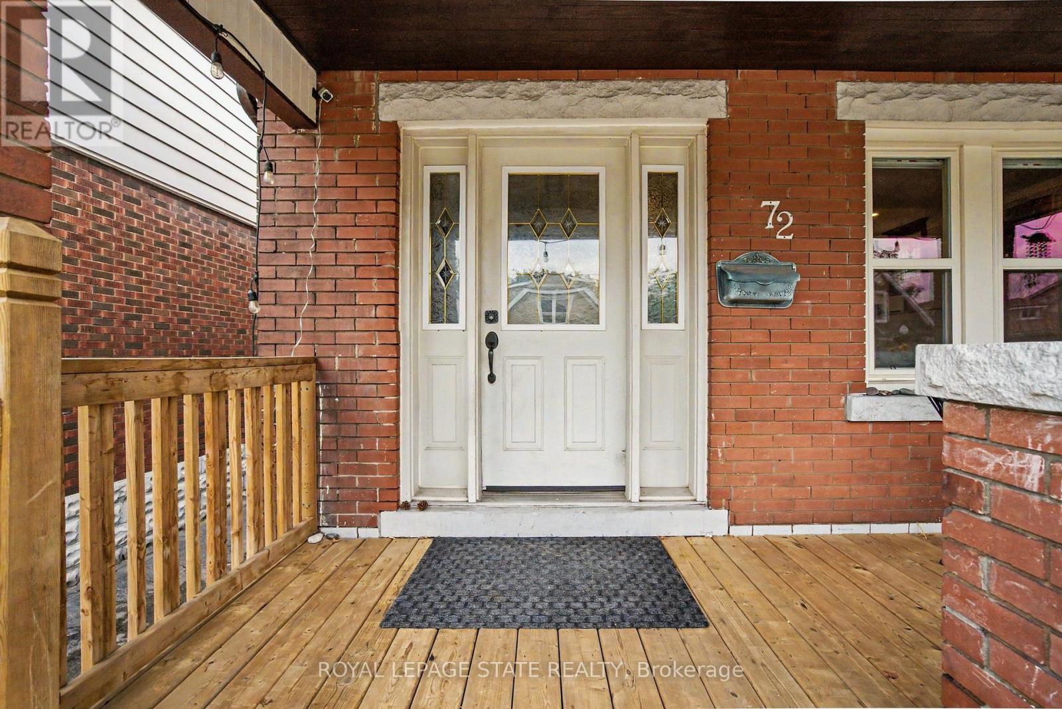
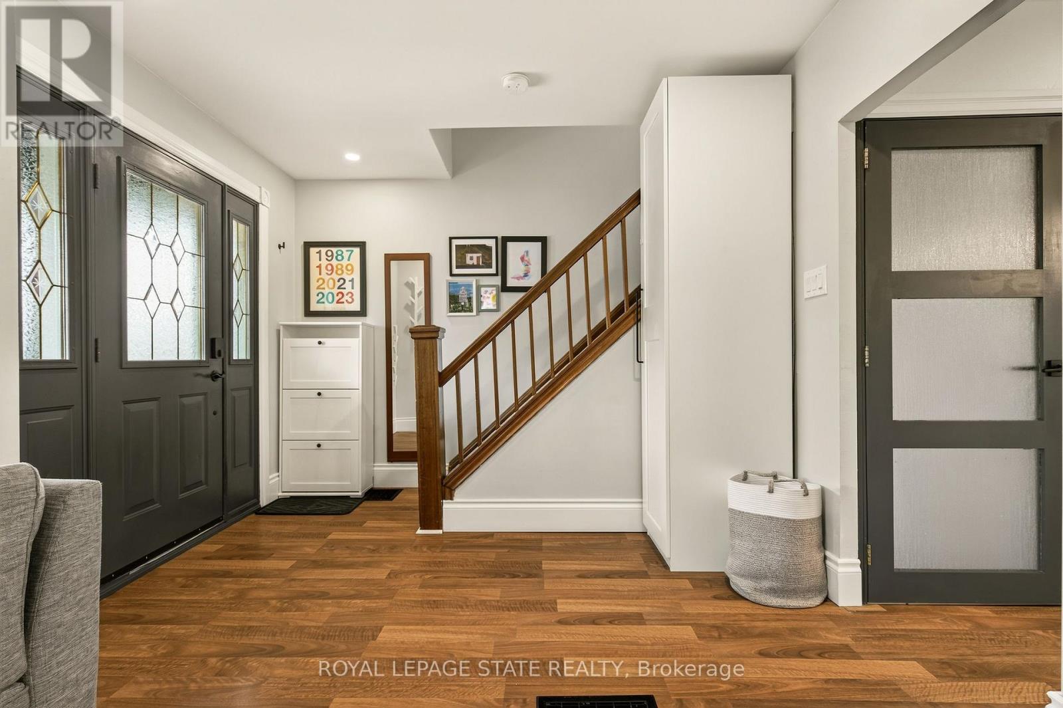
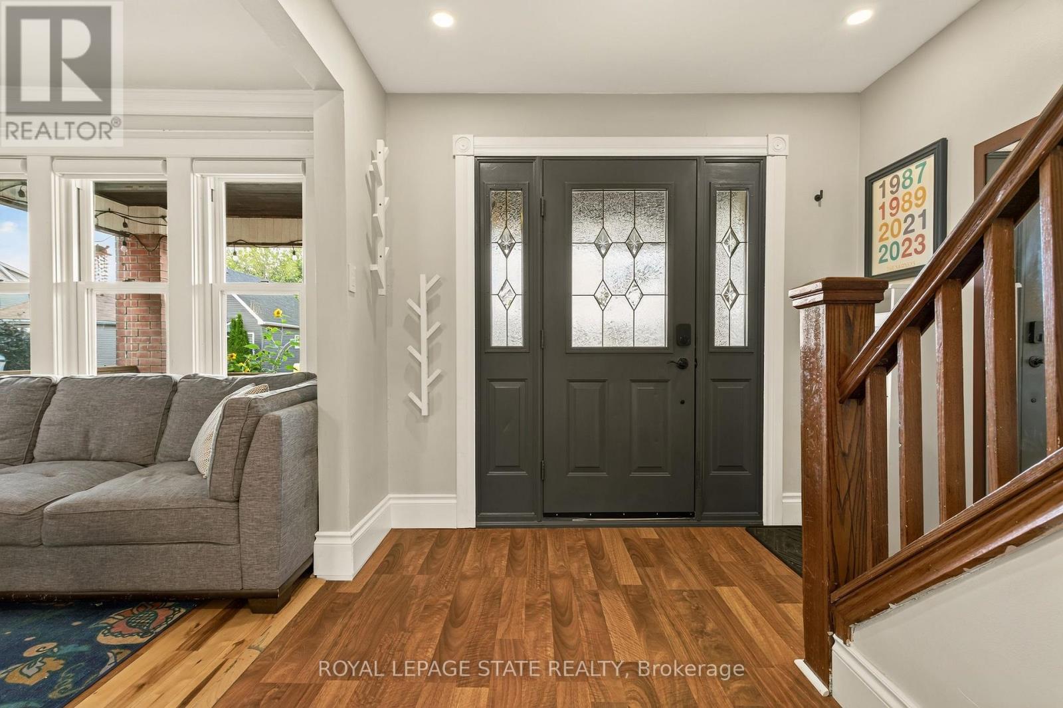
Welcome to 72 Garside Ave N, a bright and inviting 4-bedroom, 2-bathroom home in Hamilton's family-friendly Homeside neighbourhood. Thoughtfully updated while maintaining its warmth and character, this home offers a well-planned layout with plenty of natural light and comfortable, welcoming spaces throughout. The updated kitchen (2022) provides a fresh and functional space for everyday living, while the second-floor bathroom was also renovated in 2022. The basement was renovated in 2025 and includes a new bathroom and separate side entrance, offering additional living space and potential for an in-law or income suite. Upstairs, the versatile third-floor bedroom offers a private retreat and is equally well suited as a home office, guest room or flex space. Additional updates include the roof completed in 2022. Outside, enjoy the backyard, private driveway and detached garage equipped with its own electrical sub-panel, offering great potential for a workshop or hobby space. Located in a welcoming neighbourhood within walking distance of schools, parks, shopping, transit and everyday amenities, with convenient access to major routes. A wonderful combination of character, thoughtful updates, versatility and a location that makes day-to-day life easy.
Map data © OpenStreetMap contributors
No open houses are scheduled for this home.
Can't make it? Request a private viewing.
| Sep 29, 2026 | $674,900 | ▼ $25,000 |
| Sep 11, 2026 | $699,900 | First recorded price |
Price changes since Sep 11, 2026.
| Kitchen | Main level | 4.32 x 2.87 m |
| Dining room | Main level | 4.27 x 3.12 m |
| Living room | Main level | 4.27 x 3.12 m |
| Primary Bedroom | Second level | 4.8 x 3.05 m |
| Bedroom 2 | Second level | 3.4 x 2.82 m |
| Bedroom 3 | Second level | 3.35 x 2.79 m |
| Bathroom | Second level | 2.36 x 1.73 m |
| Bedroom 4 | Third level | 4.27 x 2.9 m |
| Bathroom | Basement | 1.91 x 1.65 m |
| Recreational, Games room | Basement | 8.28 x 5.46 m |




