 For sale 50
$739,900
2 bed2 bath1,000–1,199 sq ft
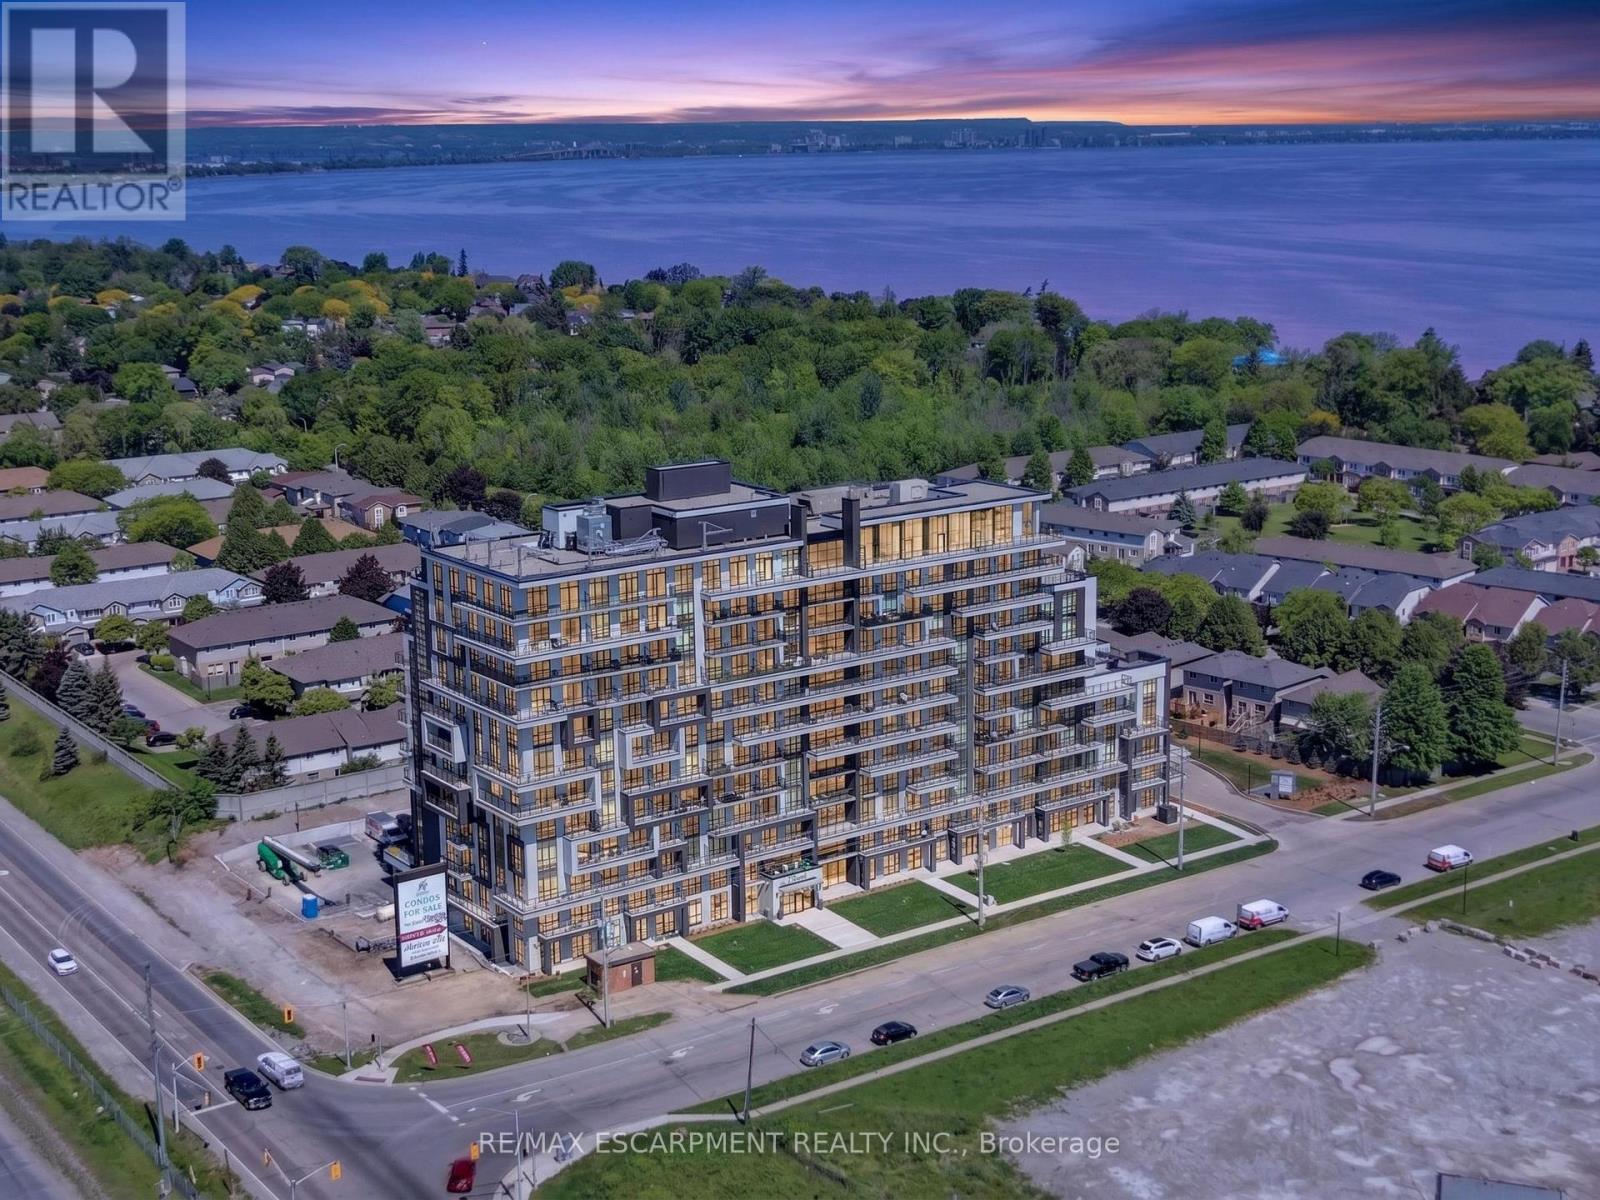
461 Green Road West #707
Lakeshore, Hamilton
5 months agoMLS® X13132890
RE/MAX ESCARPMENT REALTY INC.
128 Montreal Circle
Winona Park, Hamilton, Ontario L8E0C8
For sale· Added
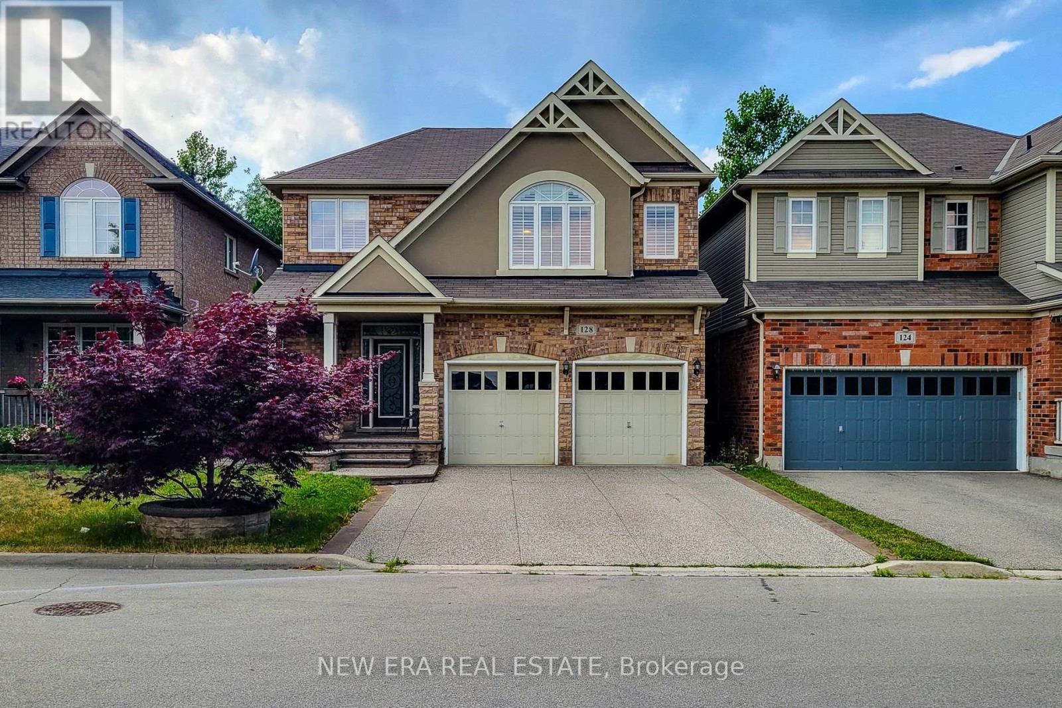
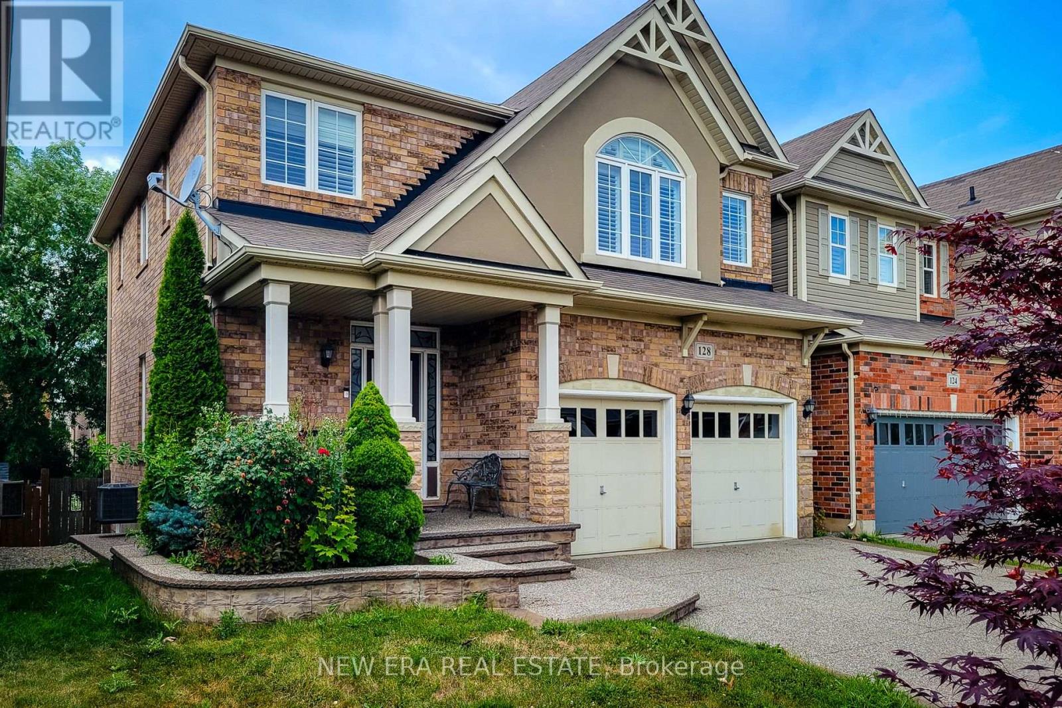
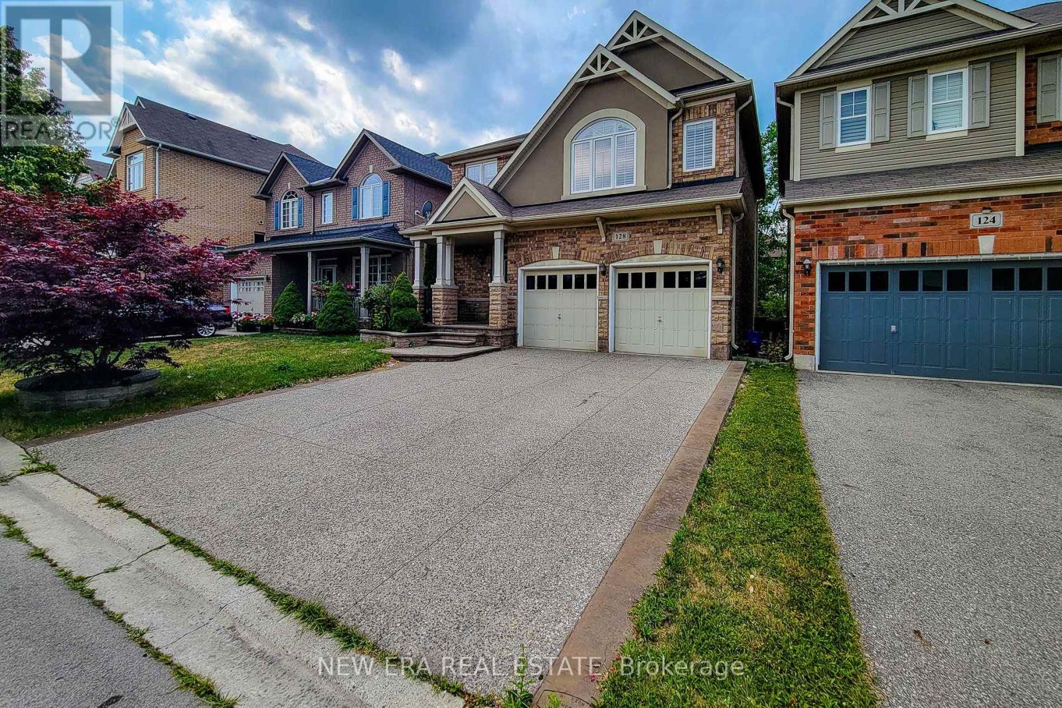
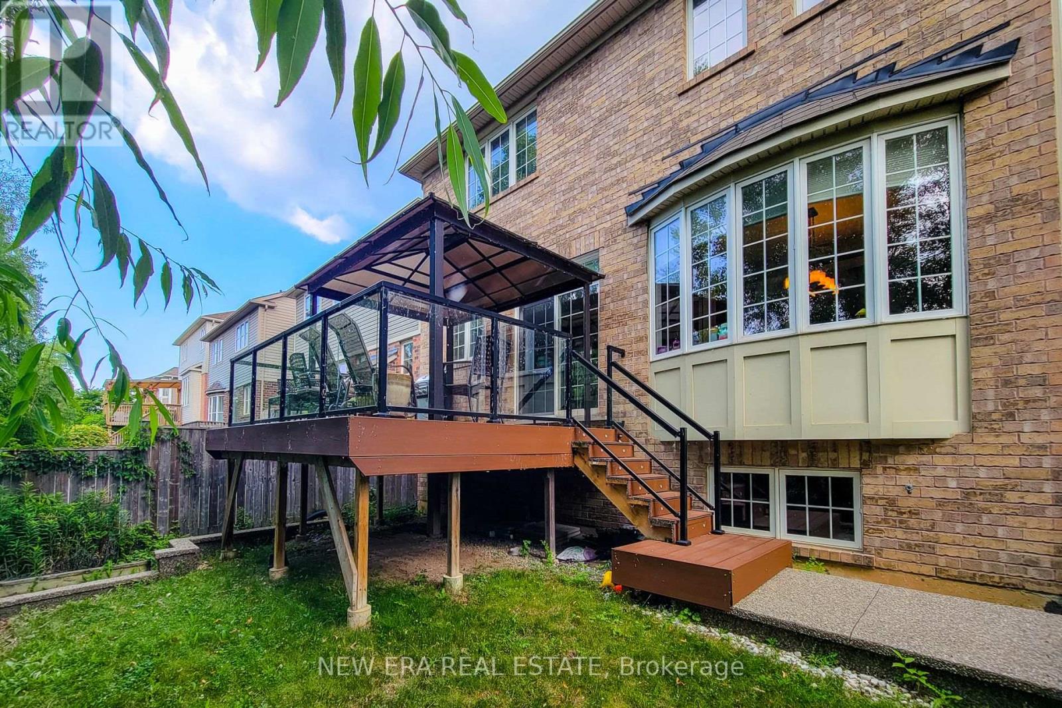
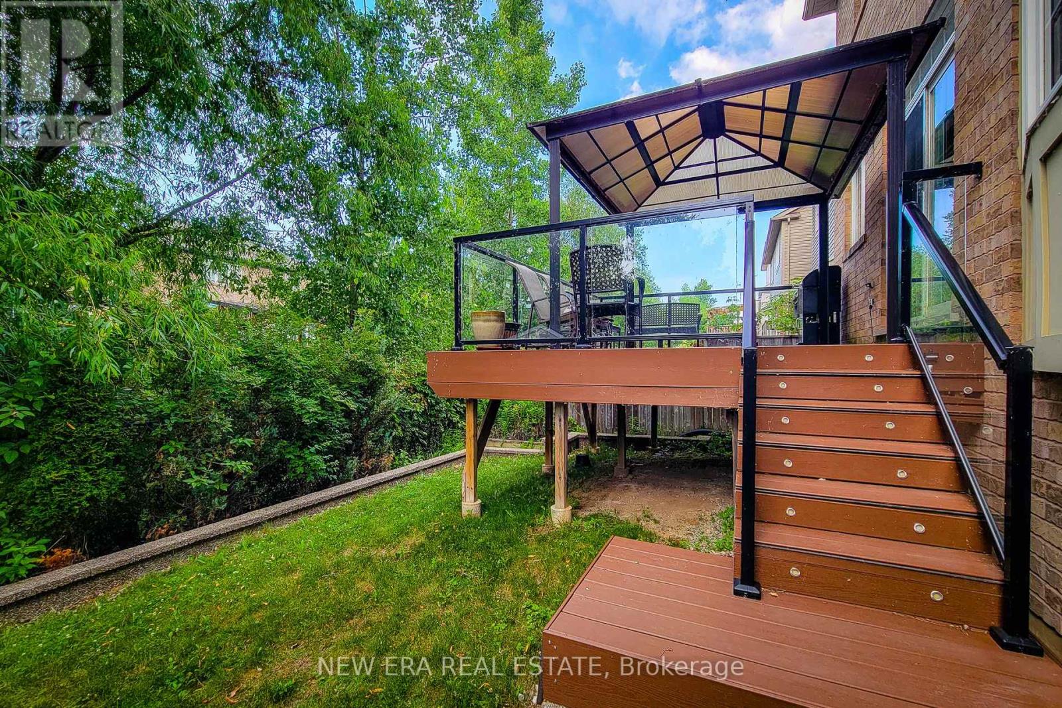
Welcome to this spacious 2-storey detached home nestled in a quiet, family-friendly neighbourhood! Offering over 2,000 sq ft of comfortable living space, this home features a carpet-free main floor with a cozy living room complete with an electric fireplace, a separate dining room perfect for entertaining, and a bright eat-in kitchen with stainless steel appliances, tiled backsplash, ample cupboard space, and a walk-out to the back deck. The upper level boasts a large family room ideal for relaxation or play, convenient bedroom-level laundry, and three generously sized bedrooms. The primary suite includes a walk-in closet and private 3pc ensuite, while the 4pc main bath offers ensuite privilege to the other two bedrooms. The partially finished basement includes an additional bedroom, offering flexible space for guests, a home office, or recreation. Enjoy the fully fenced backyard with a deck and charming gazebo - perfect for summer gatherings. Located close to parks, Lake Ontario, the marina, and just a short drive to schools, the QEW, and all major amenities. A fantastic place to call home!
Map data © OpenStreetMap contributors
No open houses are scheduled for this home.
Can't make it? Request a private viewing.
| Living room | Main level | 4.57 x 3.35 m |
| Dining room | Main level | 3.66 x 3.35 m |
| Kitchen | Main level | 4.78 x 3.35 m |
| Family room | Second level | 5.49 x 3.96 m |
| Primary Bedroom | Second level | 4.37 x 3.35 m |
| Bedroom 2 | Second level | 4.6 x 2.74 m |
| Bedroom 3 | Second level | 3.38 x 2.77 m |
| Bedroom 4 | Basement | 4.57 x 2.87 m |