
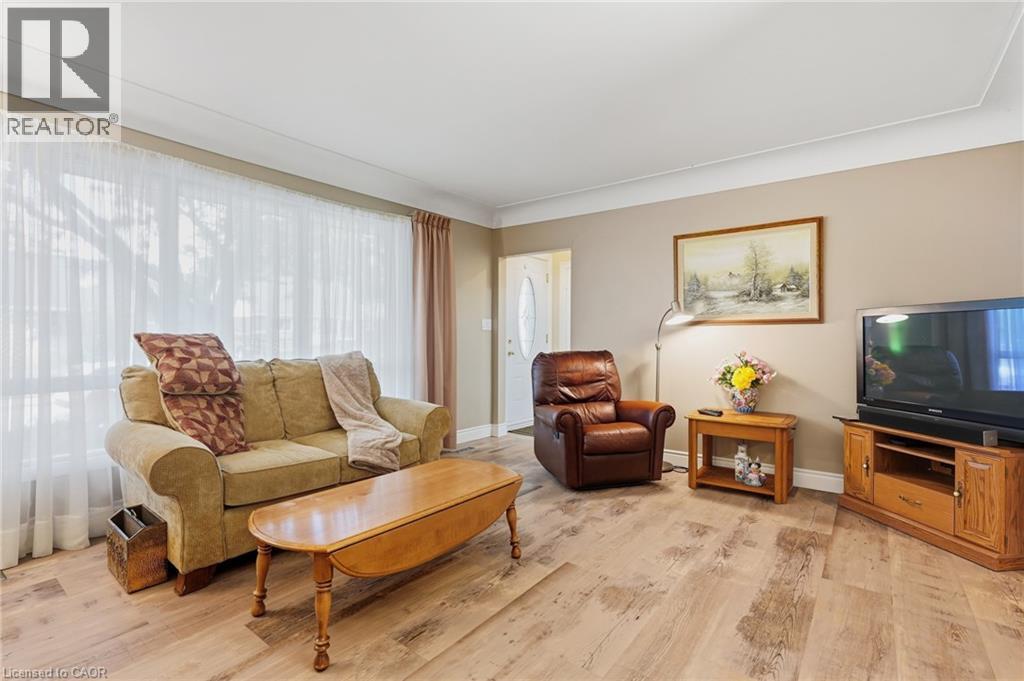
 For sale 50
$524,900
3 bed2 bath1,550 sq ft
428 Brunswick Street
Hamilton
27 days agoMLS® 40863175
Royal LePage State Realty Inc.
137 Terrace Drive
Hamilton, Ontario L9A2Y8
For sale· Added
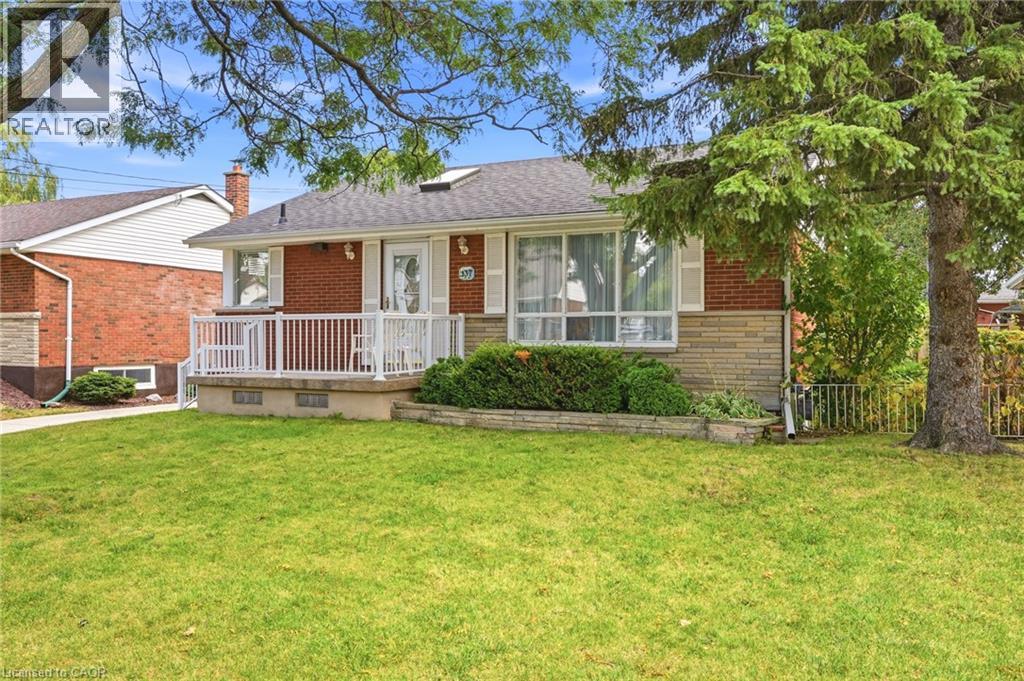
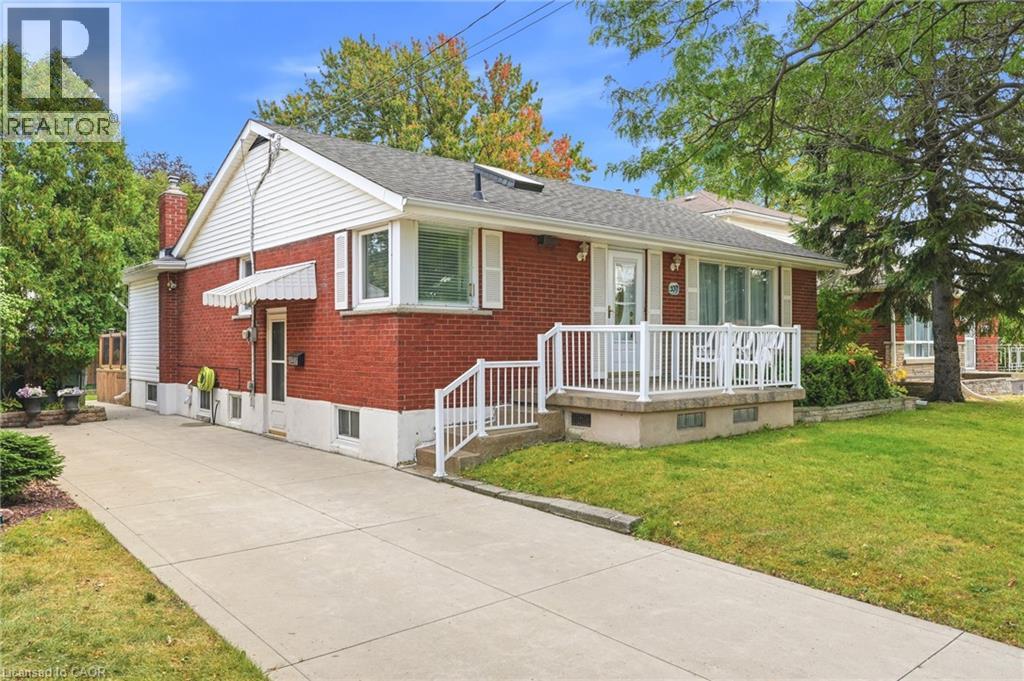
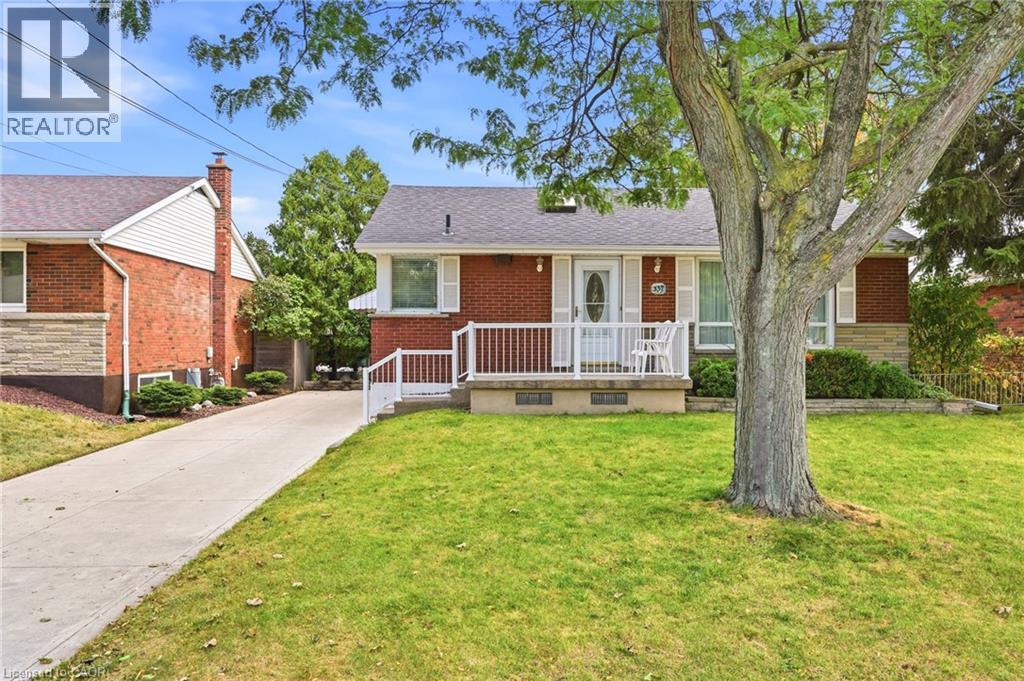
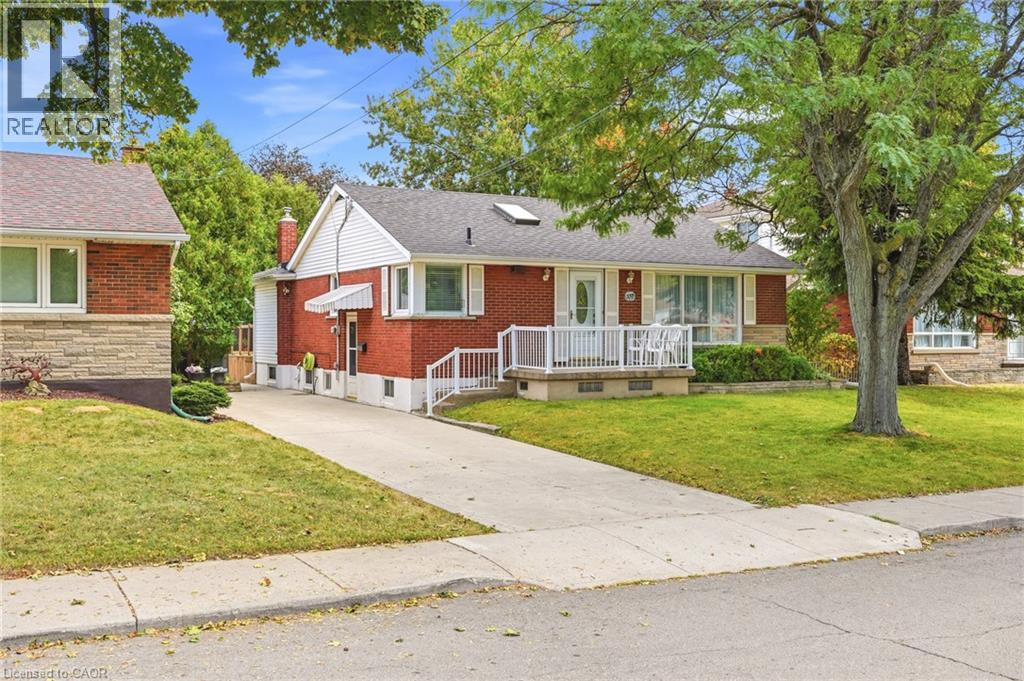
Welcome to this well-kept bungalow in an established Hamilton Mountain neighbourhood. A thoughtful addition expands the main floor to over 1,200 sq ft, giving you more room to live, entertain, and grow, plus a fully finished basement for even more space. Inside, you'll find an updated kitchen and updated flooring. The finished lower level features a separate walk-out, making an in-law or multi-generational setup a real possibility. Outside, the generous 50 x 103 ft lot offers plenty of room for gardening, play, or relaxing on the deck out back. A concrete driveway adds curb appeal and durability. The location is hard to beat: close to schools, shopping, and hospitals, with quick access to the Lincoln Alexander Parkway (the LINC) for easy commuting across the city and beyond. Whether you're a first-time buyer, a growing family, or looking for room for extended family, this Mountain bungalow checks the boxes. Book your showing today!
Map data © OpenStreetMap contributors
No open houses are scheduled for this home.
Can't make it? Request a private viewing.
| Utility room | Basement | — |
| Laundry room | Basement | — |
| Bedroom | Basement | 11'0'' x 12'0'' |
| Bedroom | Basement | 10'0'' x 10'0'' |
| 2pc Bathroom | Basement | — |
| 2pc Bathroom | Basement | — |
| Recreation room | Basement | — |
| Family room | Main level | 12'0'' x 22'0'' |
| Bedroom | Main level | 10'0'' x 10'3'' |
| Bedroom | Main level | 10'0'' x 13'0'' |
| 3pc Bathroom | Main level | — |
| Living room | Main level | 13'0'' x 16'0'' |
| Eat in kitchen | Main level | 11'0'' x 13'0'' |




