 For sale 50
$524,900
3 bed2 bath1,550 sq ft
428 Brunswick Street
Hamilton
1 month agoMLS® 40863175
Royal LePage State Realty Inc.
15 Bradshaw Drive
Stoney Creek Mountain, Hamilton, Ontario L8J0K7
For sale· Added
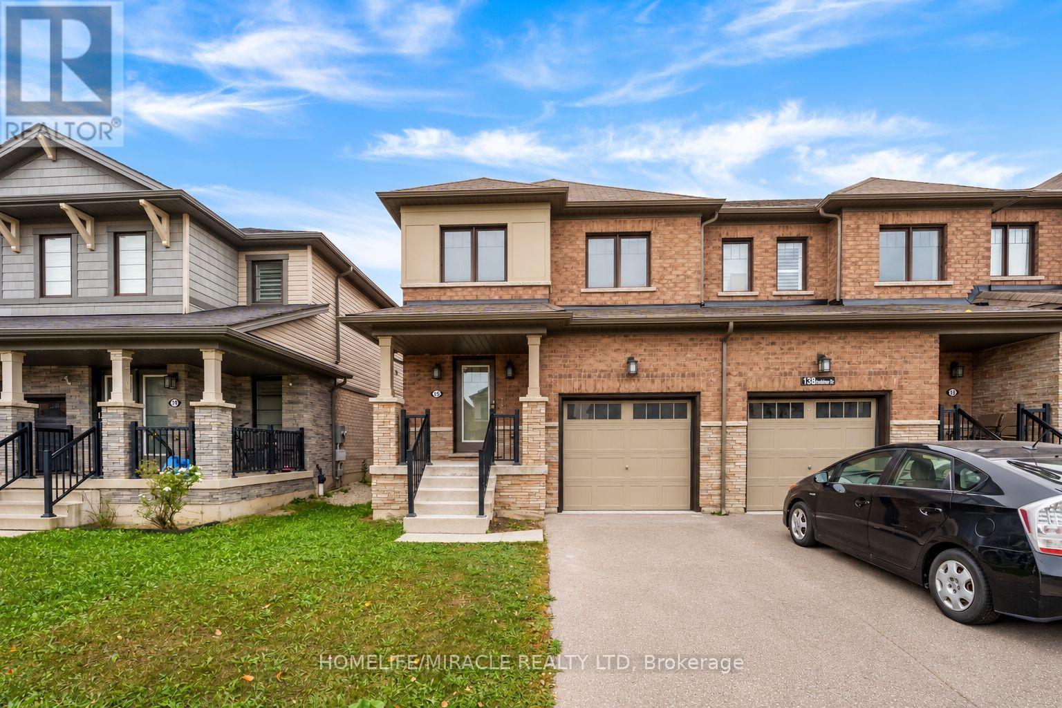
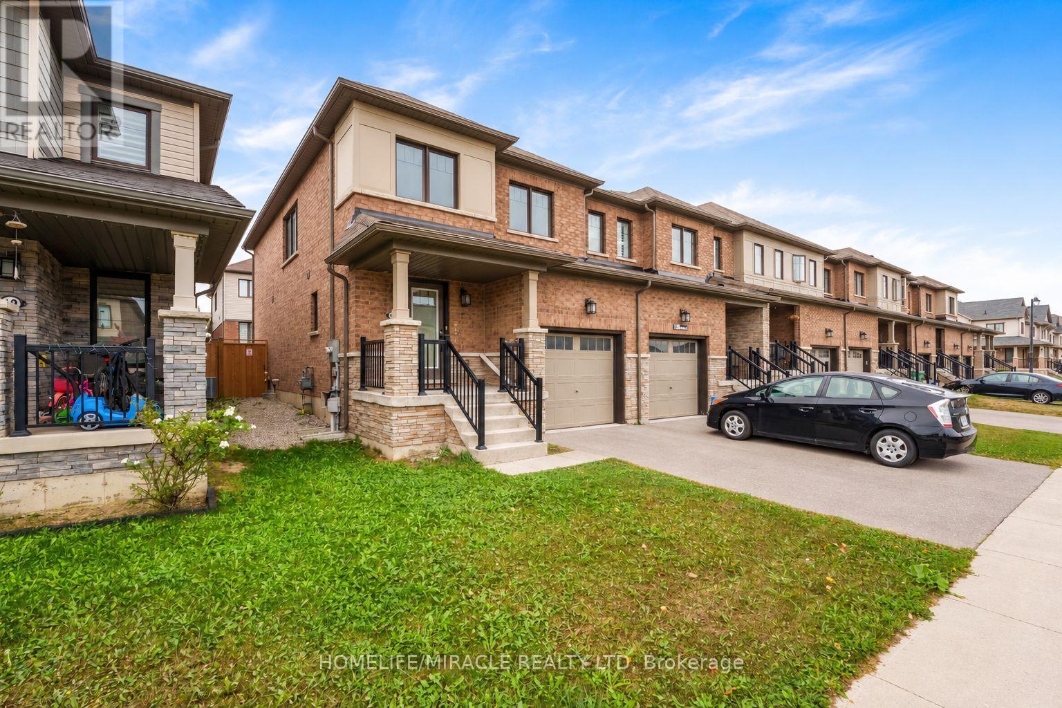
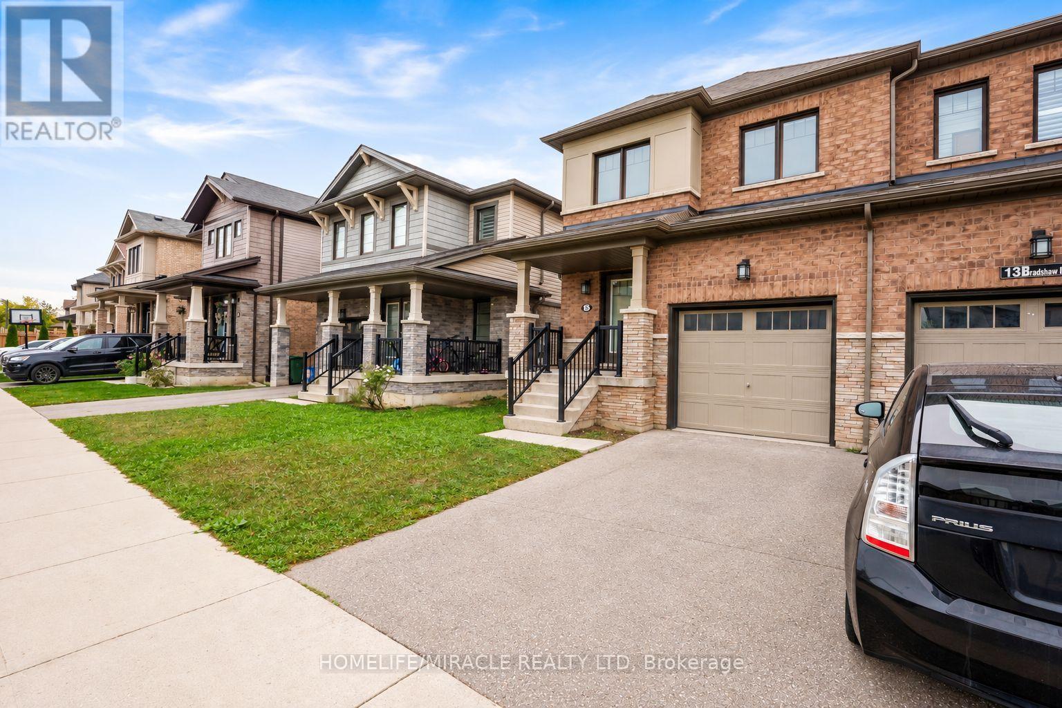
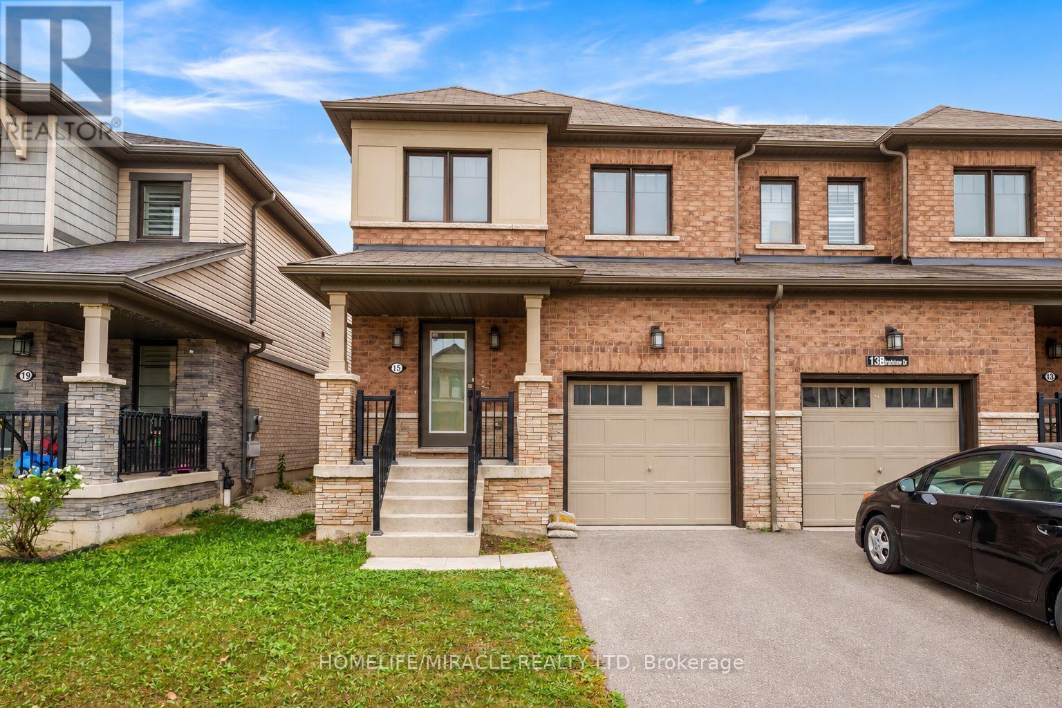
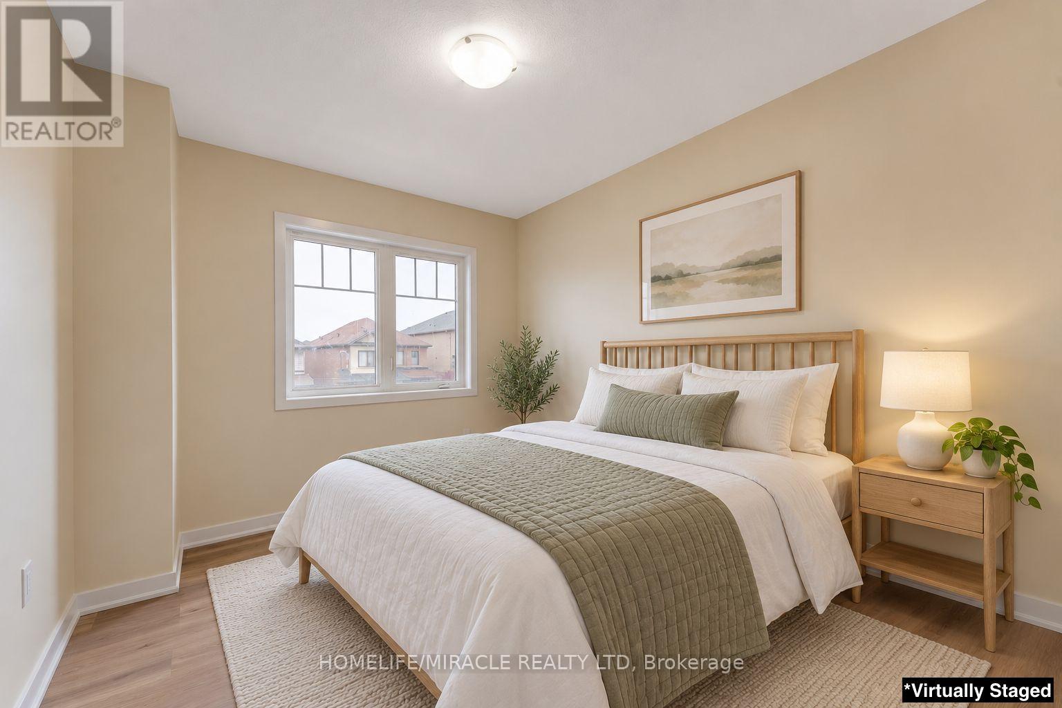
Discover this beautiful 3-bedroom, 3-washroom freehold end-unit townhouse, offering generous living space, comfort, and modern appeal. Featuring a spacious full eat-in kitchen, this home is perfect for family living and entertaining. Freshly painted throughout and showcasing brand-new flooring. This move-in-ready home is ready for you to make it your own. The bright and functional main level offers a seamless flow between the living and dining areas, while the upper level features spacious bedrooms with updated flooring and ample closet space. Conveniently located near top-rated schools, parks, shopping centres, and public transit, this home also offers easy access to the QEW and Red Hill Valley Parkway, providing convenient connections to Hamilton, Burlington, Niagara, and the GTA. A fantastic opportunity to own a stylish, spacious, and well-located home-don't miss out! some pictures are virtually staged.
Map data © OpenStreetMap contributors
No open houses are scheduled for this home.
Can't make it? Request a private viewing.
| Dining room | Main level | 2.44 x 2.71 m |
| Family room | Main level | 3.35 x 5.58 m |
| Kitchen | Main level | 2.44 x 3.55 m |
| Primary Bedroom | Second level | 3.66 x 5.58 m |
| Bedroom 2 | Second level | 2.93 x 3.35 m |
| Bedroom 3 | Second level | 2.8 x 3.23 m |