 For sale 50
$610,000
3 bed2 bath1,400–1,599 sq ft
800 Paramount Drive #1
Stoney Creek Mountain, Hamilton
29 days agoMLS® X13783272
RE/MAX REAL ESTATE CENTRE INC.
15 Calvert Avenue
Greenford, Hamilton, Ontario L8G2K5
For sale· Added
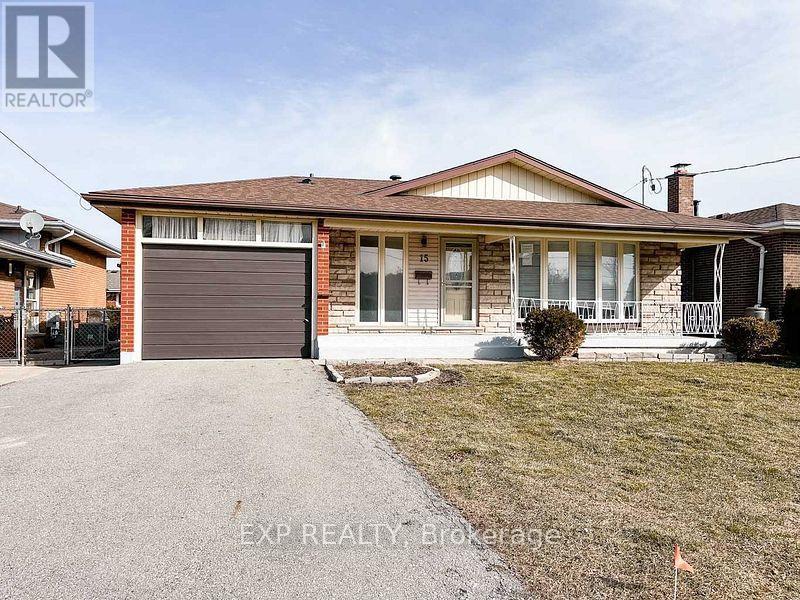
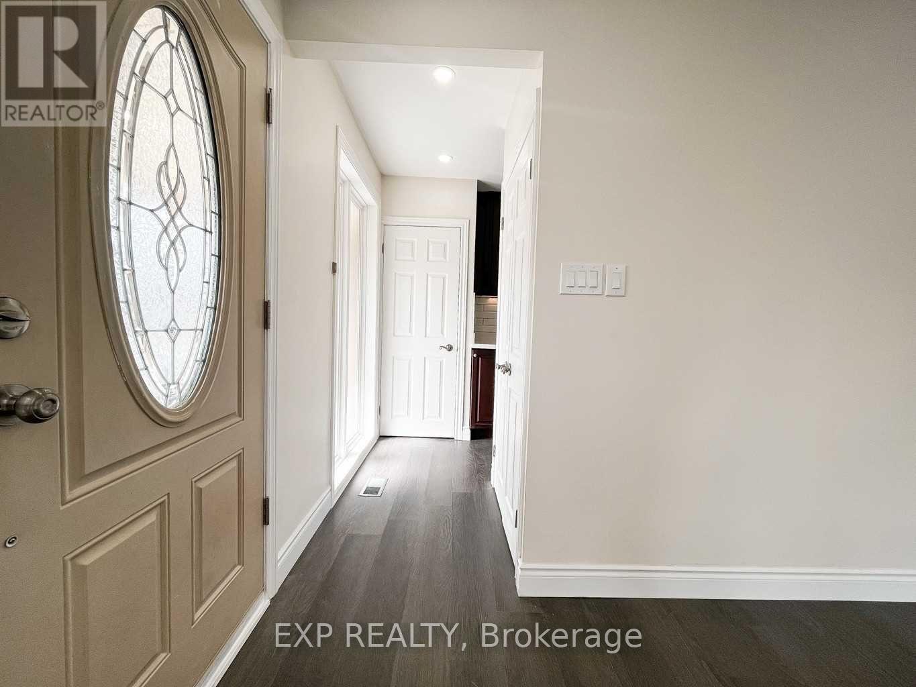
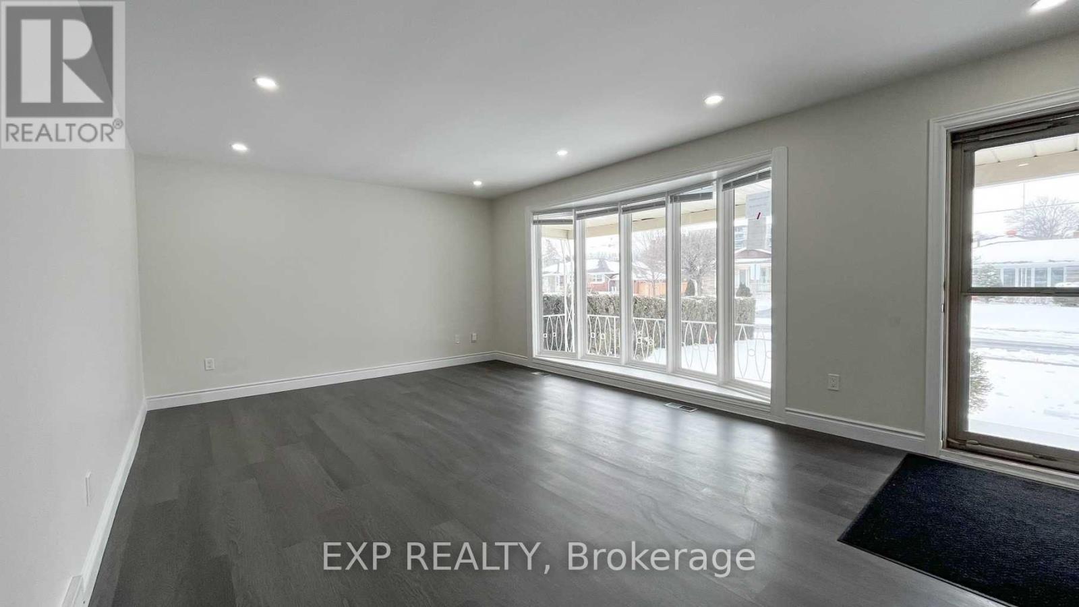
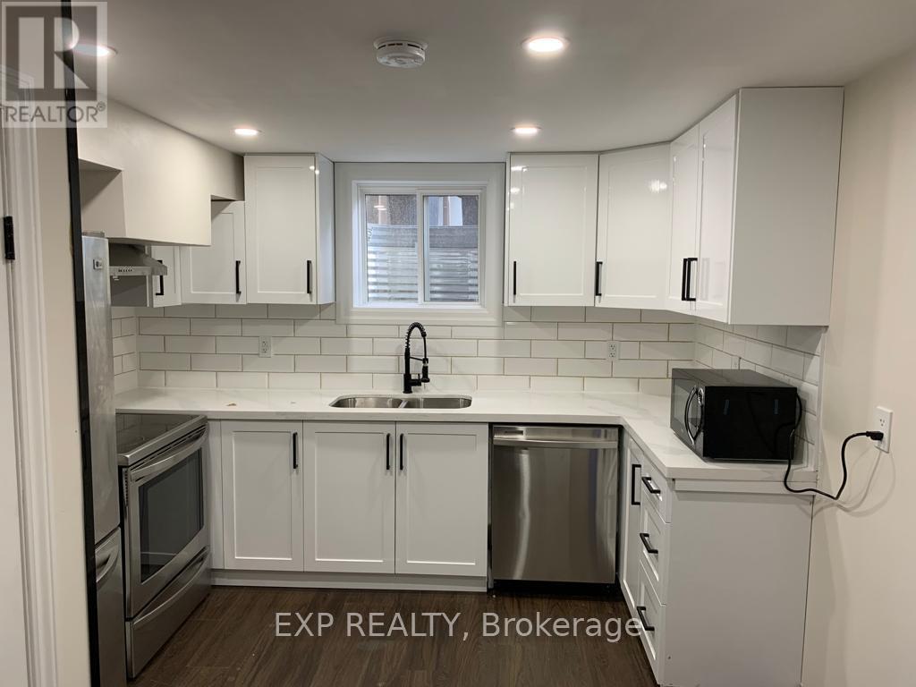
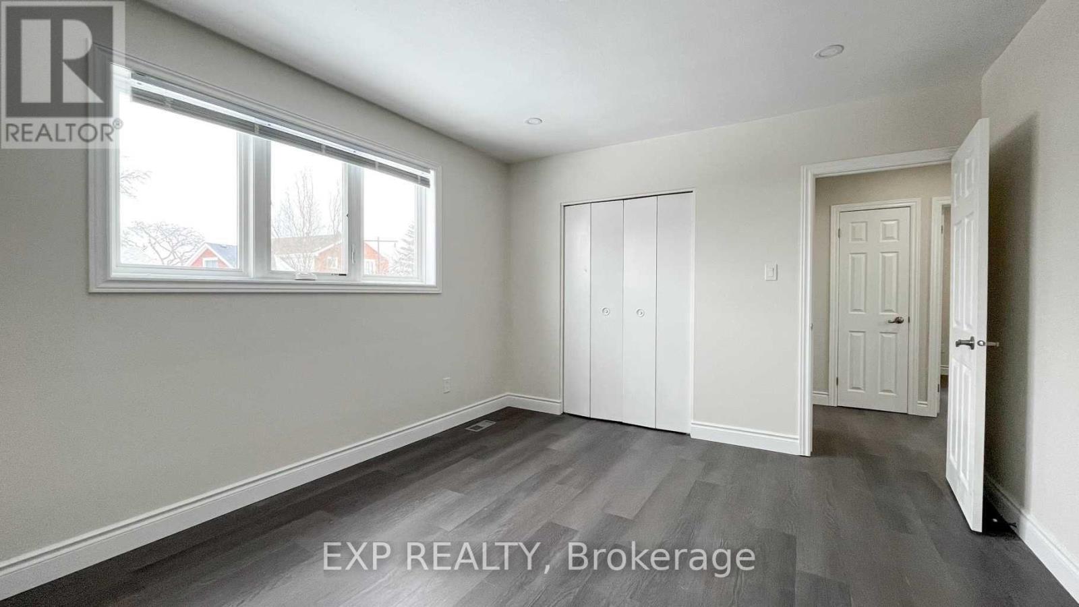
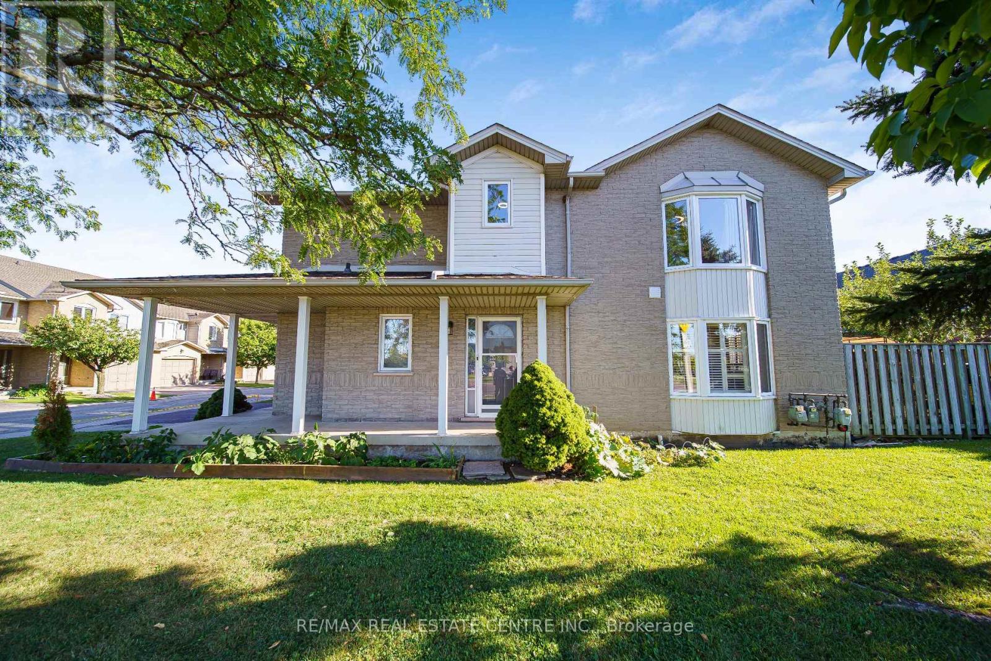
Welcome to this stunning, fully renovated bungalow situated on a spacious 50 100 ft lot. Thoughtfully designed for comfort and functionality, this home features six bedrooms, three full bathrooms, a walk-up basement, and large basement windows that provide plenty of natural light. Separate laundry facilities on both levels offer added convenience, making the property ideal for large or multi-generational families. Some renovation work was completed with City approval and high-quality materials. Located on a peaceful street, the home is close to schools, hospitals, public transit, the QEW, and Confederation GO Station. This is a fantastic opportunity to own a spacious and beautifully updated home in a prime location-don't miss out!
Map data © OpenStreetMap contributors
No open houses are scheduled for this home.
Can't make it? Request a private viewing.
| Living room | Main level | 6.05 x 4.01 m |
| Kitchen | Basement | 3 x 2.7 m |
| Bathroom | Basement | 3 x 2.7 m |
| Kitchen | Main level | 4.29 x 2.49 m |
| Primary Bedroom | Main level | 3.96 x 3.48 m |
| Bedroom | Main level | 3.86 x 2.77 m |
| Bedroom | Main level | 3.45 x 2.51 m |
| Bathroom | Main level | 3.45 x 2.51 m |
| Primary Bedroom | Basement | 3.94 x 2.37 m |
| Bedroom 2 | Basement | 3.94 x 2.34 m |
| Bedroom 3 | Basement | 3.07 x 2.97 m |
| Dining room | Basement | 3.38 x 2.49 m |