 For sale 50
$559,900
3+1 bed2 bath1,993 sq ft
186 Adeline Avenue
Hamilton
10 days agoMLS® 40868682
RE/MAX Escarpment Realty Inc.
15 Carwyn Crescent
Ainslie Wood, Hamilton, Ontario L8S3H3
For sale· Added
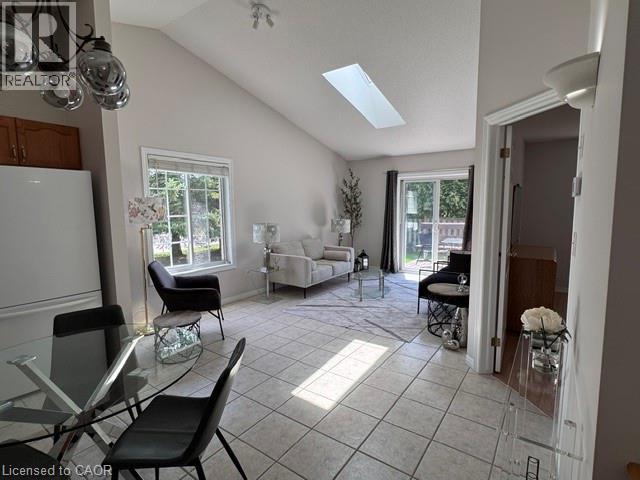
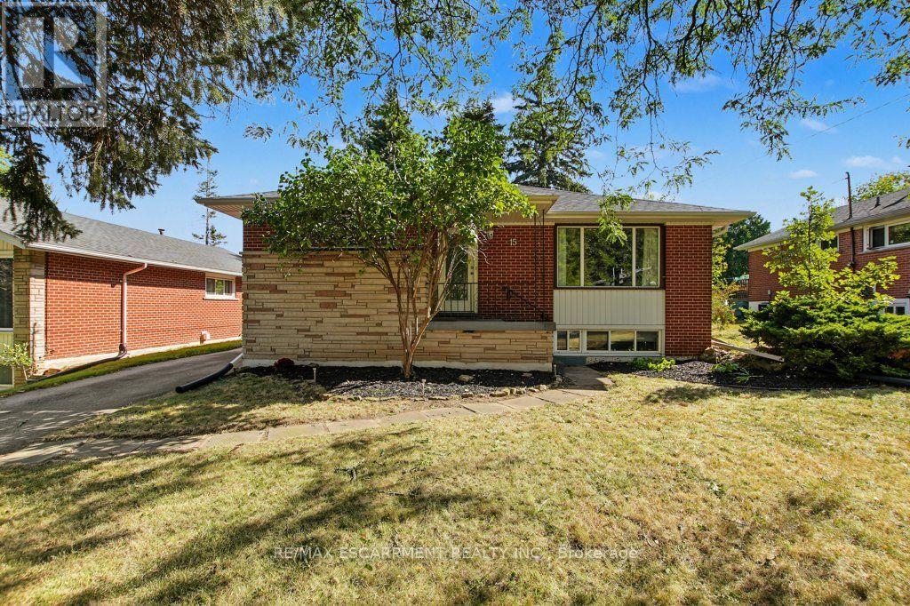
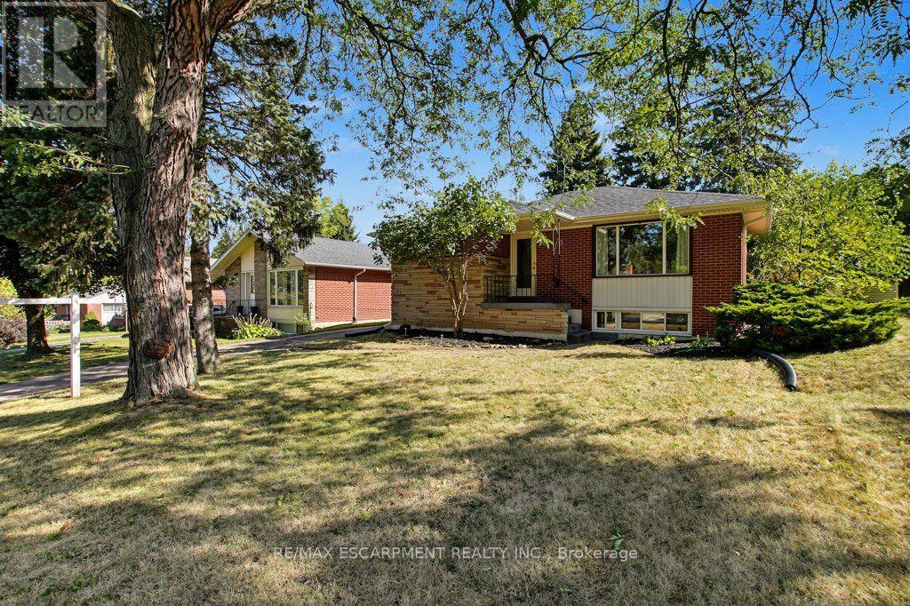
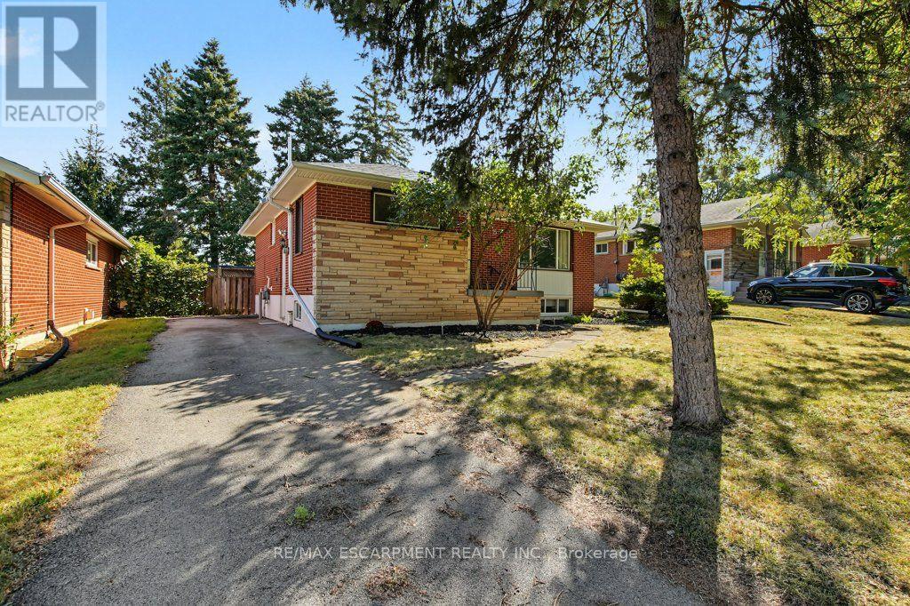
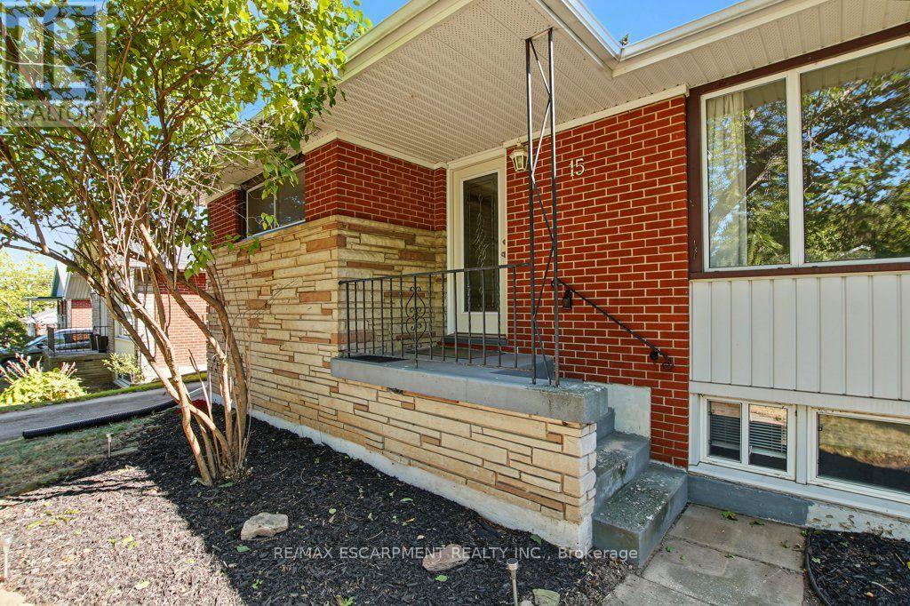
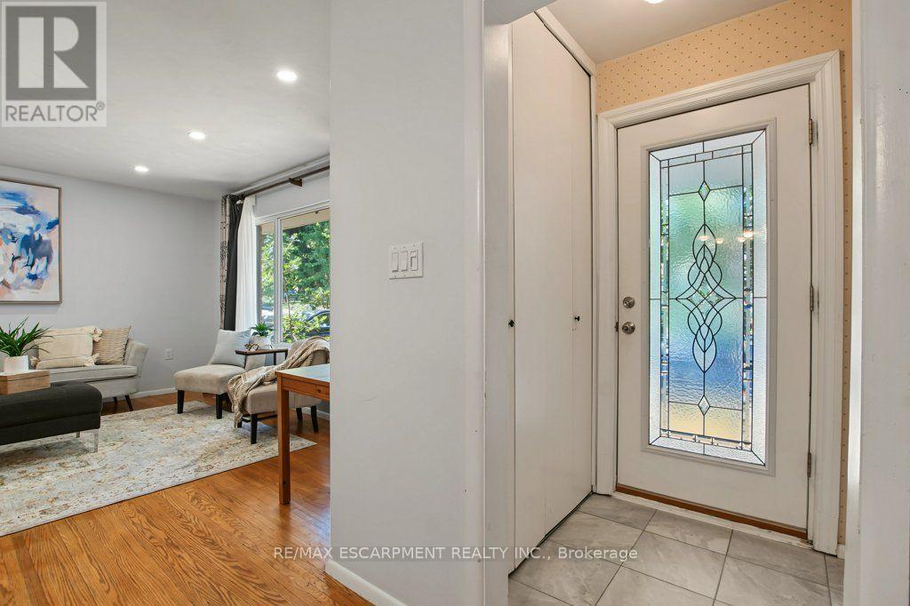
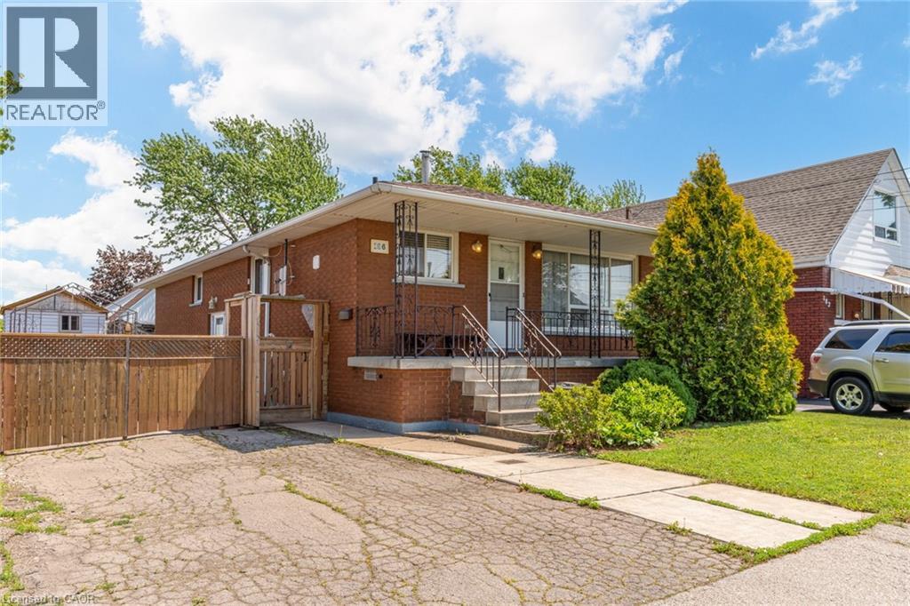
INVESTORS: Move-in ready and meticulously maintained, 7 rooms near McMaster at $750/room = $63,000 gross annual rent, approx. $51,000 net before mortgage. 3+4 bedroom detached bungalow, vacant and ready to lease. Roof 2019, furnace 2021, A/C 2022, owned water heater. Main floor has 3 bedrooms, hardwood, quartz kitchen counters, and a new front door, sliding door and interior doors (2022). Lower level has 4 bedrooms, a second kitchen, an updated bath, newer windows and a separate entrance with a new door (2021). Includes 2 fridges, 2 stoves, 2 microwaves, 2 dishwashers, washer and dryer. Previously set up as two separate units. Main-floor laundry was removed, but its electrical and plumbing remain, making it easy to convert back. Over 2,000 sq ft finished. 3-minute walk to transit, approx. 5 minutes to McMaster by bus. Also a clean, well-kept option for parents buying for a student. Don't delay!
Map data © OpenStreetMap contributors
No open houses are scheduled for this home.
Can't make it? Request a private viewing.
| Bathroom | Main level | 2.26 x 2.51 m |
| Bedroom | Basement | 2.97 x 3.48 m |
| Bedroom | Basement | 3.66 x 3.07 m |
| Other | Basement | 0.97 x 5.18 m |
| Cold room | Basement | 2.36 x 1.14 m |
| Dining room | Basement | 2.13 x 1.96 m |
| Kitchen | Basement | 2.84 x 1.96 m |
| Living room | Basement | 3.23 x 2.9 m |
| Bedroom | Main level | 2.46 x 2.95 m |
| Utility room | Basement | 0.97 x 1.45 m |
| Bedroom | Main level | 3.33 x 3 m |
| Dining room | Main level | 1.83 x 2.67 m |
| Kitchen | Main level | 3.3 x 3.05 m |
| Living room | Main level | 4.55 x 3.99 m |
| Primary Bedroom | Main level | 3.02 x 3.99 m |
| Bathroom | Basement | 1.55 x 1.93 m |
| Bedroom | Basement | 2.97 x 3.94 m |
| Bedroom | Basement | 3.2 x 4.04 m |