 For sale 50
$449,900
1 bed1 bath600–699 sq ft
461 Green Road #901
Lakeshore, Hamilton
4 months agoMLS® X13146046
RE/MAX ESCARPMENT REALTY INC.
15 Tuna Court
Templemead, Hamilton, Ontario L8W1S1
For sale· Added
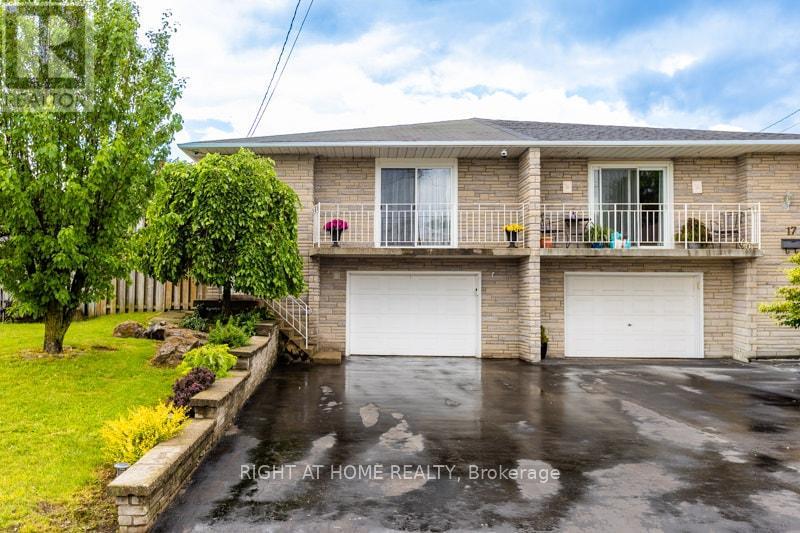
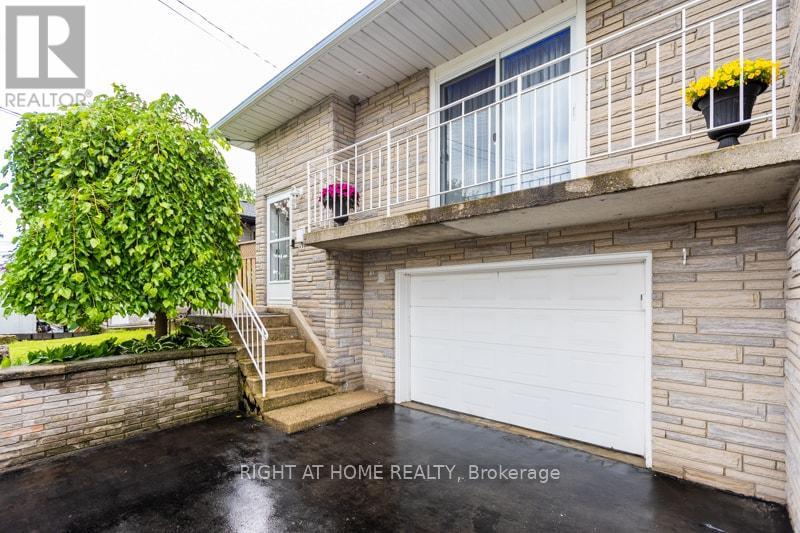
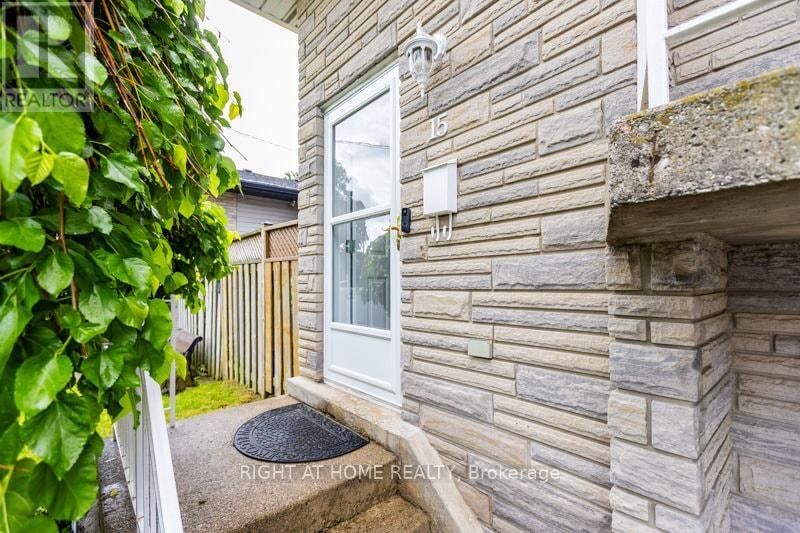
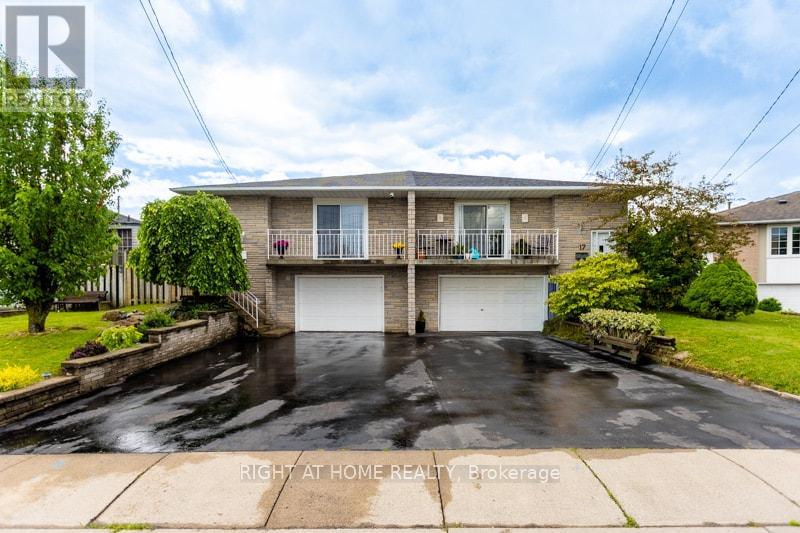
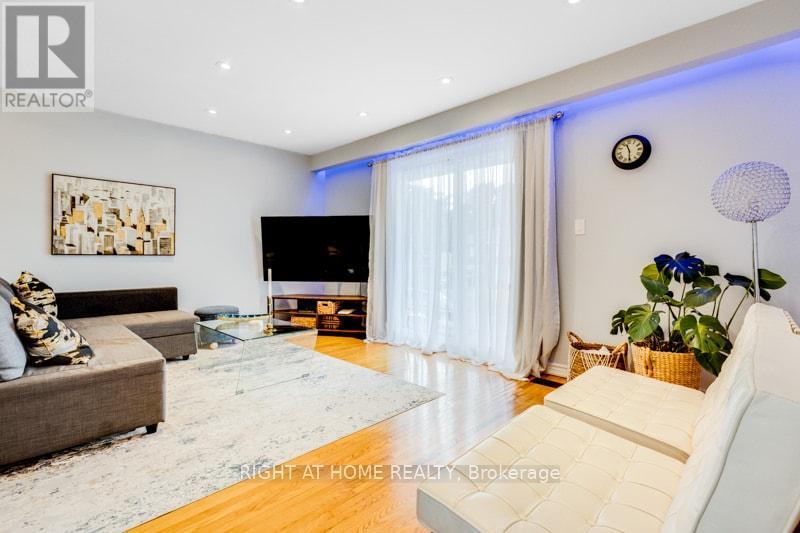
Welcome to Hamilton Mountain! This Fantastic Semi-Detached Home is Located In a Family Friendly Area. Home Features 3 Generously sized Bedrooms, 2 Baths, Eat -In Kitchen And Large Living Room/Dining Room. The Living Room Opens Onto An Expansive Balcony. Enjoy Your Large Private Yard Perfect For The Family And Entertaining. Conveniently Located Just Minutes From The Lincoln Alexander Parkway and Highway 403, Perfectly Positioned For Commuters while Remaining Close To Schools, Parks, Shopping, Restaurants, Public Transit, Recreation Centers, And Everyday Amenities. Whether You Looking For Your First Home or Investment Opportunity. This House is Full Of Potential In An Exceptional Location.
Map data © OpenStreetMap contributors
No open houses are scheduled for this home.
Can't make it? Request a private viewing.
| Oct 5, 2026 | $599,000 | ▼ $11,000 |
| Sep 12, 2026 | $610,000 | ▼ $40,000 |
| Sep 4, 2026 | $650,000 | First recorded price |
Price changes since Sep 4, 2026.
| Living room | Main level | 4.62 x 3.5 m |
| Dining room | Main level | 3.5 x 3.05 m |
| Kitchen | Main level | 3.81 x 3.35 m |
| Bedroom | Main level | 4.18 x 3.05 m |
| Bedroom 2 | Main level | 3.81 x 3.05 m |
| Bedroom 3 | Basement | 2.74 x 2.74 m |
| Family room | Basement | 7.01 x 3.35 m |
| Kitchen | Basement | 3.35 x 2.74 m |
| Laundry room | Basement | 0 x 0 m |
| Bathroom | Basement | 0 x 0 m |