 For sale 50
$359,900
3 bed2 bath900–999 sq ft
851 Queenston Road #604
Riverdale, Hamilton
17 days agoMLS® X13831768
RE/MAX ESCARPMENT REALTY INC.
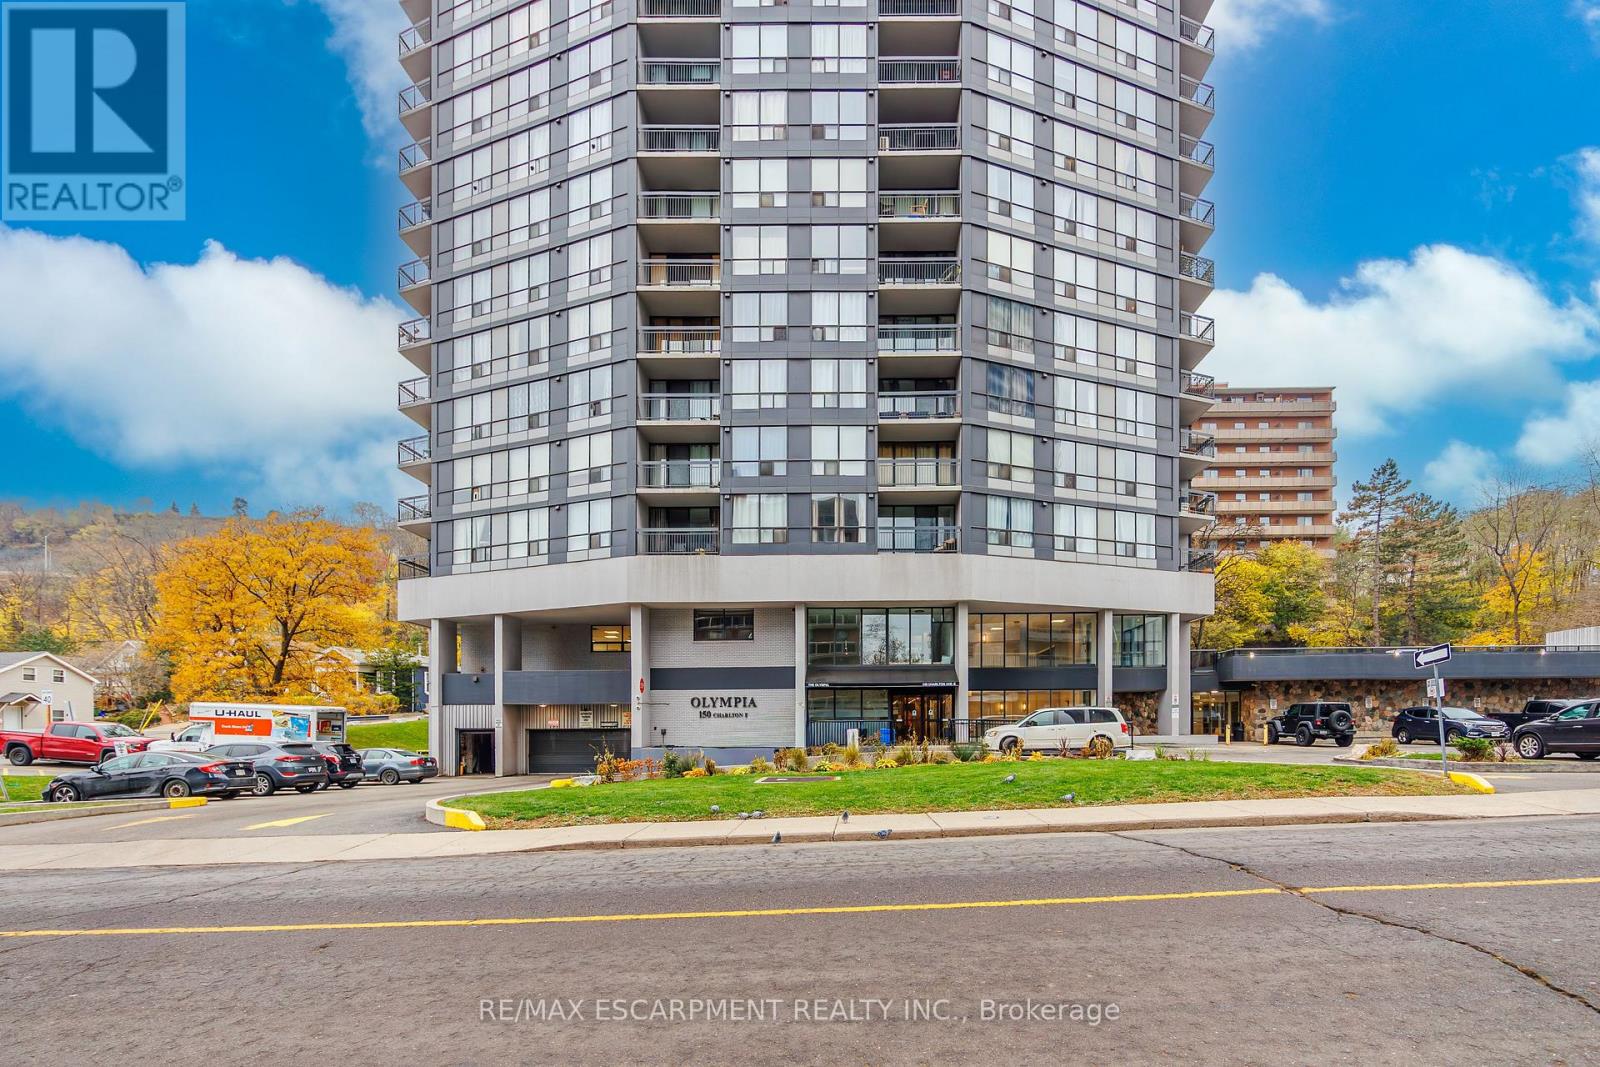
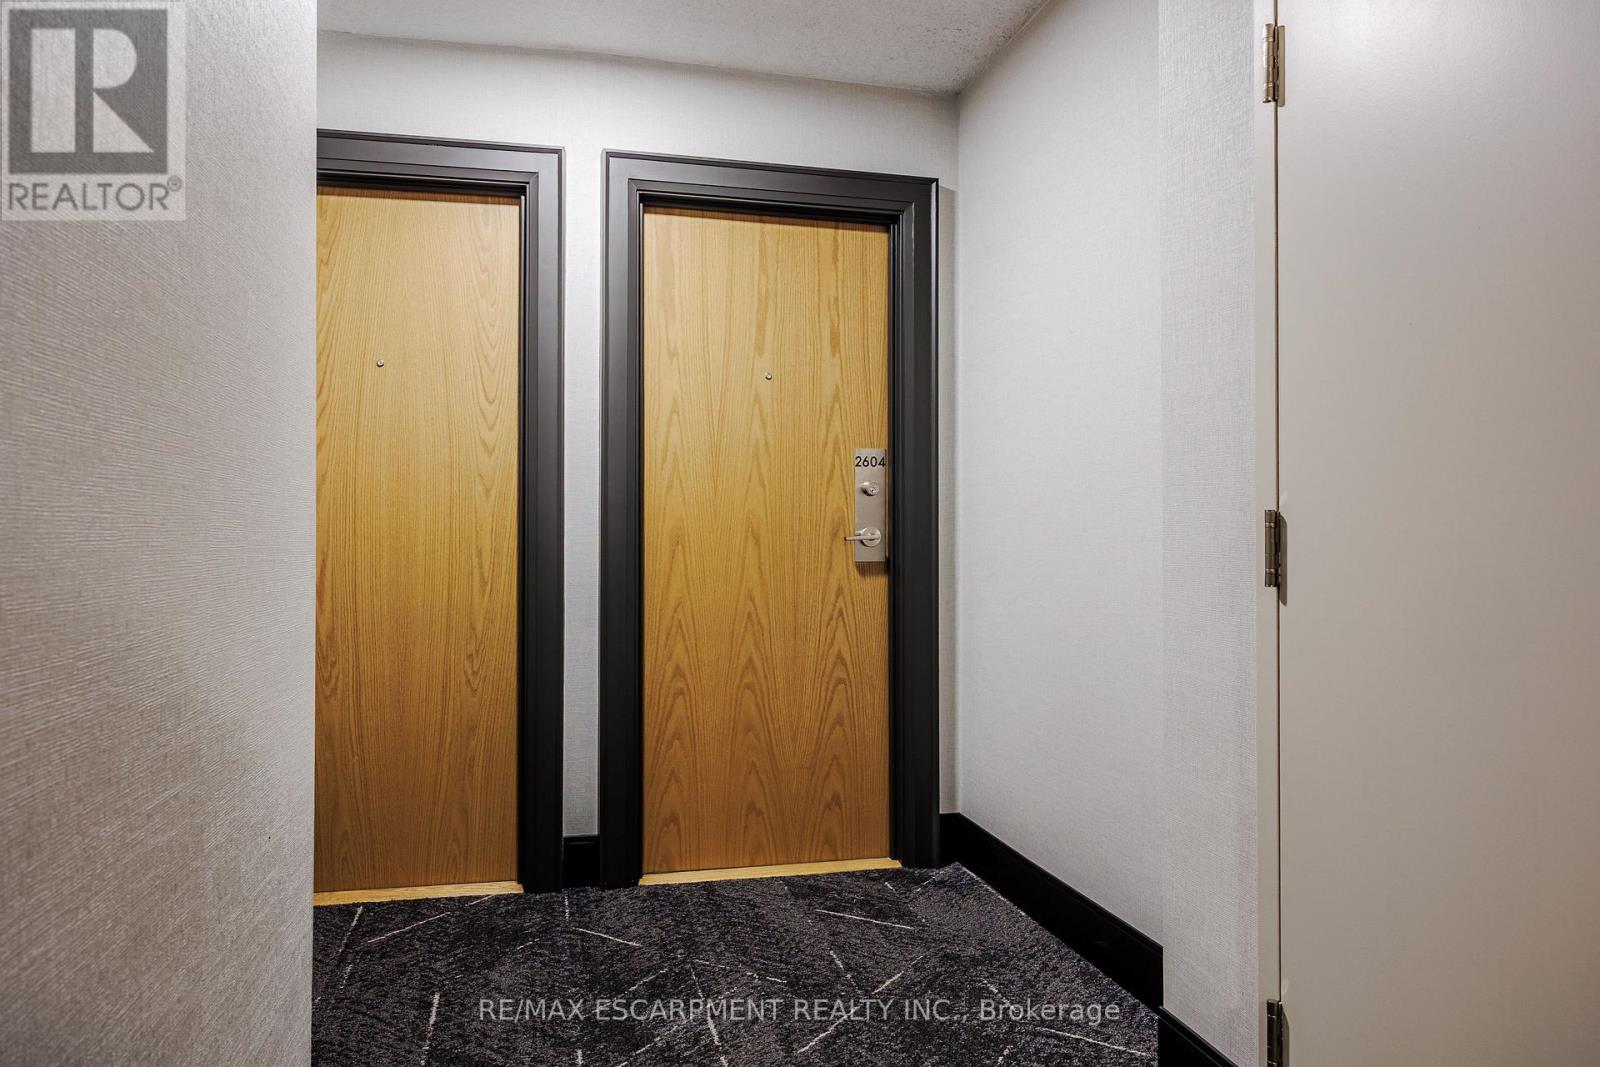
150 Charlton Avenue East #2604
Corktown, Hamilton, Ontario L8N3X3
For sale· Added
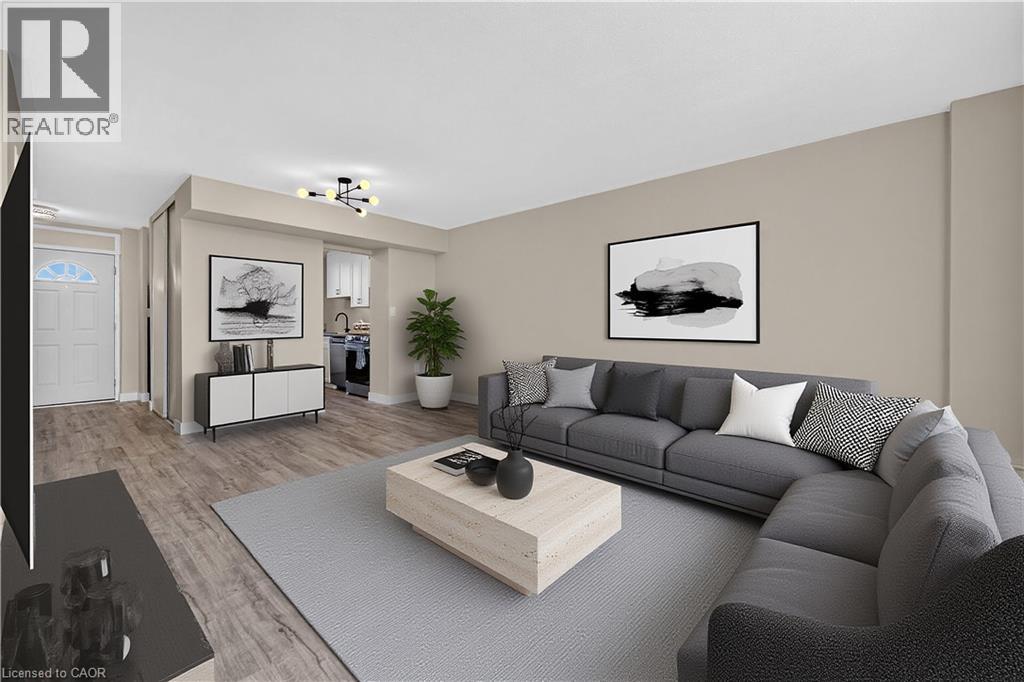
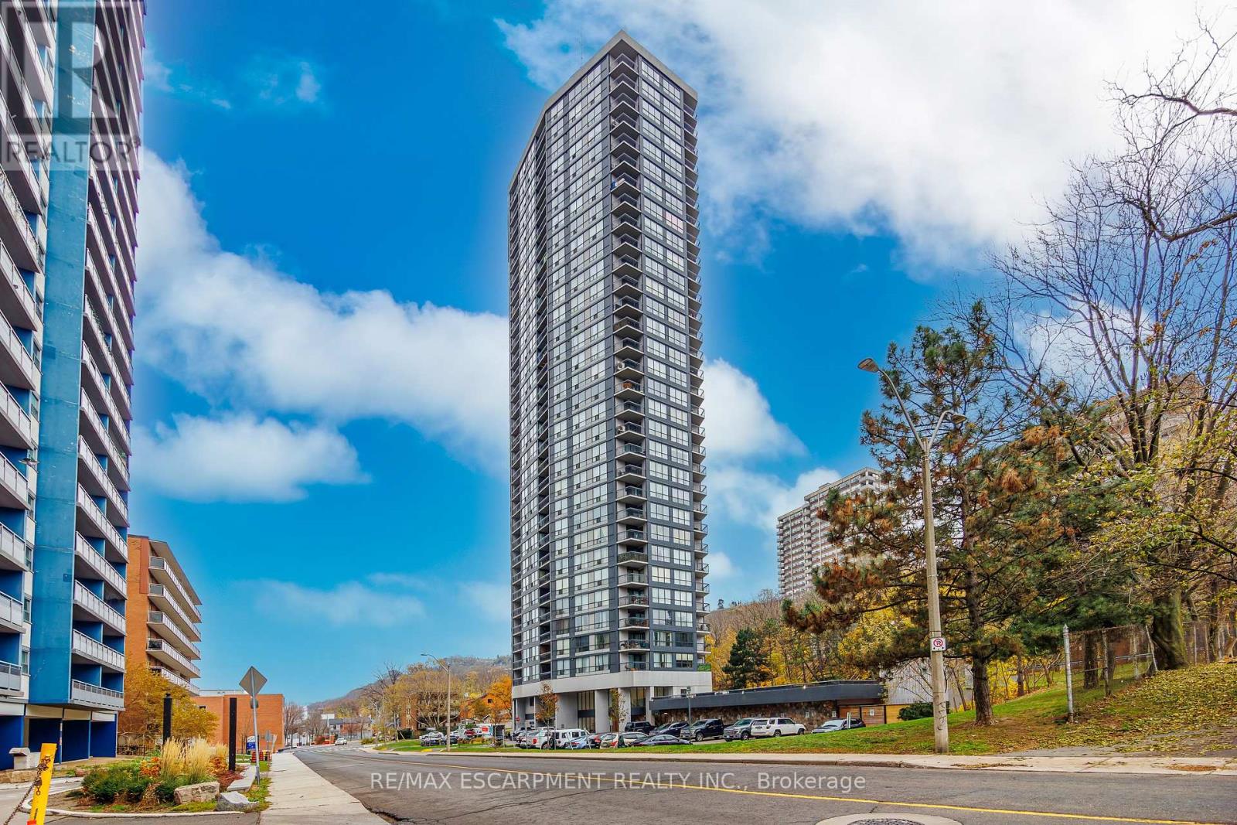
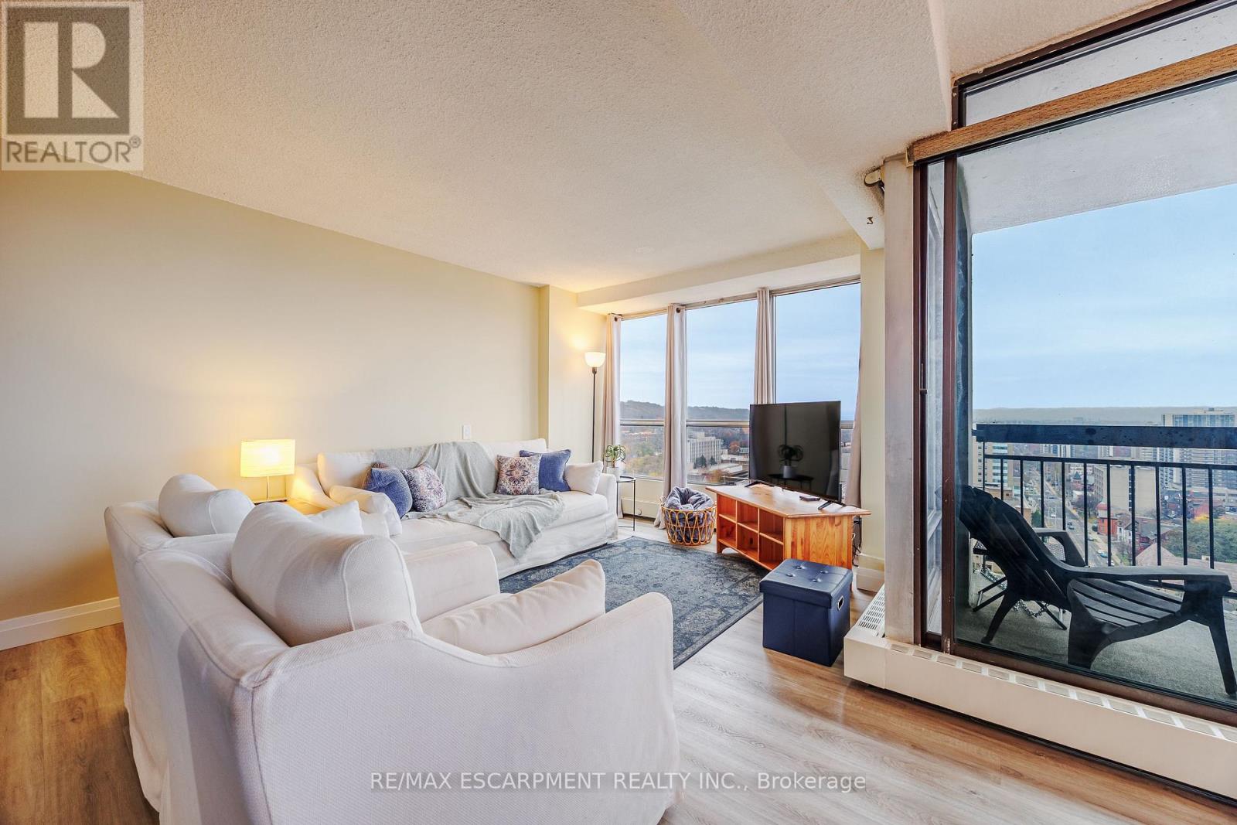
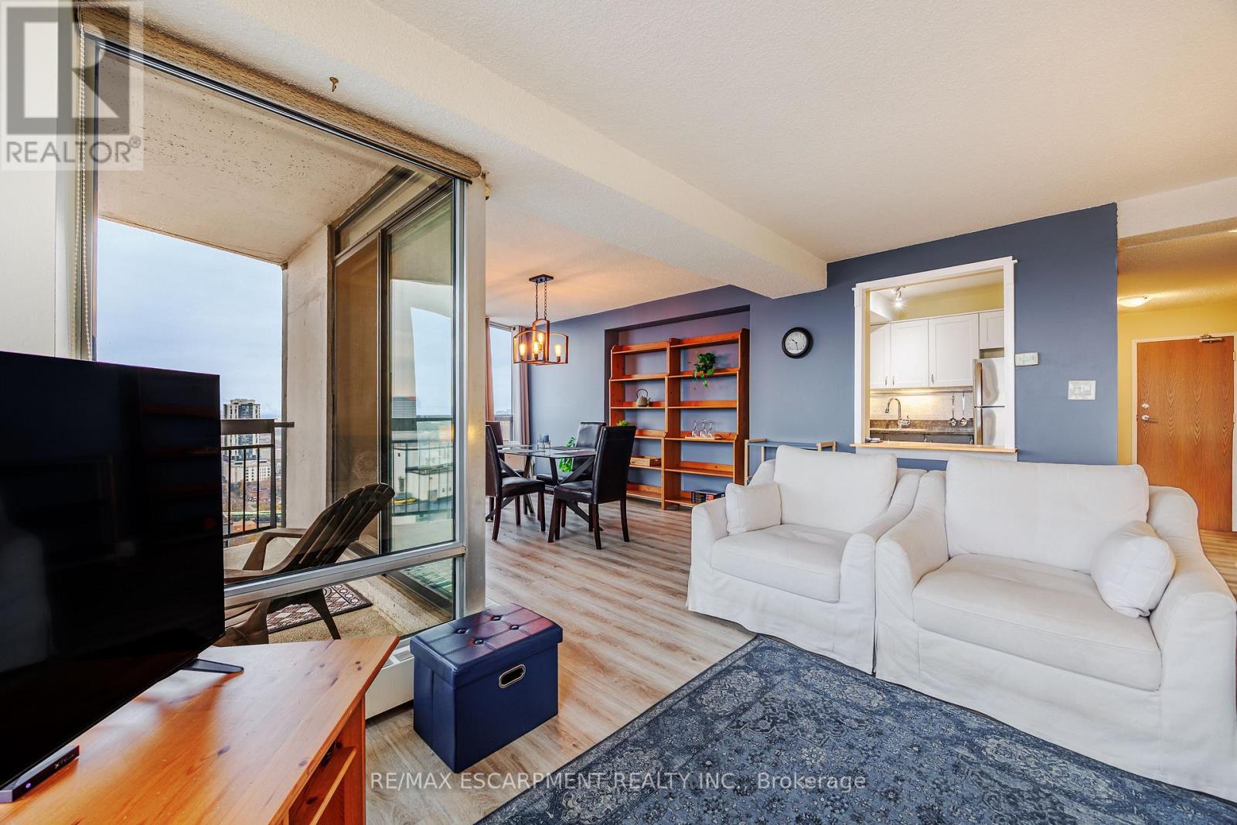
Step into Unit 2604 at 150 Charlton Avenue East and experience condominium living at its finest. Perched high above the city, this stunning 2-bedroom, 2-bath suite offers unobstructed panoramic views of Lake Ontario-end on a clear day, you can even see all the way to Toronto's skyline. Sunrise coffee or sunset wine, your backdrop will never disappoint. Inside, you'll find a bright, welcoming kitchen that flows into the open-concept living and dining area, making entertaining feel natural and relaxed. Large windows fill the space with natural light, enhancing the warm and airy atmosphere throughout. Thoughtful touches continue with an in-suite storage room and a spacious foyer closet, adding convenience and keeping your home beautifully organized. Located in the heart of Hamilton, this central address places you steps from vibrant restaurants, boutique cafés, theatres, and entertainment. You're also close to major hospitals, public transit routes, schools, and lush parks-everything you need for an easy, connected lifestyle. Whether you're looking for your first home, or a stylish downsizing opportunity, Unit 2604 delivers comfort, convenience, and exceptional views you won't soon forget.
Map data © OpenStreetMap contributors
No open houses are scheduled for this home.
Can't make it? Request a private viewing.
| Sep 24, 2026 | $299,000 | ▼ $30,000 |
| Sep 19, 2026 | $329,000 | First recorded price |
Price changes since Sep 19, 2026.
| Foyer | Main level | 2.73 x 1.95 m |
| Other | Main level | 2.9 x 1.9 m |
| Other | Main level | 0.89 x 0.61 m |
| Living room | Main level | 5.26 x 3.3 m |
| Dining room | Main level | 4.4 x 3.5 m |
| Kitchen | Main level | 3.11 x 2.2 m |
| Bedroom | Main level | 4.6 x 2.99 m |
| Bedroom | Main level | 3.2 x 2.27 m |
| Bathroom | Main level | 1.5 x 1.53 m |
| Bathroom | Main level | 2.3 x 1.53 m |
| Other | Main level | 1.27 x 1.27 m |