 For sale 50
$674,900
6 bed3 bath2,675 sq ft
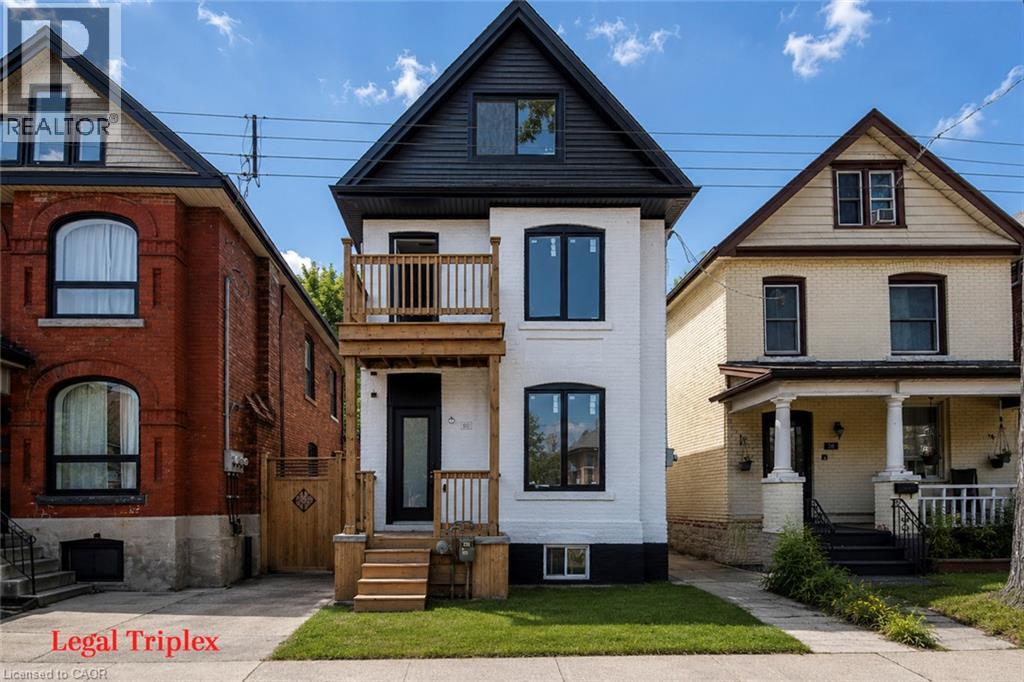
60 William Street
Hamilton
1 month agoMLS® 40860609
Royal LePage State Realty Inc.
155 Sherman Avenue South
Hamilton, Ontario L8M2R1
For sale· Added
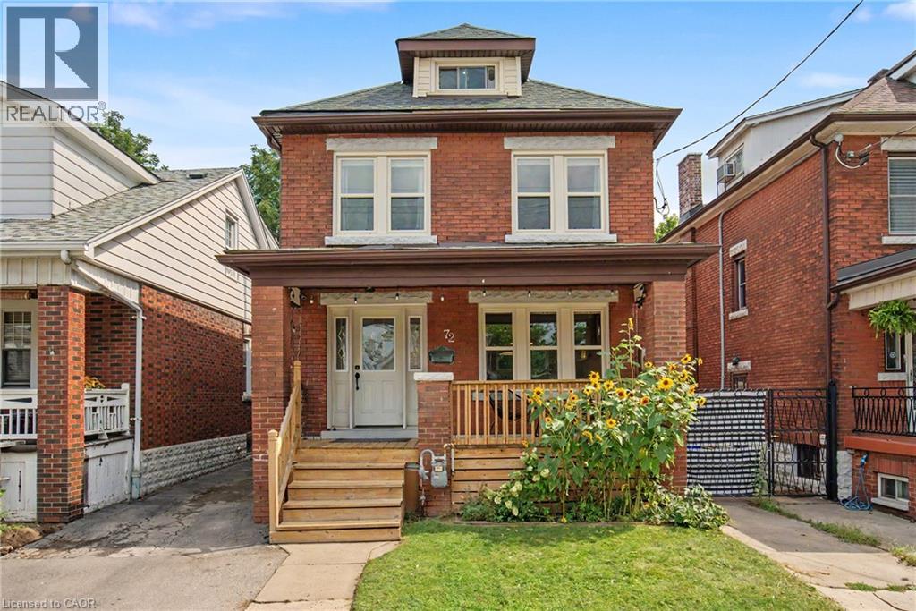
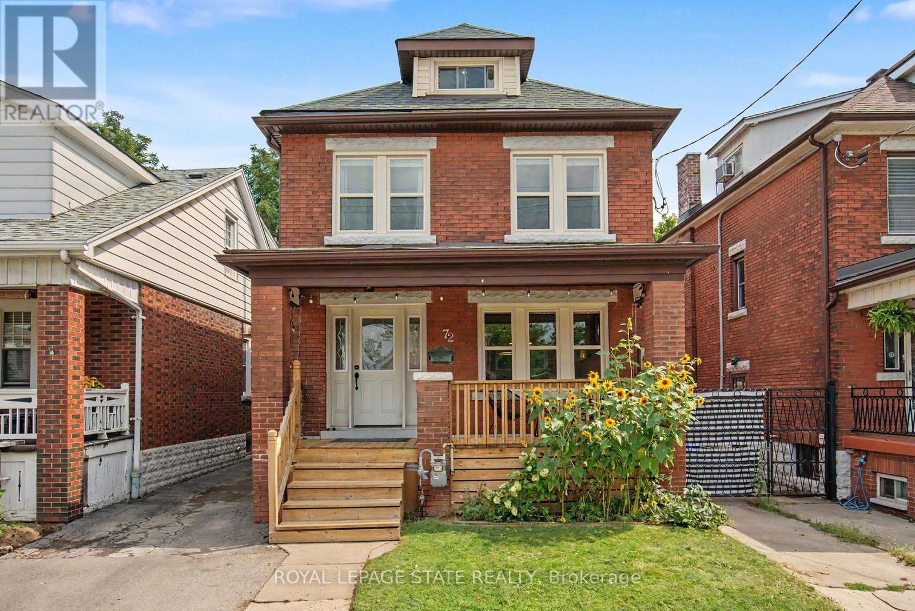
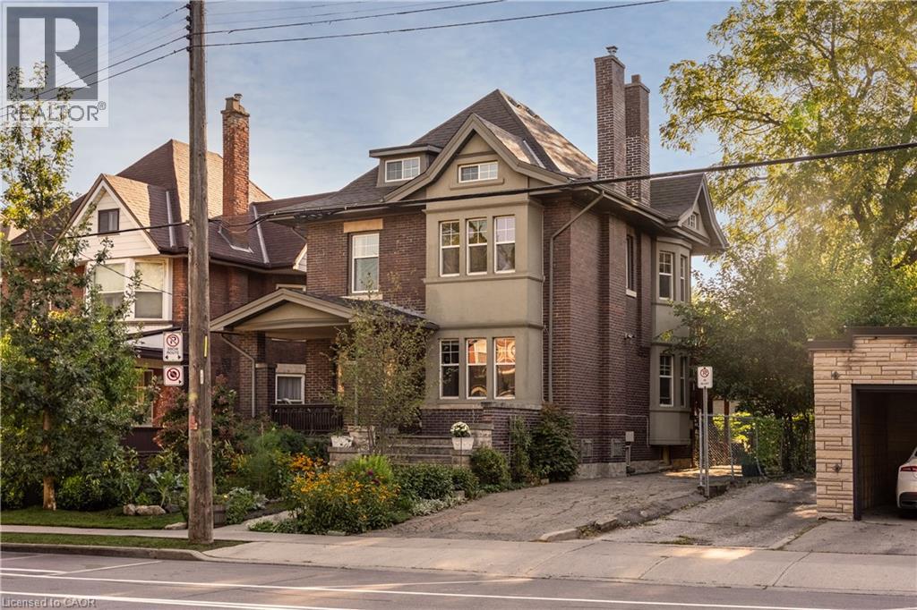
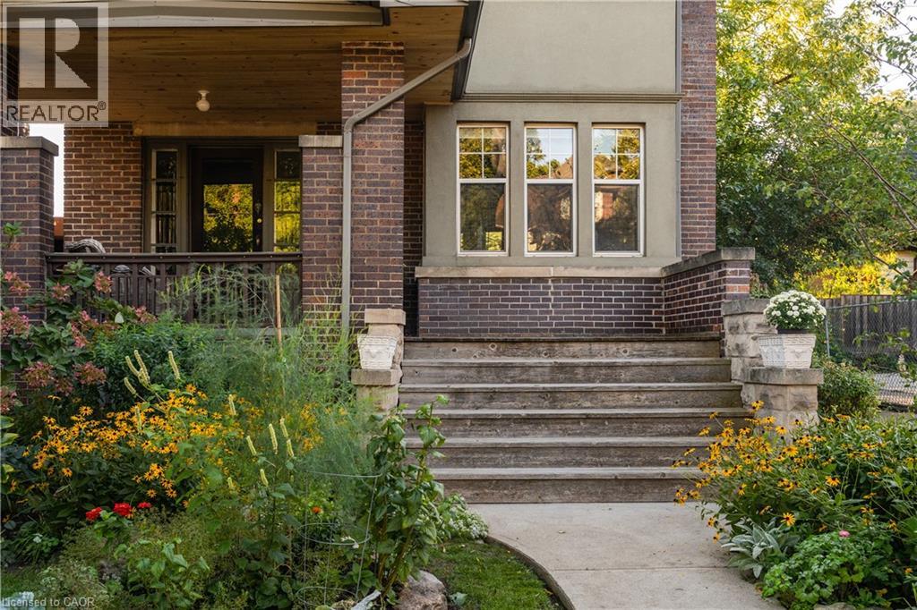
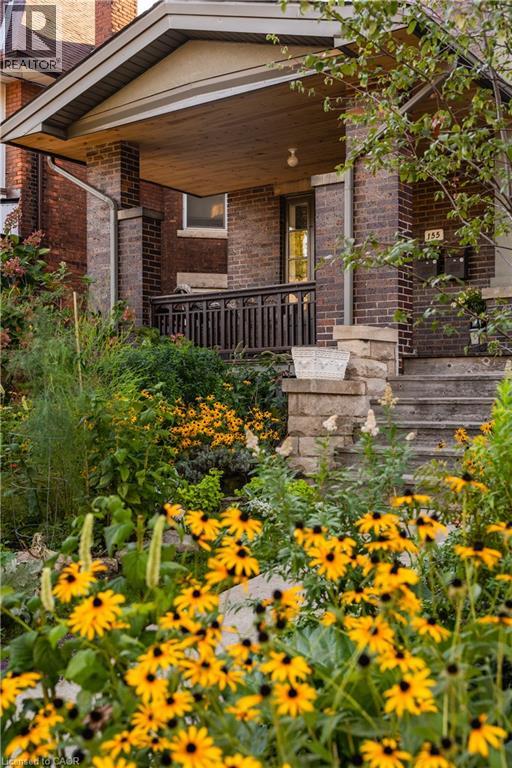
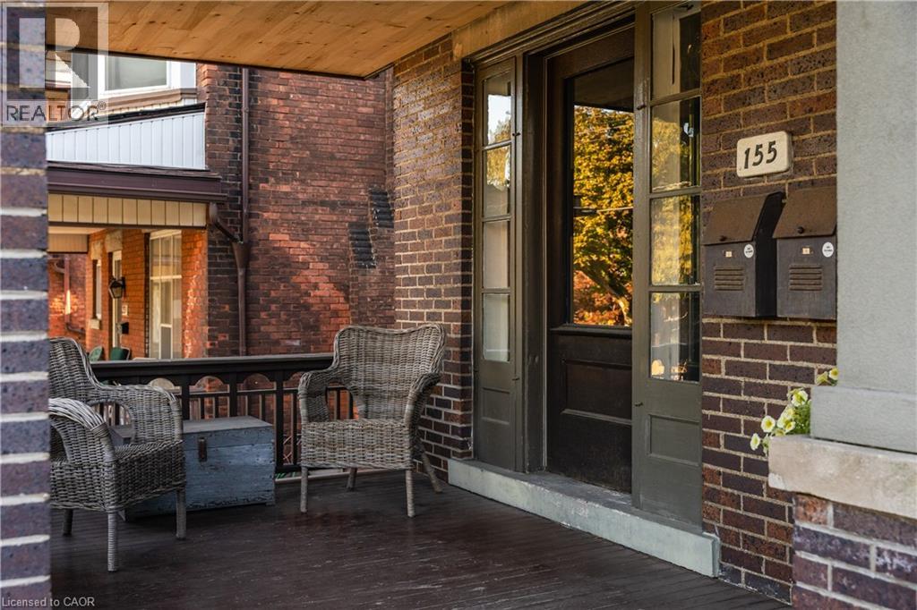
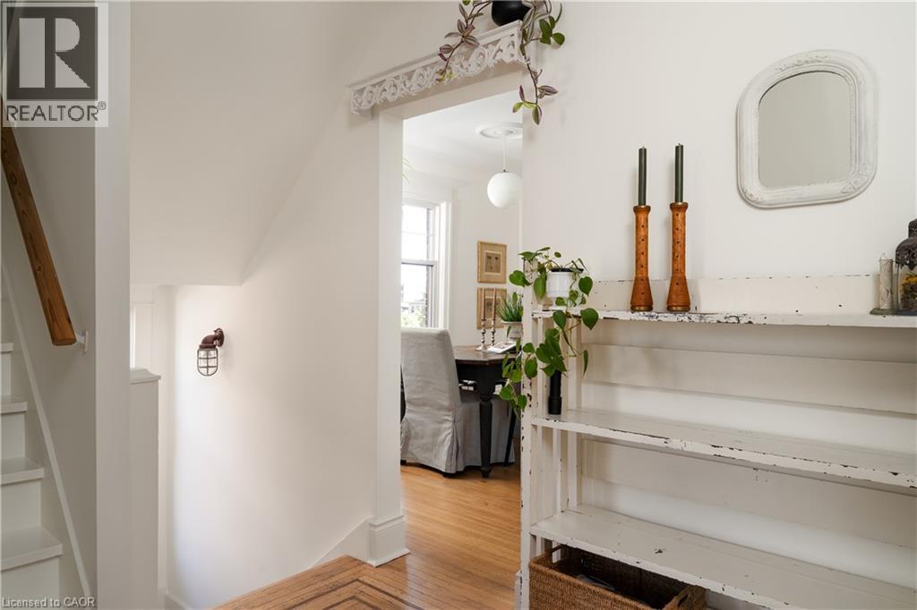
A beautiful example of Hamilton’s early 20th-century architecture, this 1912 brick home offers the character, space and versatility of a thoughtfully laid-out duplex. The main floor features a generously sized one-bedroom apartment, while the second and third floors offer a spacious three-bedroom, two-bathroom residence with a separate kitchen walkout and beautiful original period details, including stained glass windows. Set on an exceptionally deep 150-foot lot, the property features landscaped gardens in both the front and back, plus a brick carriage house with its own electrical panel and alley access, offering potential for conversion into an ADU or artist’s studio. With parking for four cars and a location within walking distance of Gage Park, Rooney’s and Adelaide Hoodless Elementary School , this is a home that brings together historic character, flexibility and plenty of room to grow.
Map data © OpenStreetMap contributors
No open houses are scheduled for this home.
Can't make it? Request a private viewing.
| 3pc Bathroom | Third level | 8'3'' x 7'9'' |
| Primary Bedroom | Third level | 10'3'' x 13'11'' |
| Living room | Second level | 12'5'' x 15'0'' |
| Dining room | Second level | 12'5'' x 9'4'' |
| Bedroom | Second level | 9'7'' x 10'3'' |
| Bedroom | Second level | 12'3'' x 10'11'' |
| Kitchen | Second level | 7'10'' x 16'10'' |
| Breakfast | Second level | 7'7'' x 8'10'' |
| 4pc Bathroom | Second level | 6'6'' x 7'2'' |
| Living room | Main level | 16'7'' x 13'3'' |
| Kitchen | Main level | 14'1'' x 6'4'' |
| Dining room | Main level | 12'5'' x 13'11'' |
| Den | Main level | 6'8'' x 11'1'' |
| Bedroom | Main level | 15'1'' x 12'1'' |
| 4pc Bathroom | Main level | 2'8'' x 6'6'' |