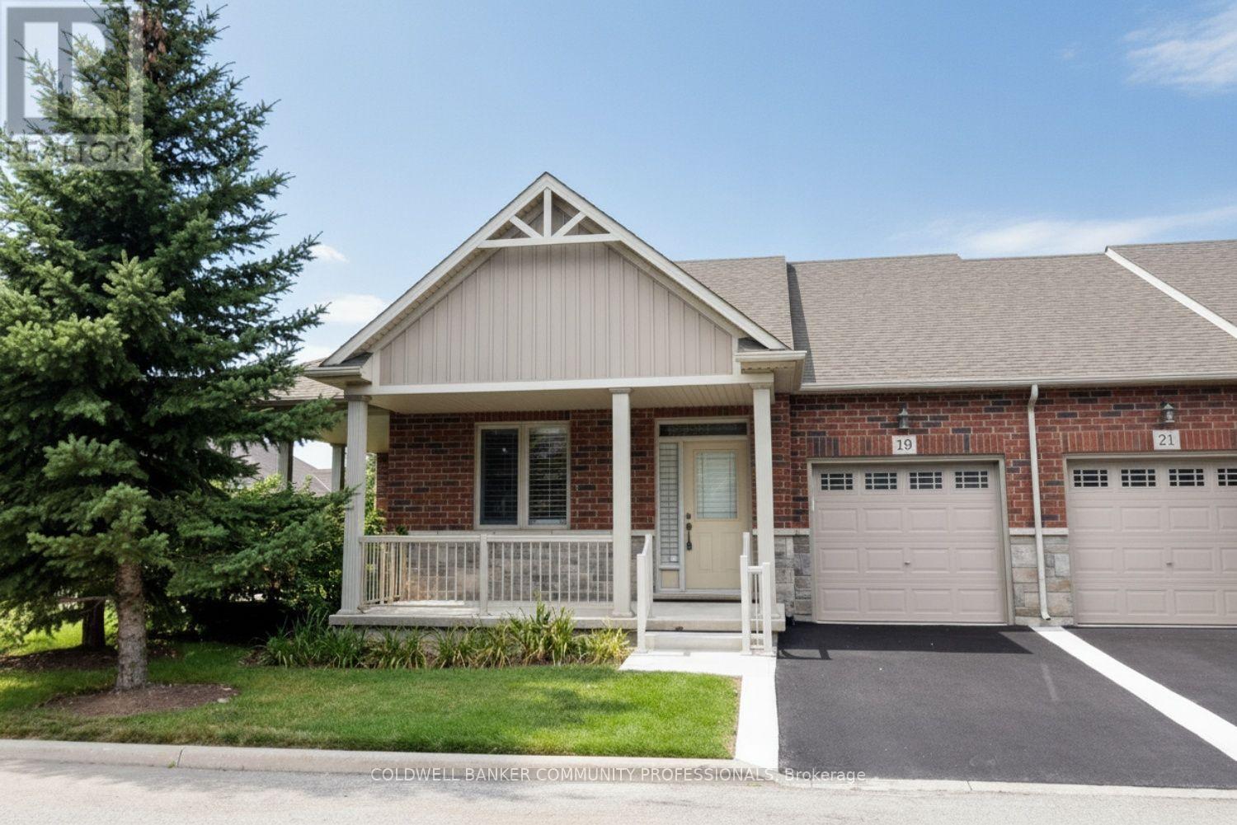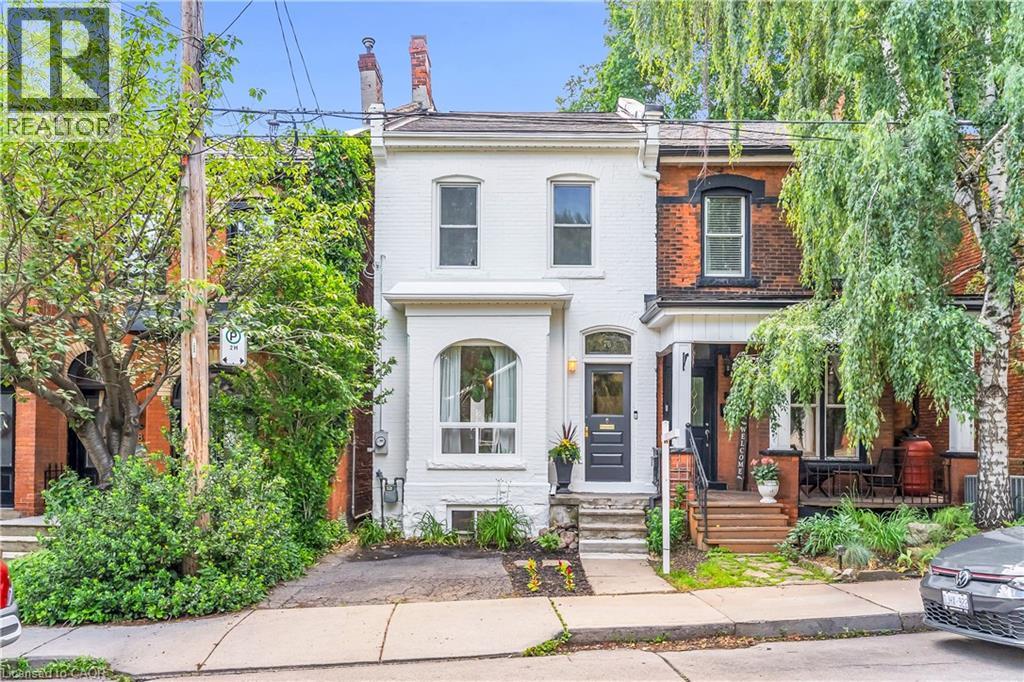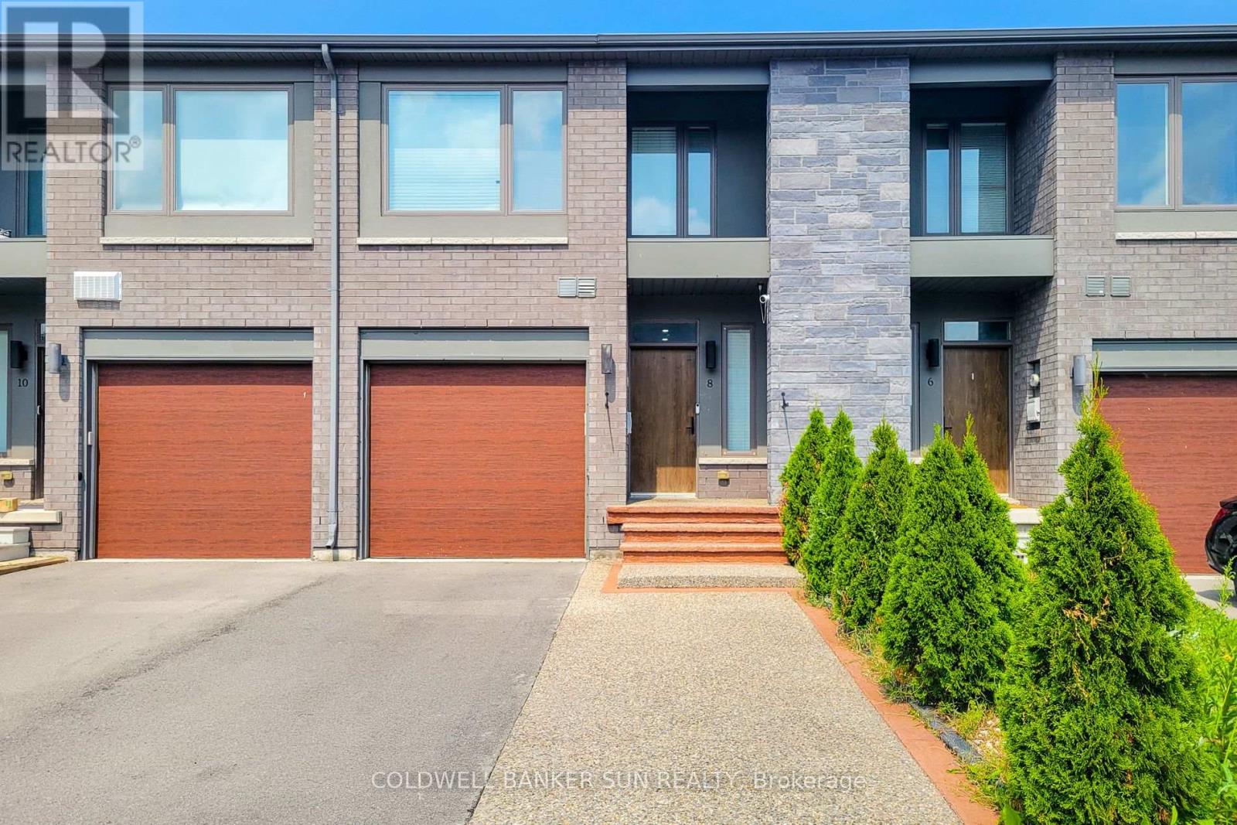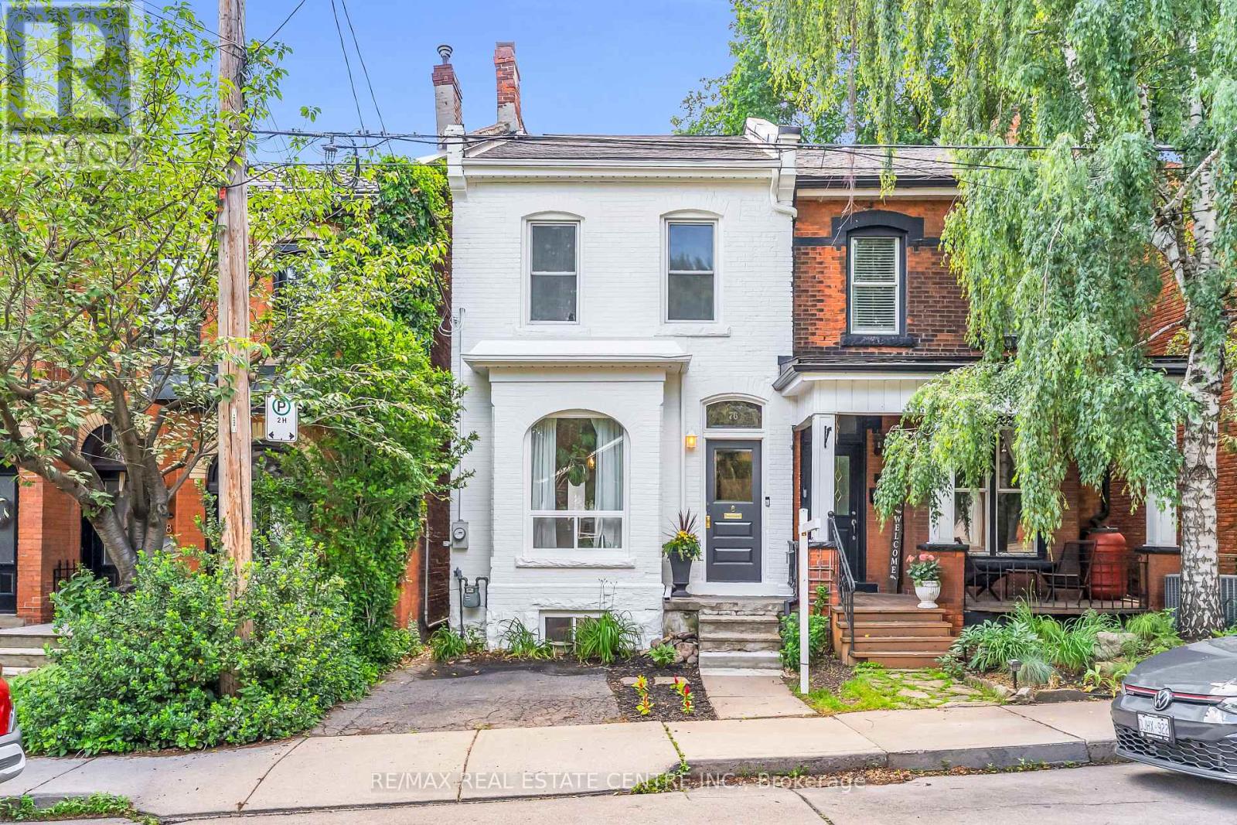
 For sale 50
$760,000
3+3 bed2 bath700–1,100 sq ft
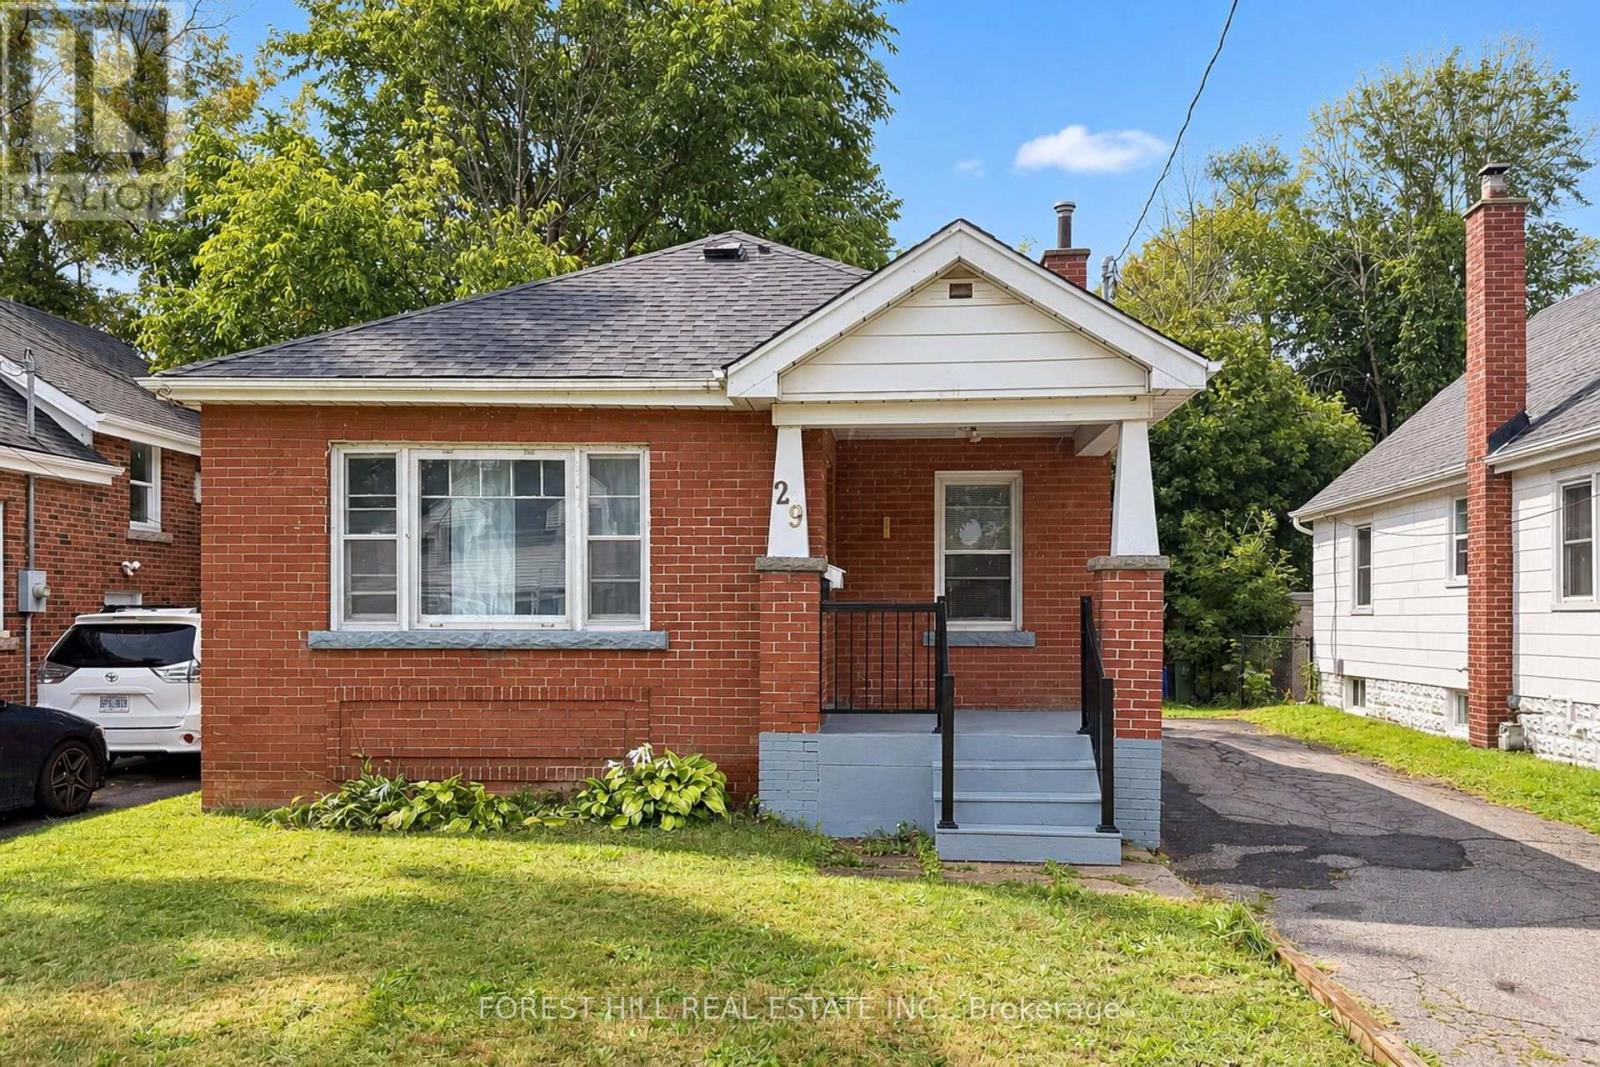
29 Thorndale Street South
Ainslie Wood, Hamilton
14 days agoMLS® X13839894
FOREST HILL REAL ESTATE INC.
156 Mcknight Avenue
Waterdown, Hamilton, Ontario L8B0T7
For sale· Added
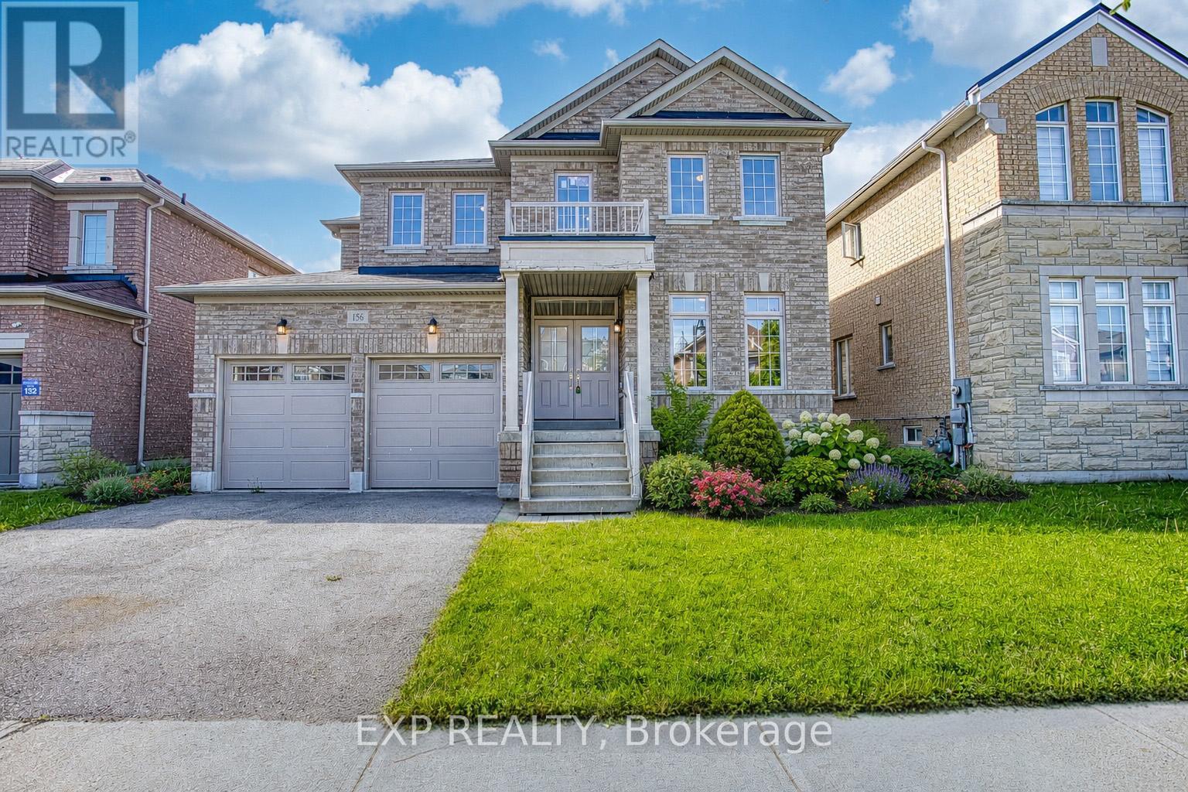
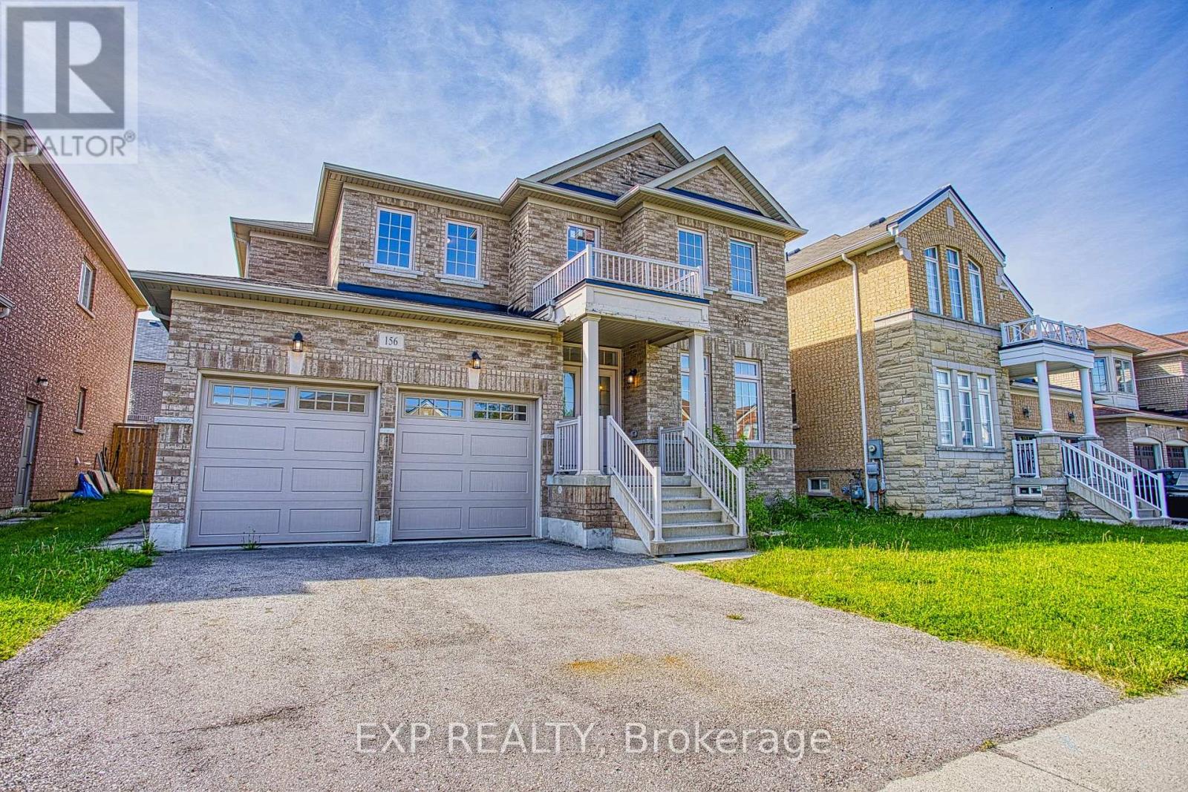
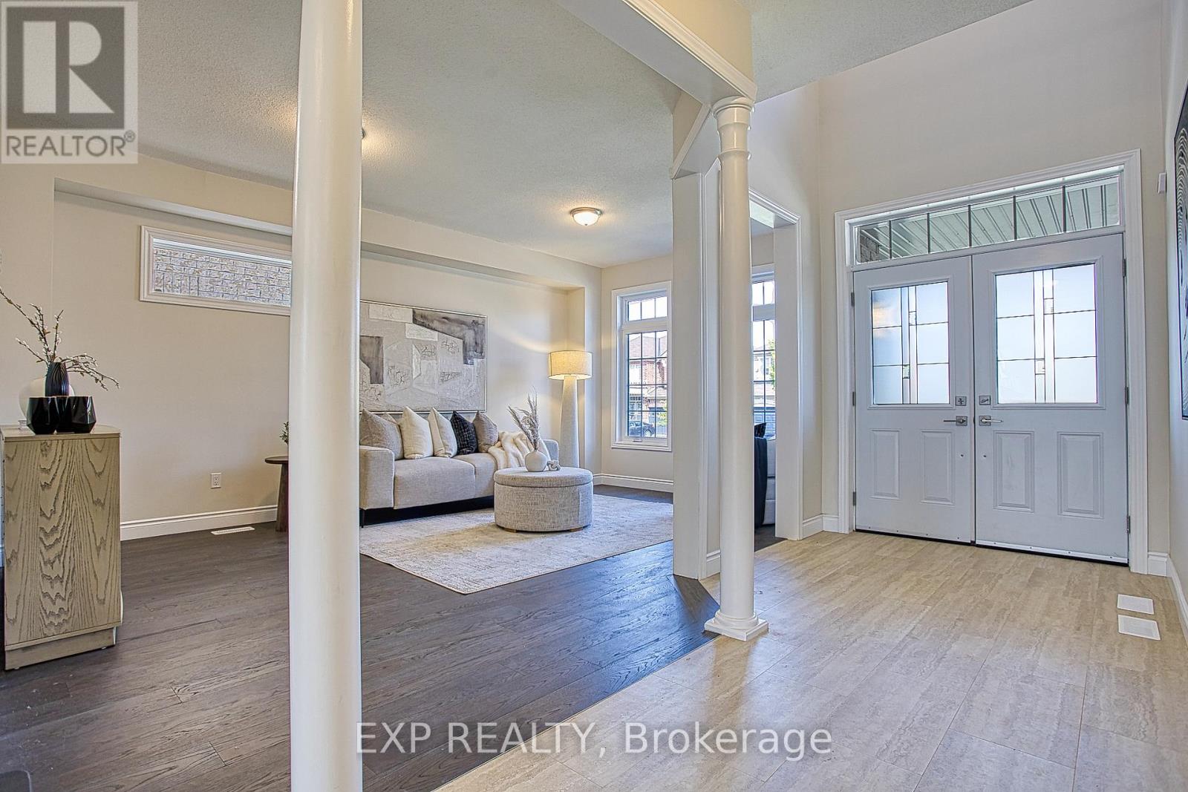
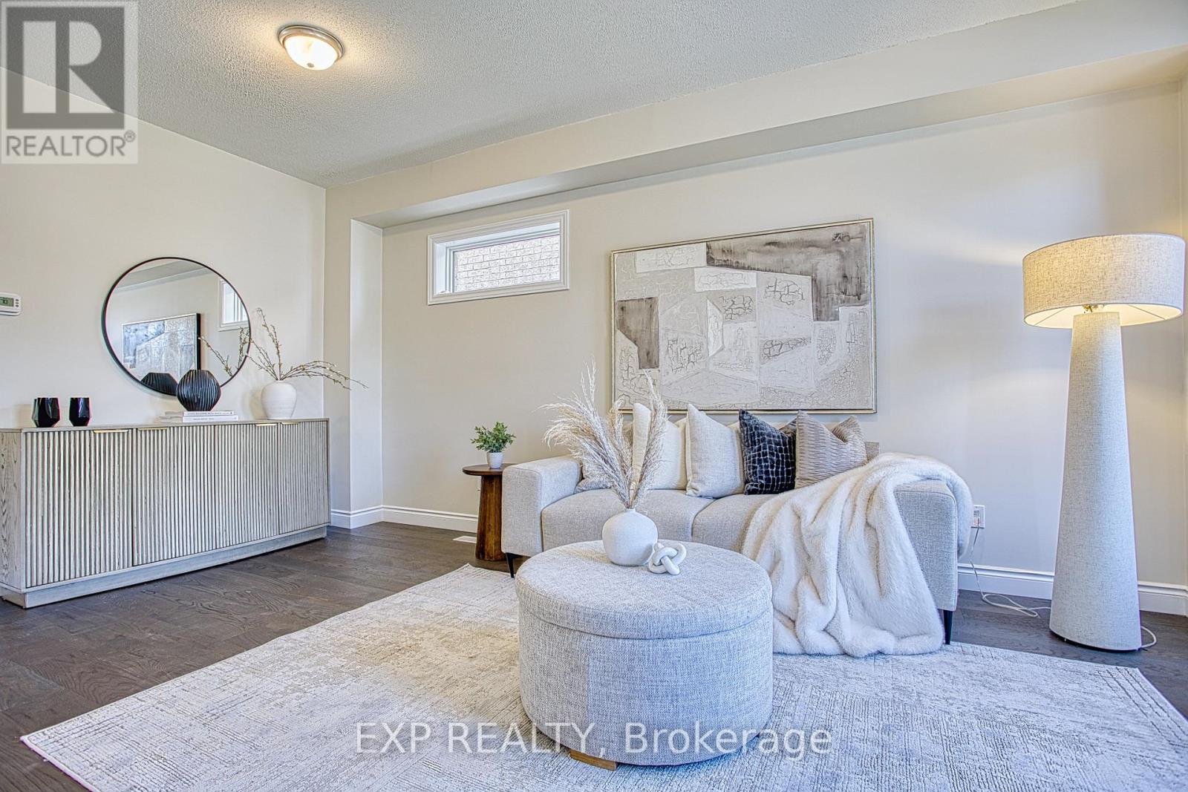
Welcome to 156 McKnight Ave, Waterdown. Step into a home that truly lives as beautifully as it looks. Located in one of Waterdown's most sought after neighbourhoods, this inviting property offers generous, light filled spaces designed for the way modern families actually live. The main floor impresses with large, well-proportioned primary rooms that lend themselves to easy entertaining and everyday comfort, along with a versatile bonus room, perfect as a home office, playroom, or guest space. Natural light pours throughout, creating a warm and welcoming atmosphere at every turn. Downstairs, a spacious unfinished basement presents a blank canvas ready for your vision. Whether that's a recreation room, home gym, or additional living space, the possibilities are yours to define. Outside, enjoy a fully fenced backyard, ideal for kids, pets, and summer gatherings. Set within a beautiful, established neighbourhood that checks every box. Top rated schools, scenic parks, and everyday amenities are all just minutes away. A rare opportunity to settle into a home that offers space, light, and community in equal measure. Don't miss your chance to make 156 McKnight Ave yours.
Map data © OpenStreetMap contributors
No open houses are scheduled for this home.
Can't make it? Request a private viewing.
| Sep 10, 2026 | $999,900 | ▼ $100,100 |
| Sep 4, 2026 | $1,100,000 | First recorded price |
Price changes since Sep 4, 2026.
| Foyer | Main level | 3.73 x 7.01 m |
| Bedroom 3 | Second level | 4.14 x 3.28 m |
| Bedroom 4 | Second level | 3.28 x 3.63 m |
| Bathroom | Second level | 1.68 x 1.88 m |
| Living room | Main level | 3.76 x 7.77 m |
| Kitchen | Main level | 2.62 x 3.38 m |
| Dining room | Main level | 3.02 x 3.38 m |
| Family room | Main level | 4.93 x 3.38 m |
| Laundry room | Main level | 2.69 x 1.78 m |
| Bathroom | Main level | 0.97 x 2.06 m |
| Primary Bedroom | Second level | 3.81 x 5.31 m |
| Bathroom | Second level | 2.13 x 3.78 m |
| Bedroom 2 | Second level | 4.5 x 3.38 m |