
 For sale 50
$519,999
2+2 bed2 bath700–1,100 sq ft
82 Normanhurst Avenue
Normanhurst, Hamilton
7 days agoMLS® X13869298
RIGHT AT HOME REALTY
16 Ainslie Avenue
Ainslie Wood, Hamilton, Ontario L8S2J3
For sale· Added
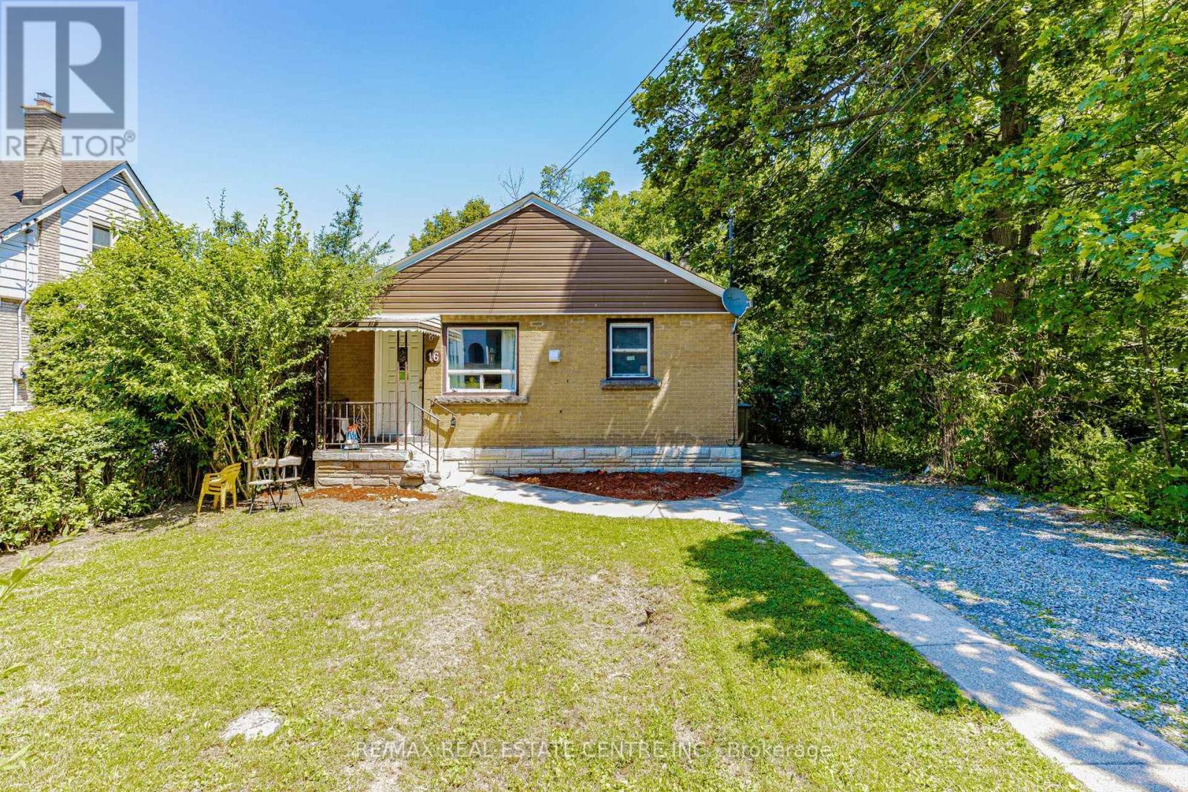
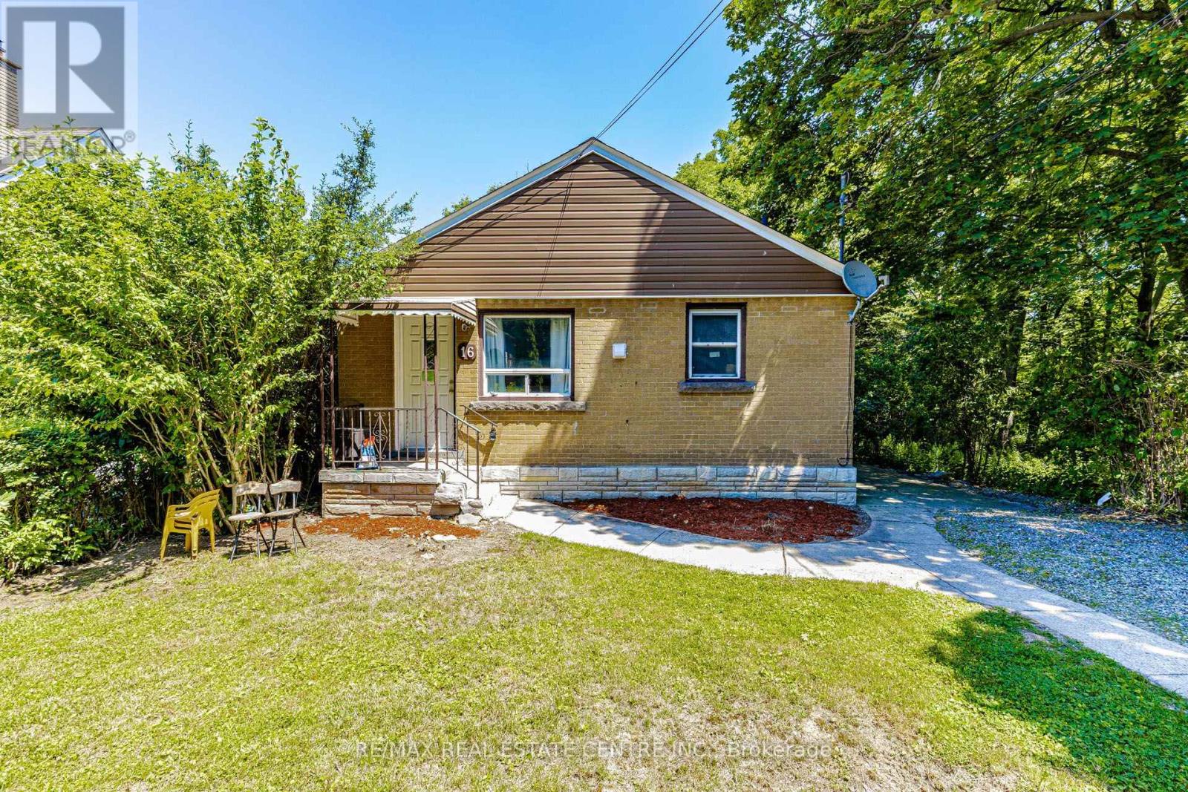
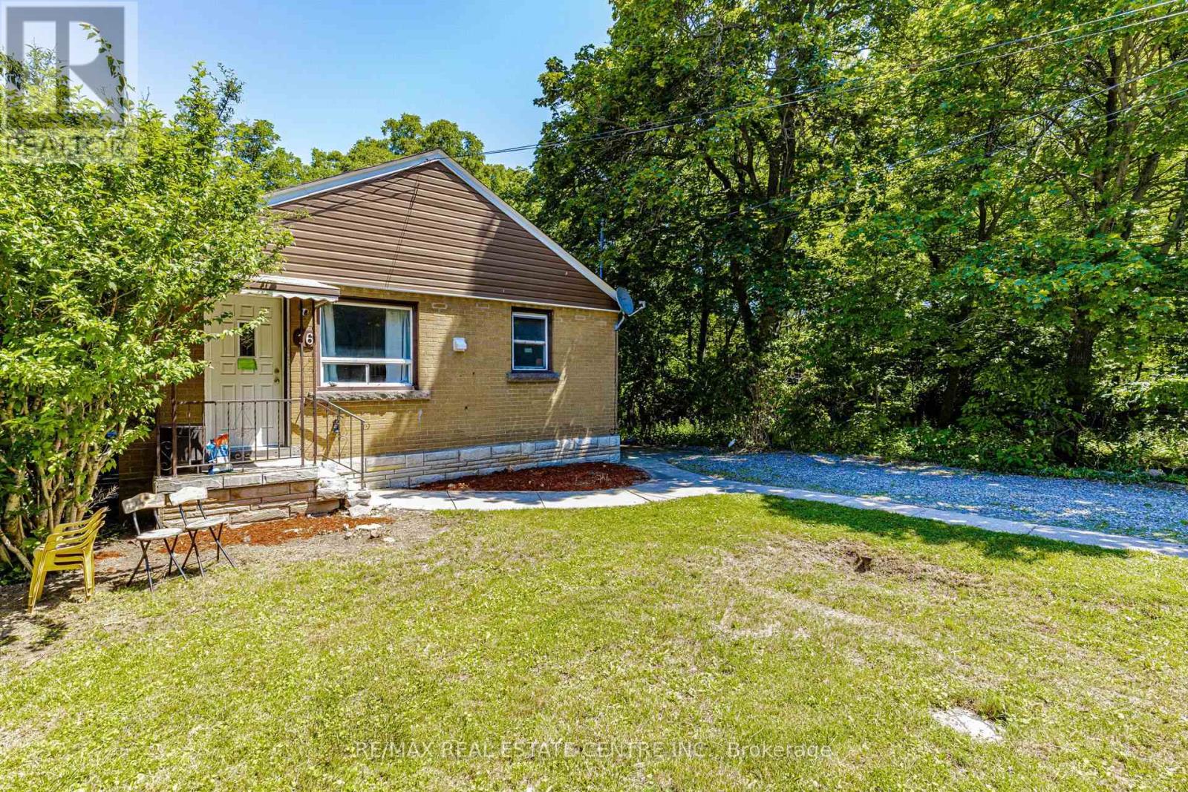
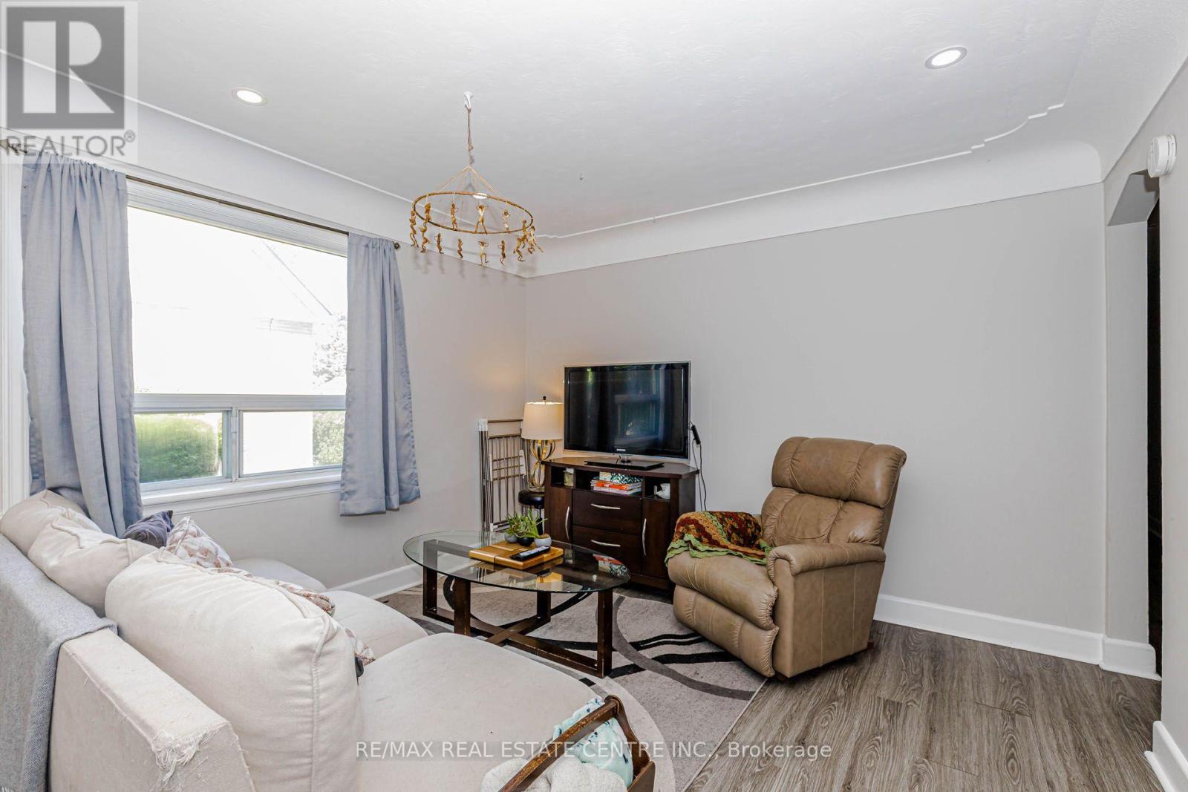
Approx !!!!! $4,300/month in Rental INCOME !!!! >>>> 3+3 = 6 BEDROOMS $$$$$ . ****Walking distance from McMaster University **** Featuring 3 spacious bedrooms on the main floor and 3 additional bedrooms in the basement. This versatile property is perfectly suited for student rentals, multi-generational living, or investors looking to maximize returns. The separate entrance creates excellent income-producing possibilities, while the bright main level boasts large windows, generous living space, and a recently upgraded modern kitchen with brand-new appliances, pot lights, new basement flooring, and a new electrical sub-panel, making this a TURNKEY investment. Simply move in or start generating income immediately. #### Easy access to public transit, shopping, restaurants, parks, schools, and all major amenities >>>>> nearby hospitals, and employment hubs. Whether you're an investor seeking positive cash flow, a parent looking to house students while generating income, or a homeowner wanting a mortgage helper, this property delivers outstanding value in one of Hamilton's most desirable and consistently high-demand neighbourhoods. Huge lot size (40* 120 ) Feet. Shows 10+++++
Map data © OpenStreetMap contributors
No open houses are scheduled for this home.
Can't make it? Request a private viewing.
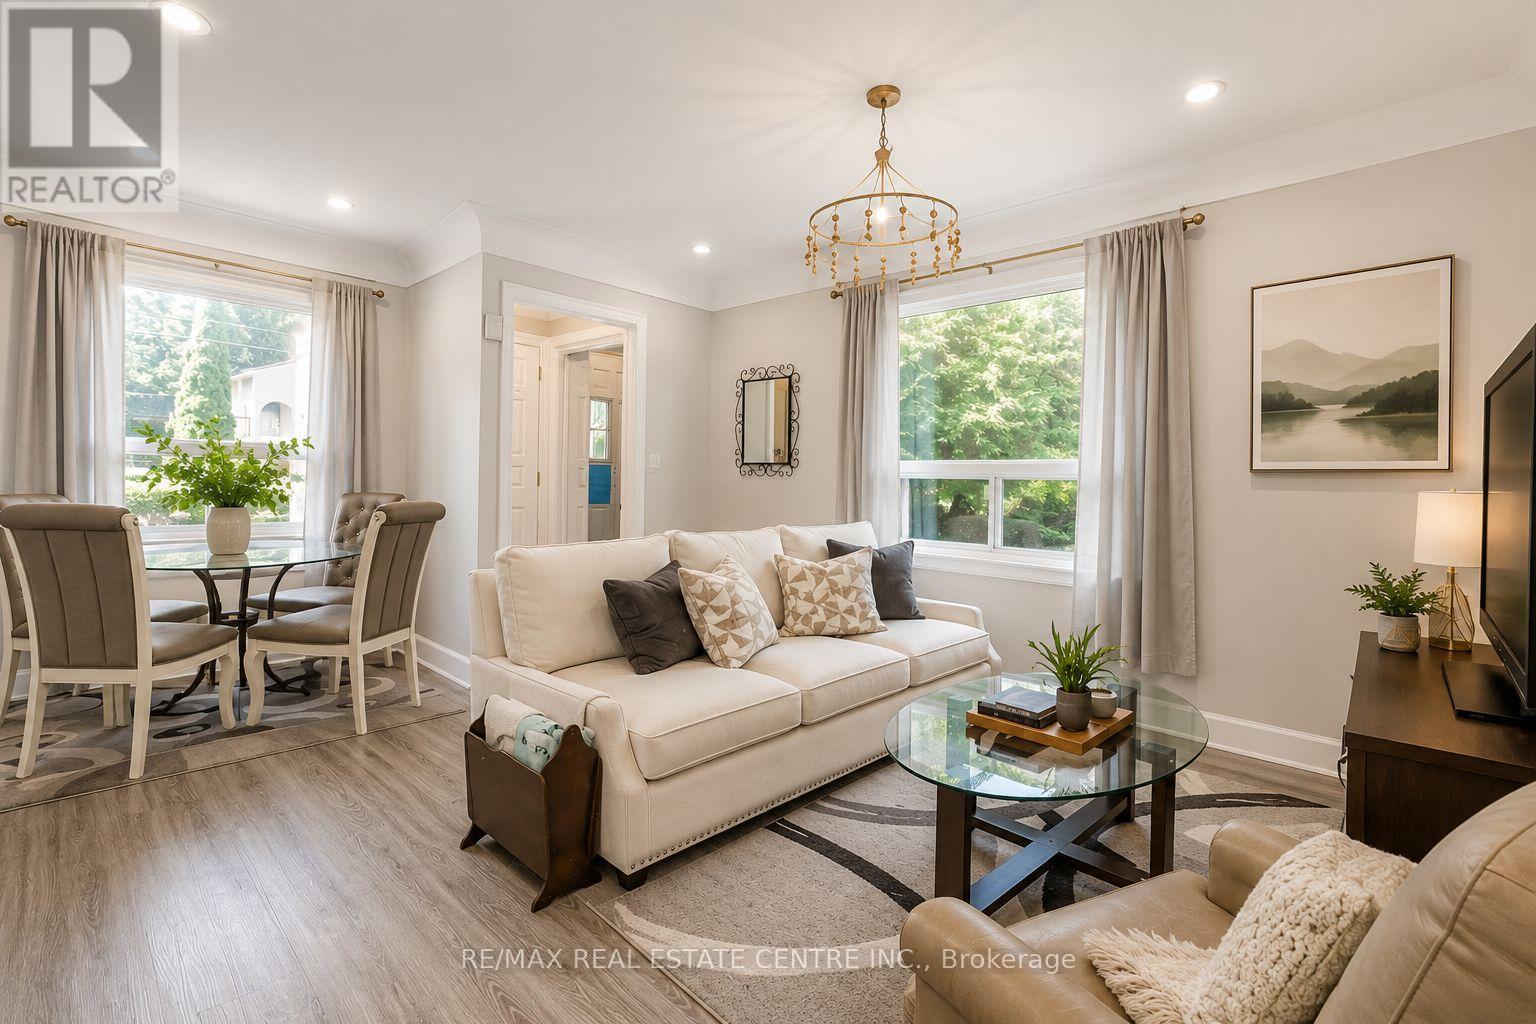
| Living room | Main level | 5.51 x 3.53 m |
| Bedroom | Basement | 3.23 x 2.72 m |
| Laundry room | Basement | 3.71 x 2.92 m |
| Kitchen | Main level | 3.48 x 2.79 m |
| Bathroom | Main level | 3.048 x 1.68 m |
| Primary Bedroom | Main level | 5.59 x 3.23 m |
| Bedroom 2 | Main level | 3.51 x 3.56 m |
| Bedroom 3 | Main level | 3.51 x 2.94 m |
| Kitchen | Basement | 3.63 x 2.82 m |
| Dining room | Basement | 3.35 x 2.06 m |
| Bedroom 4 | Basement | 3.84 x 5.38 m |
| Bedroom 5 | Basement | 3.15 x 3.23 m |




