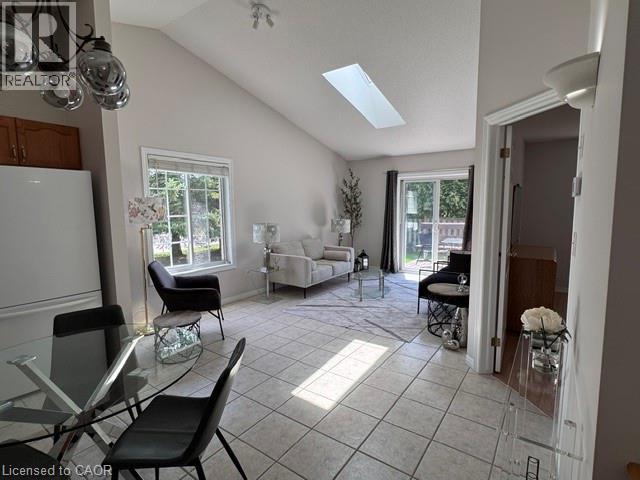
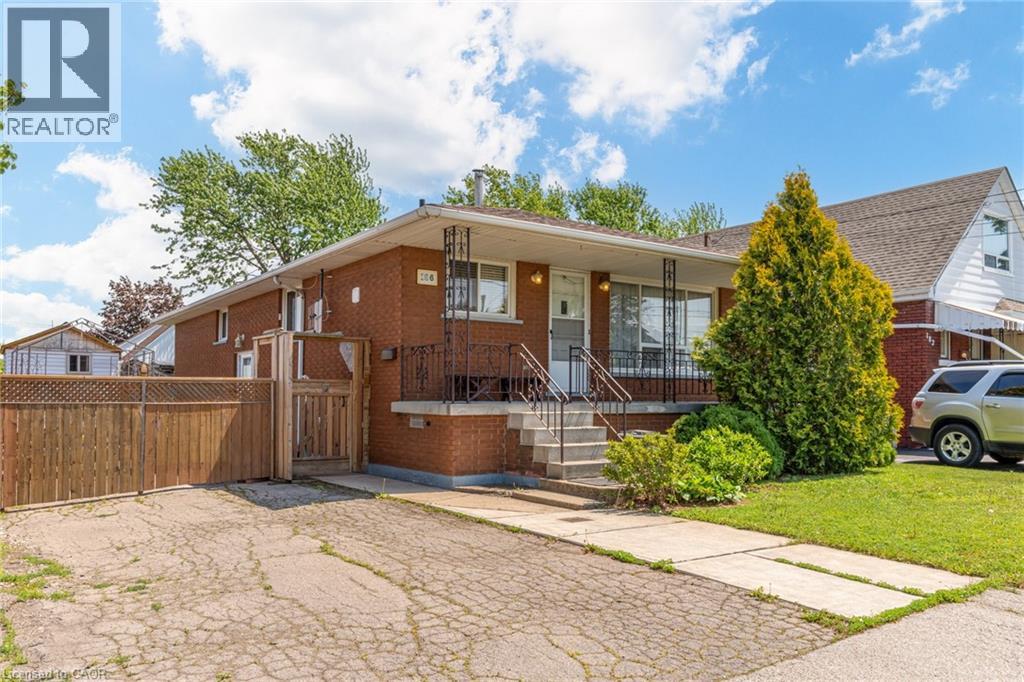
 For sale 50
$559,900
3+1 bed2 bath1,993 sq ft
186 Adeline Avenue
Hamilton
10 days agoMLS® 40868682
RE/MAX Escarpment Realty Inc.
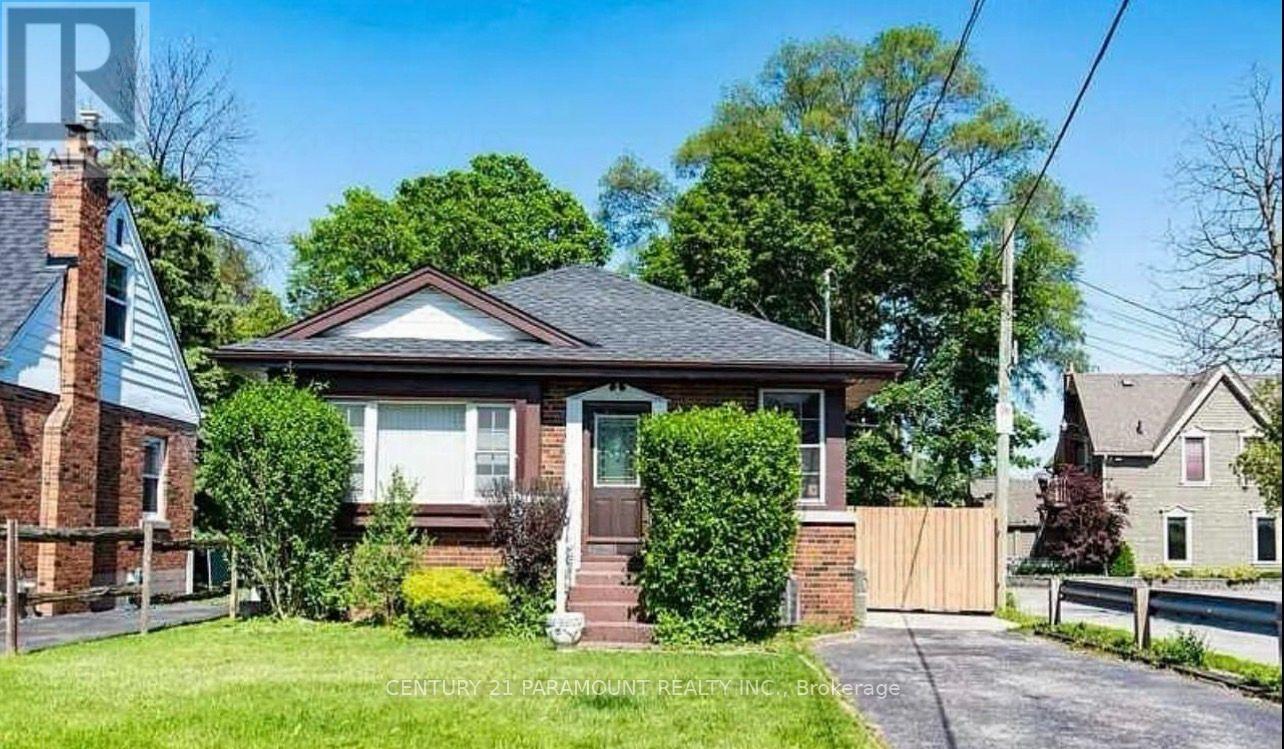
16 Kingsmount Street
Ainslie Wood, Hamilton, Ontario L8S3B3
For sale· Added
Fantastic opportunity for large families or savvy investors in a quiet, well-established neighbourhood just steps from McMaster University. This house offers 4 spacious bedrooms on the upper level and a finished basement. Also, it's exceptional flexibility for multi-generational living, student housing, or income potential. Currently, 2 rooms are rented, making it a high-yield investment opportunity. The property has 5 parking spaces, including 1 garage spot and 4 additional driveway spaces. Close to shopping centers, schools, and other amenities. Book your showing today and move forward with confidence! Don't miss out on this rare opportunity!
Map data © OpenStreetMap contributors
No open houses are scheduled for this home.
Can't make it? Request a private viewing.
| Sep 30, 2026 | $745,000 | ▼ $30,000 |
| Sep 9, 2026 | $775,000 | First recorded price |
Price changes since Sep 9, 2026.
| Kitchen | Main level | 3.96 x 3.94 m |
| Bathroom | Basement | 0 x 0 m |
| Primary Bedroom | Main level | 4.95 x 4.57 m |
| Bedroom 2 | Main level | 5.41 x 3.81 m |
| Bedroom 3 | Main level | 5.41 x 2.44 m |
| Bedroom 4 | Main level | 3.58 x 3.79 m |
| Bathroom | Main level | 3.58 x 3.79 m |
| Bedroom 5 | Basement | 0 x 0 m |
| Bedroom | Basement | 0 x 0 m |
| Recreational, Games room | Basement | 0 x 0 m |
| Kitchen | Basement | 0 x 0 m |