 NewFor sale 50
$549,900
3 bed3 bath1,278 sq ft
19 Radison Lane
Hamilton
5 days agoMLS® 40870157
Royal LePage State Realty Inc.
166 Toby Crescent
Huntington, Hamilton, Ontario L8T2P2
For sale· Added
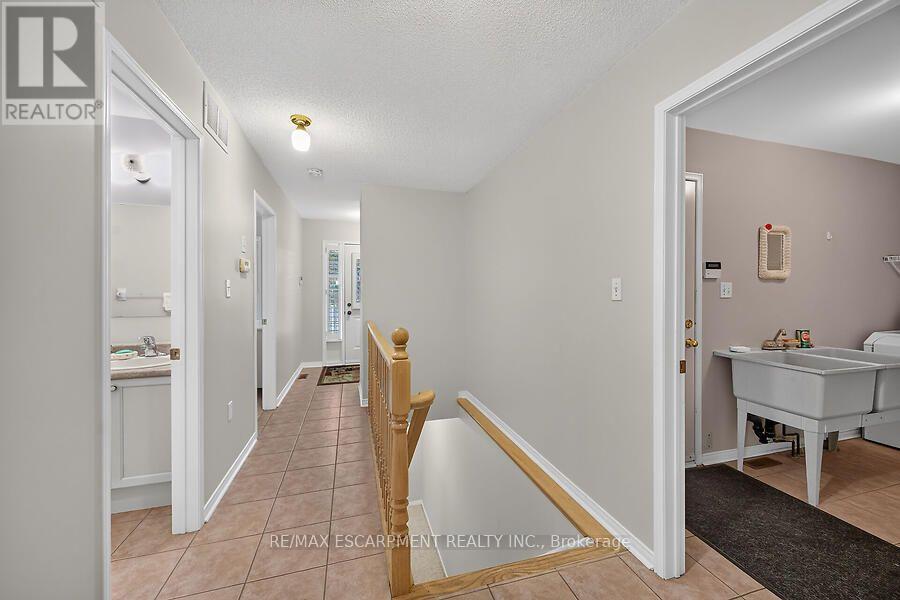
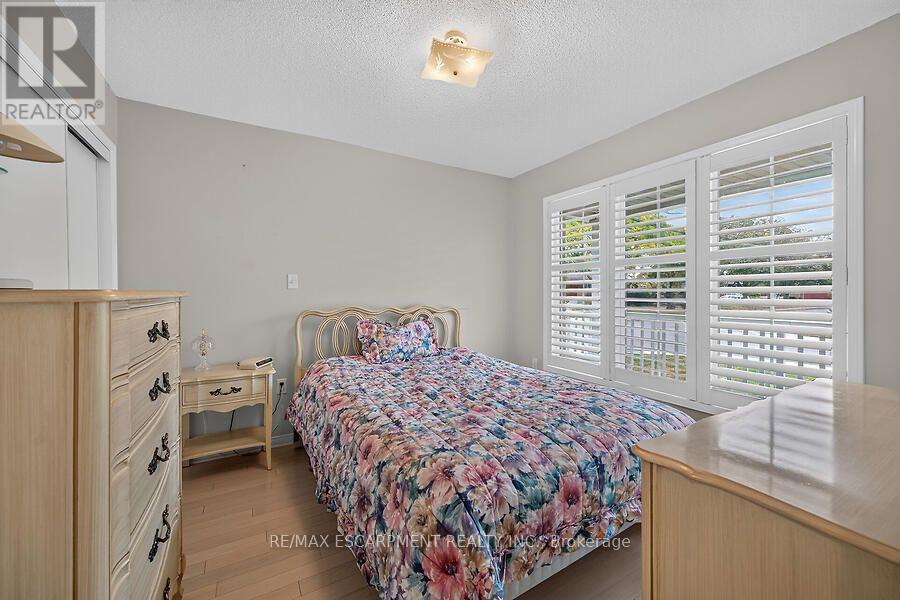
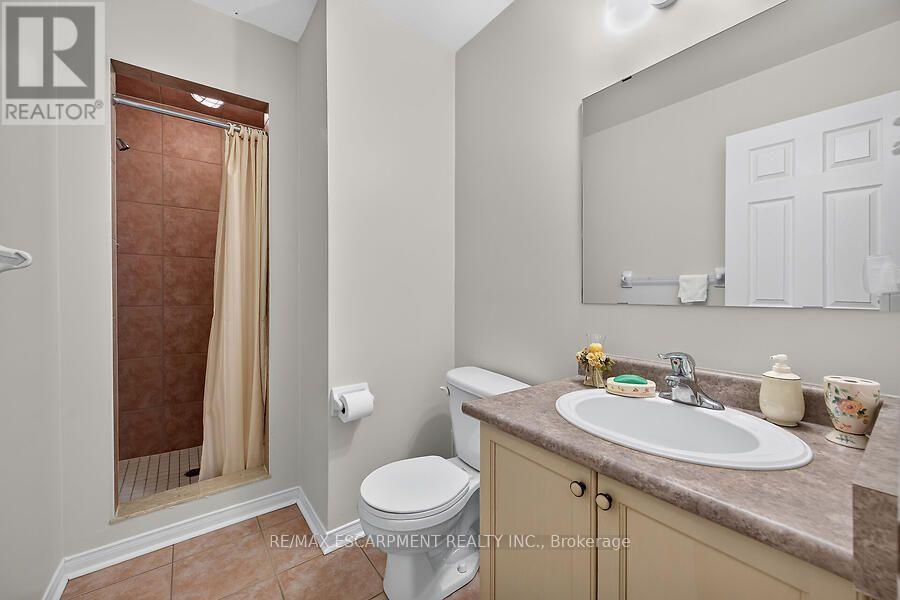
Pride of ownership shines in this one-owner, 2003 built, Alterra brick bungalow, ideally located in a mature neighbourhood close to Mountain Brow trails, Bernie Arbour Stadium and the Quad Pad Arena. The bright main level features blonde hardwood and ceramic flooring, 2 bedrooms, convenient main-floor laundry plus eat in kitchen and family room. The primary bedroom offers a 4-piece ensuite with separate tub and shower. The kitchen features light cabinetry with granite countertops and backsplash, while the inviting family room boasts a cathedral ceiling, gas fireplace and sliding doors to the fully fenced, concrete paved backyard. Enjoy a garden area, storage shed and separate workshop with hydro-perfect for the hobbyist. The unfinished lower level offers excellent future potential with a cantina, laundry sinks and 2-piece bath already in place. Attached garage with inside entry. Bonus: aggregate driveway, spacious front porch, sprinkler system and shingles replaced in 2016. Furniture negotiable.
Map data © OpenStreetMap contributors
No open houses are scheduled for this home.
Can't make it? Request a private viewing.
| Kitchen | Main level | 6.88 x 2.43 m |
| Family room | Main level | 3.81 x 4.57 m |
| Primary Bedroom | Main level | 3.88 x 4.11 m |
| Bedroom | Main level | 3.07 x 3.29 m |
| Bathroom | Main level | 1.52 x 3.71 m |
| Bathroom | Main level | 3.07 x 1.67 m |
| Bathroom | Lower level | 1.52 x 1.21 m |
| Cold room | Lower level | 5.18 x 1.34 m |