 For sale 50
$449,900
1 bed1 bath600–699 sq ft
461 Green Road #901
Lakeshore, Hamilton
4 months agoMLS® X13146046
RE/MAX ESCARPMENT REALTY INC.
173 Whitwell Way
Binbrook, Hamilton, Ontario L0R1C0
For sale· Added
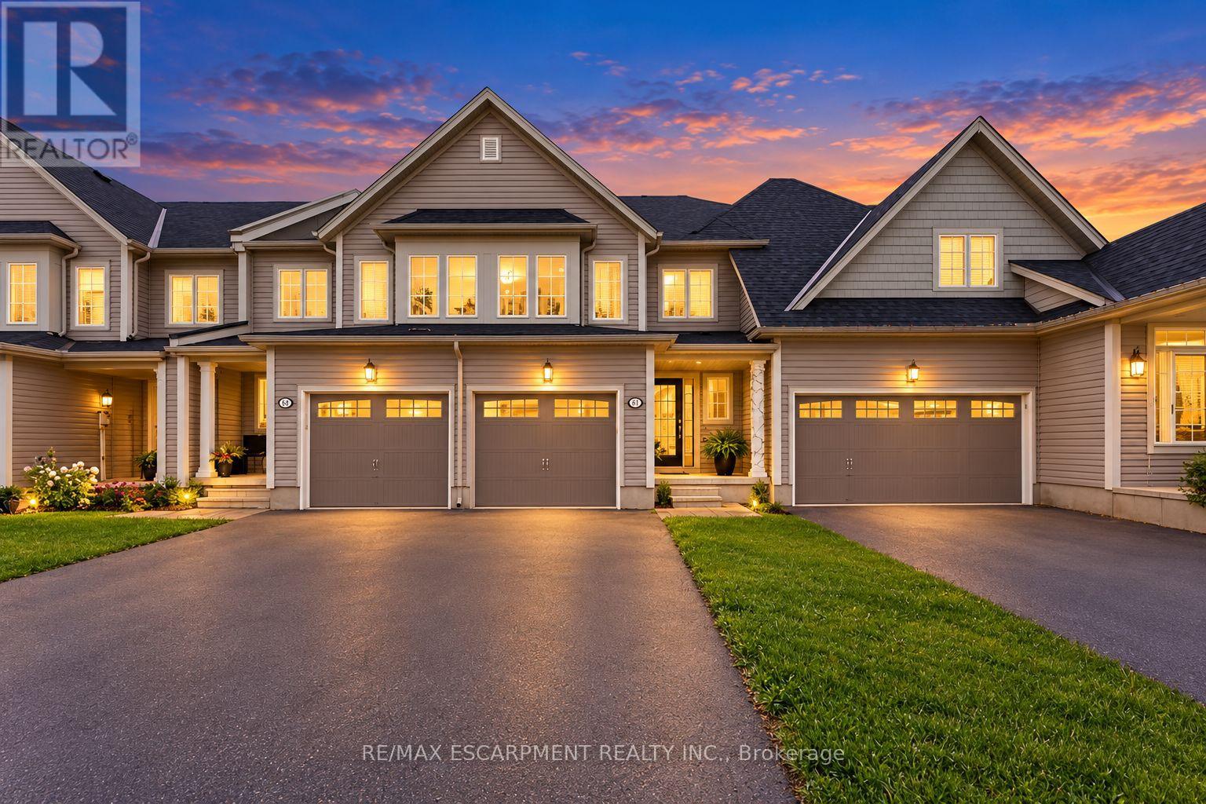
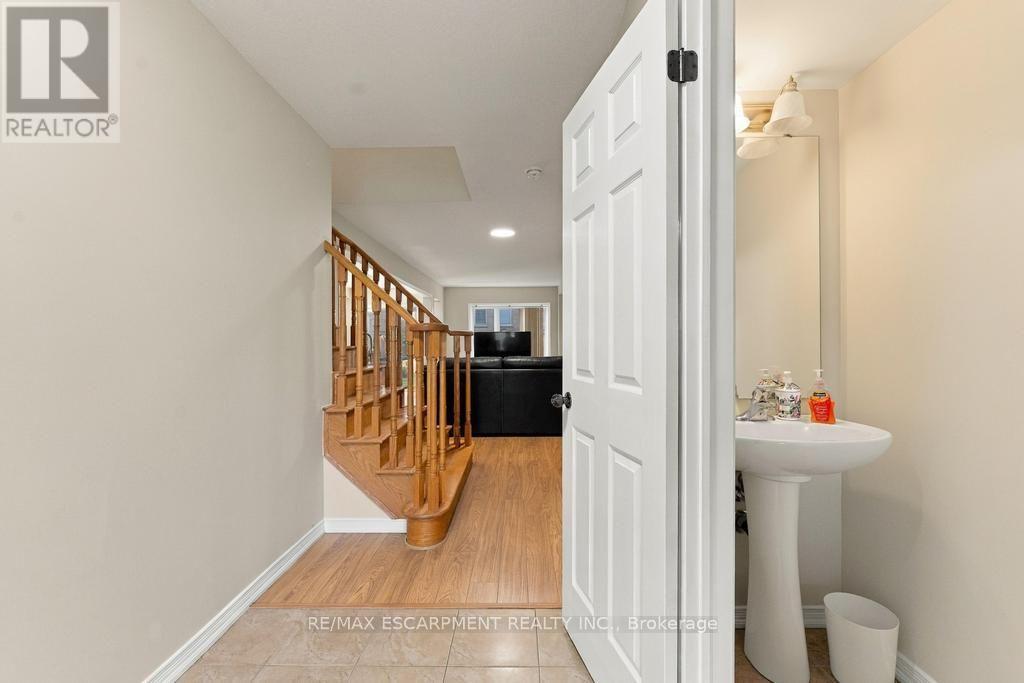
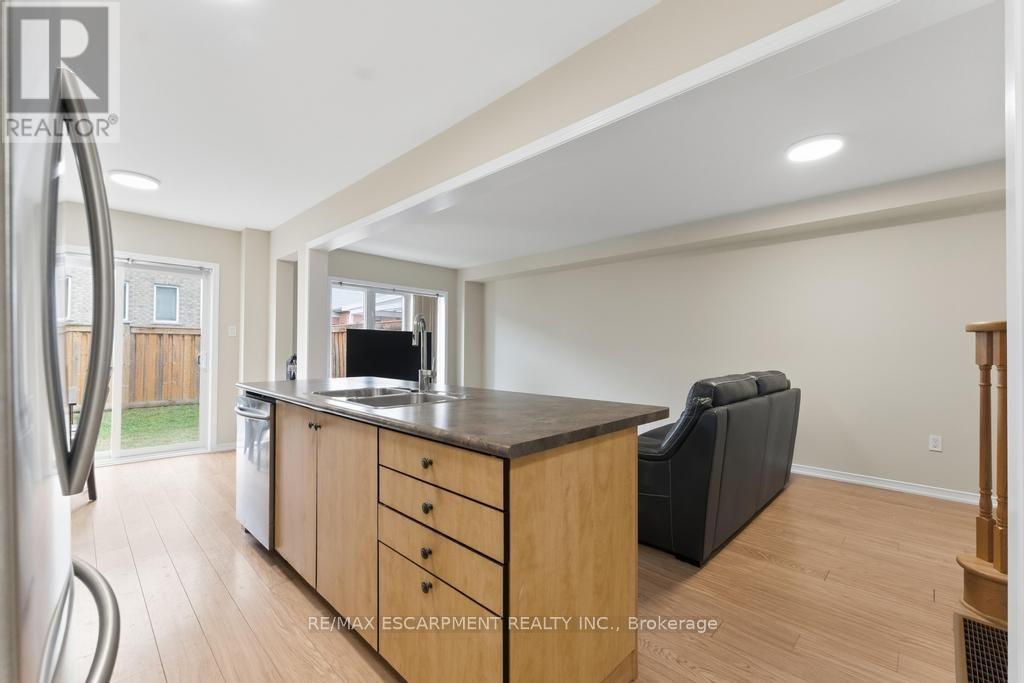
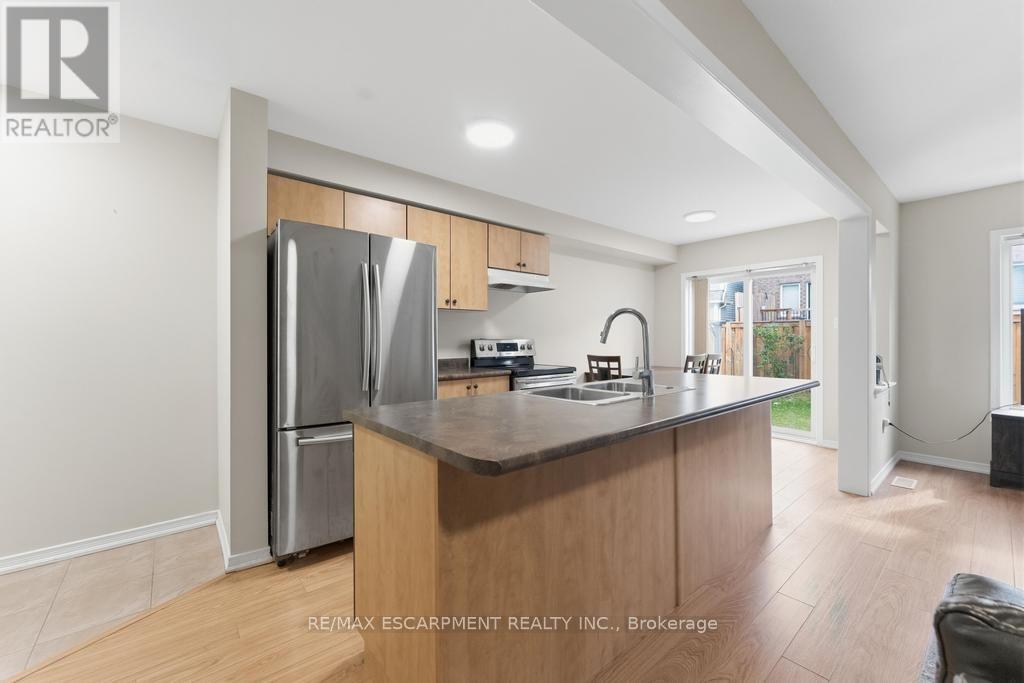
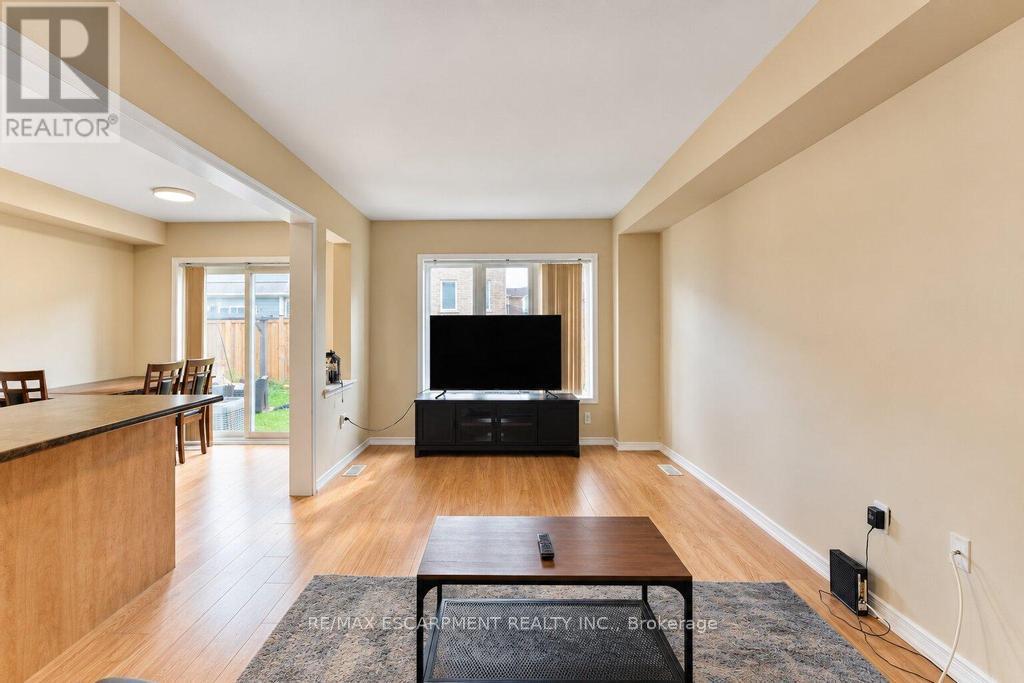
Discover an exceptional opportunity in the desirable Binbrook community. This attractive townhouse is presented in great condition and offers a comfortable, functional layout designed for modern living. The heart of the home is the open-concept kitchen, seamlessly flowing into the living area and creating an inviting space for both everyday living and entertaining. The kitchen features sleek stainless steel appliances, ample cabinetry, and a functional island with a sink, providing additional workspace and casual seating. With three bedrooms and three bathrooms across two levels, the home offers well-appointed living spaces with plenty of room for families, couples, or those needing a home office. Additional highlights include a built-in single-car garage and an impressively large backyard space for a townhome-ideal for entertaining, relaxing, barbecuing, or creating your own outdoor retreat. A wonderful opportunity to enjoy comfortable living in Binbrook.
Map data © OpenStreetMap contributors
No open houses are scheduled for this home.
Can't make it? Request a private viewing.
| Kitchen | Main level | 5.84 x 2.41 m |
| Living room | Main level | 6.02 x 3.05 m |
| Primary Bedroom | Second level | 4.8 x 3.3 m |
| Bathroom | Second level | 1.8 x 2.29 m |
| Bathroom | Second level | 1.5 x 2.26 m |
| Bedroom | Second level | 3.2 x 2.79 m |
| Bedroom | Second level | 3.2 x 2.82 m |