 For sale 50
$665,000
3+1 bed2 bath1,100–1,500 sq ft
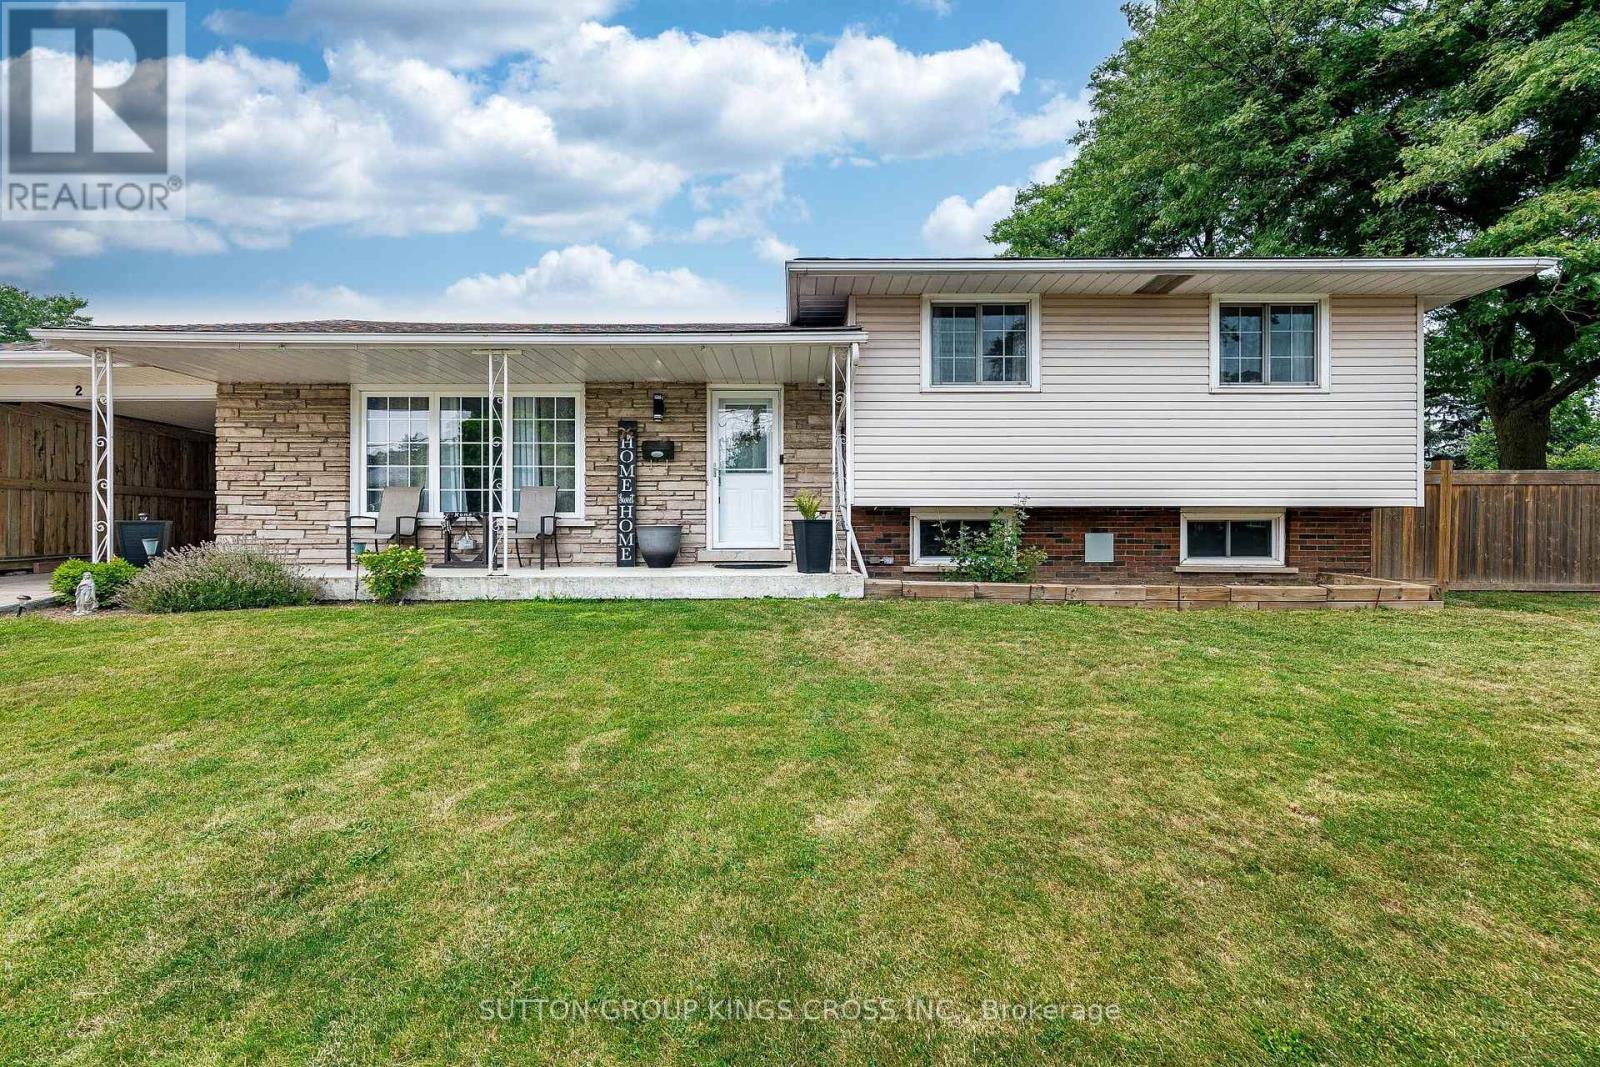
2 Maitland Avenue
Greeningdon, Hamilton
2 months agoMLS® X13579048
SUTTON GROUP KINGS CROSS INC.
177 Sirente Drive
Crerar, Hamilton, Ontario L9A5H1
For sale· Added
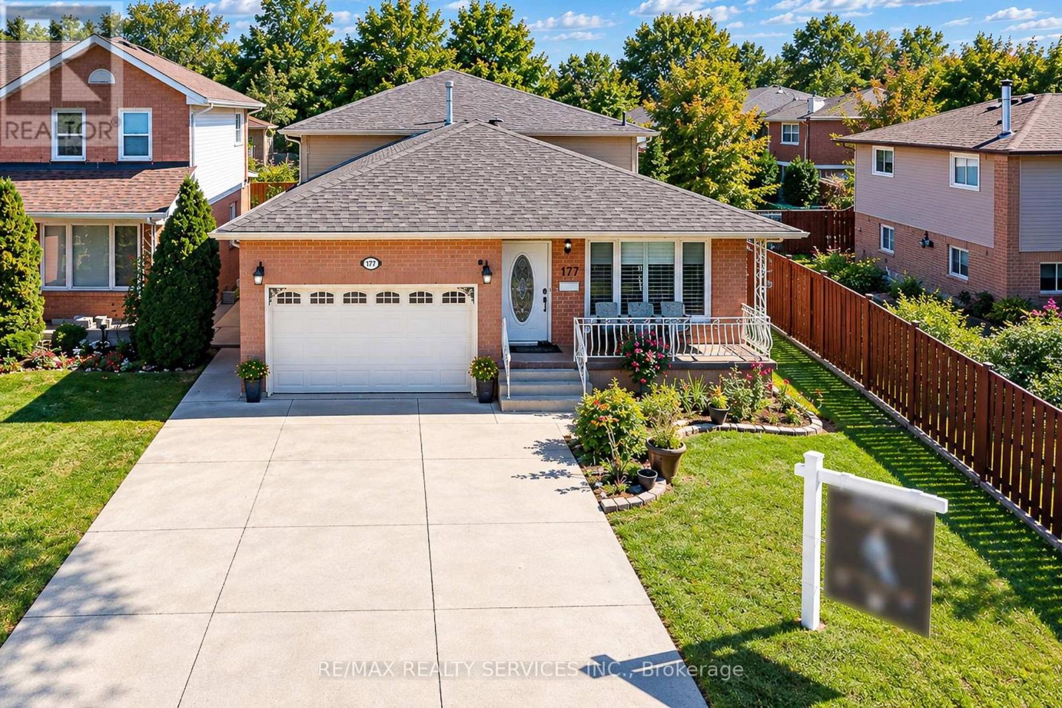
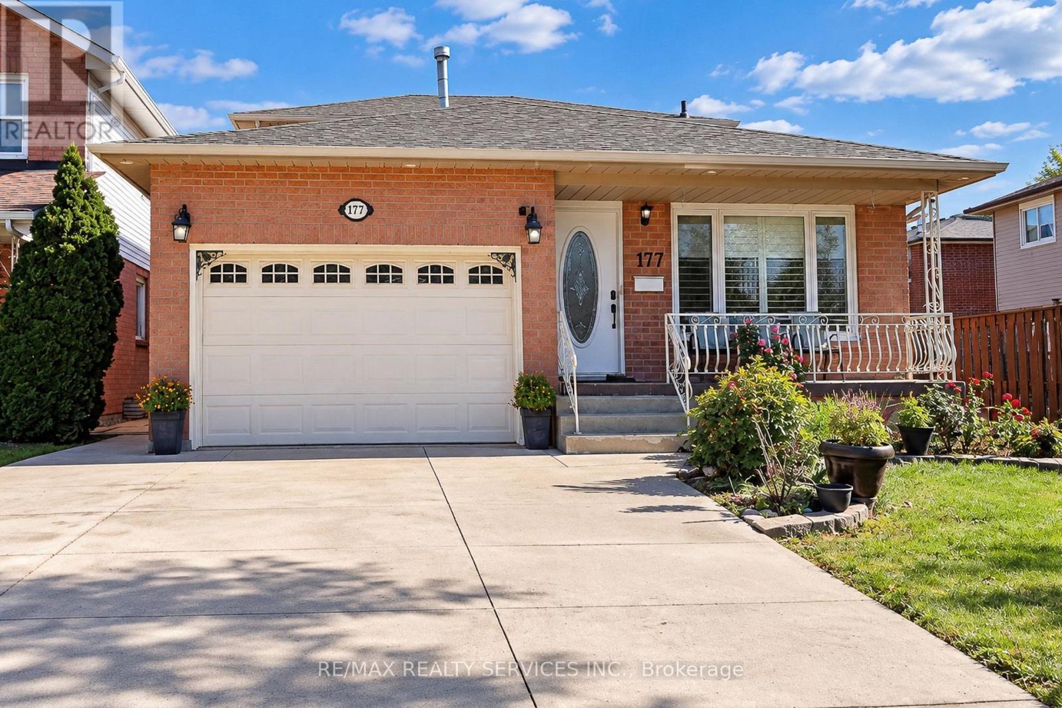
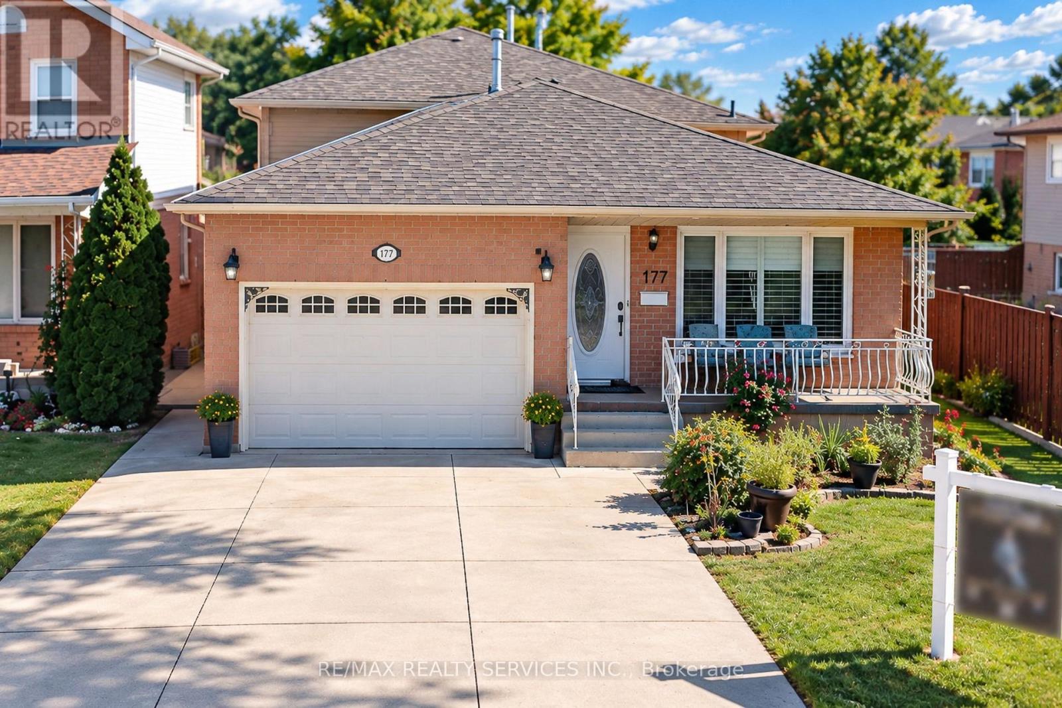
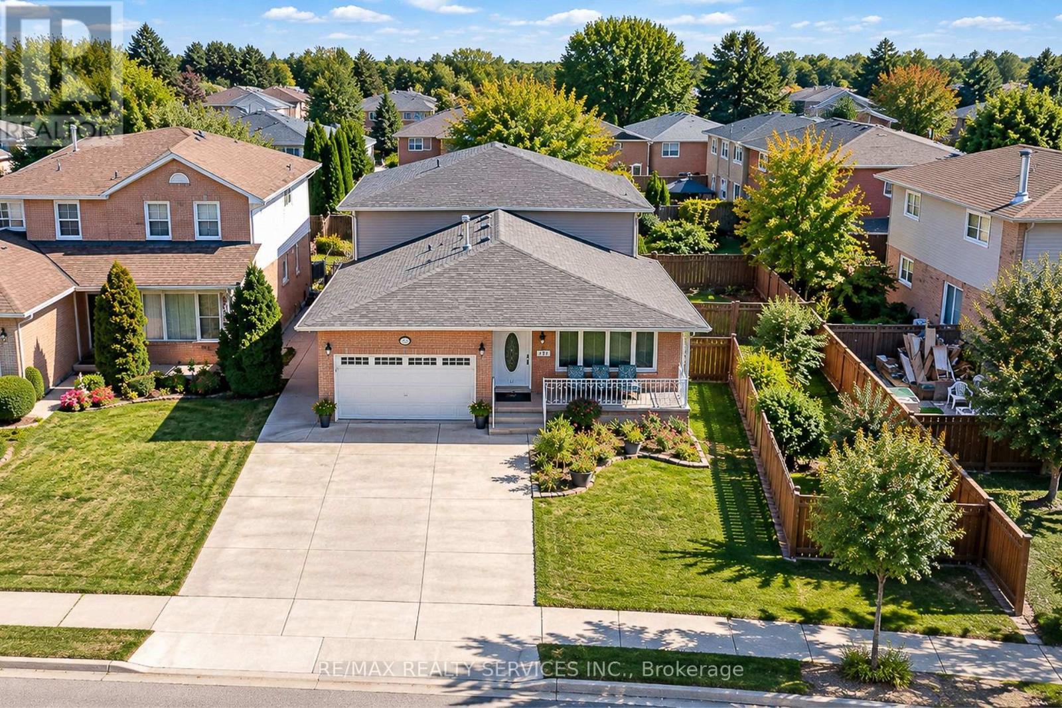
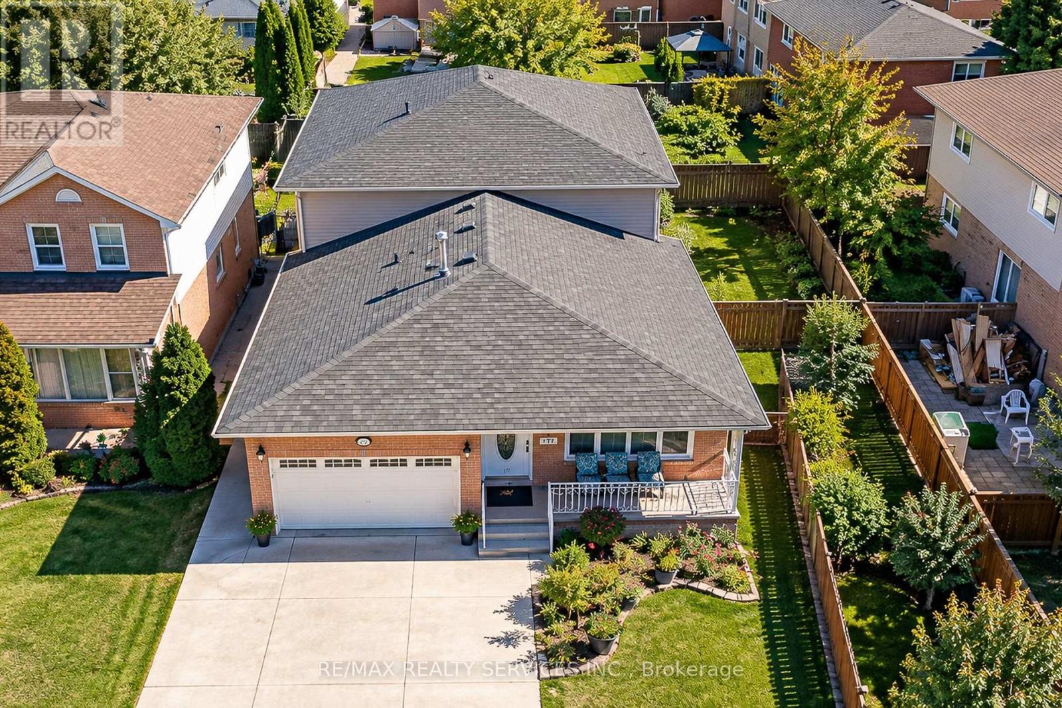
Room to gather, room to unwind, and a place for everyone to feel at home. Welcome to 177 Sirente Drive, a four-level backsplit in Hamilton Mountain's Crerar neighbourhood. A main-floor bedroom and full bathroom offer a convenient setup for guests or anyone who prefers fewer trips upstairs. Separate living, dining and family rooms give you space to entertain or enjoy a quiet evening, while the sunroom offers another inviting place to relax. The finished lower level is ready for a recreation room, home gym or hobby space. Enjoy new flooring and doors, a roof completed in 2025, and stainless steel appliances. A concrete driveway with space for up to four vehicles and a built-in one-car garage make parking easy. Crerar Neighbourhood Park is on Sirente Drive, with schools, CF Lime Ridge, shopping and everyday amenities nearby. Come see the space, flexibility and possibilities this home offers.
Map data © OpenStreetMap contributors
No open houses are scheduled for this home.
Can't make it? Request a private viewing.
| Family room | Main level | 4.57 x 6.1 m |
| Bedroom | Main level | 4.57 x 4.17 m |
| Living room | Second level | 3.56 x 3 m |
| Dining room | Second level | 3.17 x 3.56 m |
| Kitchen | Second level | 3.89 x 4.24 m |
| Bedroom 2 | Upper Level | 2.74 x 5.18 m |
| Bedroom 3 | Upper Level | 3.35 x 4.01 m |
| Bedroom 4 | Upper Level | 4.39 x 3.71 m |