 For sale 50
$739,900
2 bed2 bath1,000–1,199 sq ft
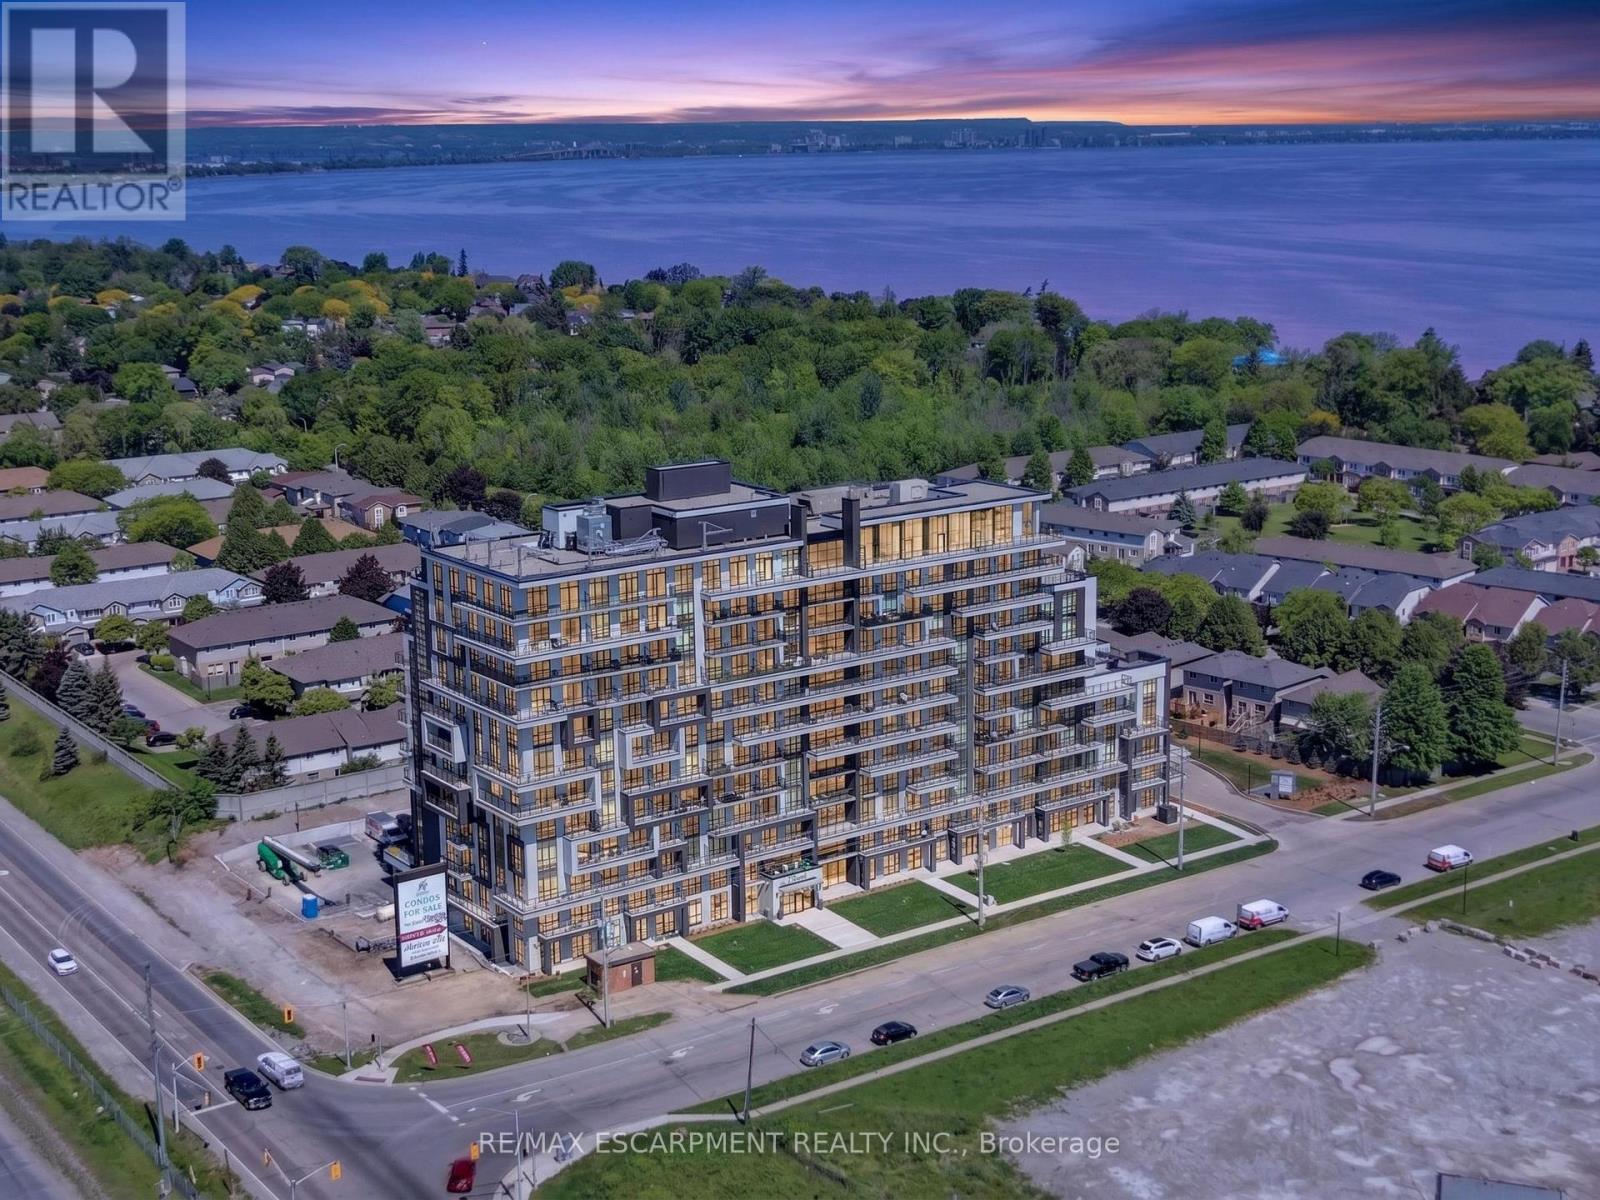
461 Green Road West #707
Lakeshore, Hamilton
5 months agoMLS® X13132890
RE/MAX ESCARPMENT REALTY INC.
177 York Road
Dundas, Hamilton, Ontario L9H1M8
For sale· Added
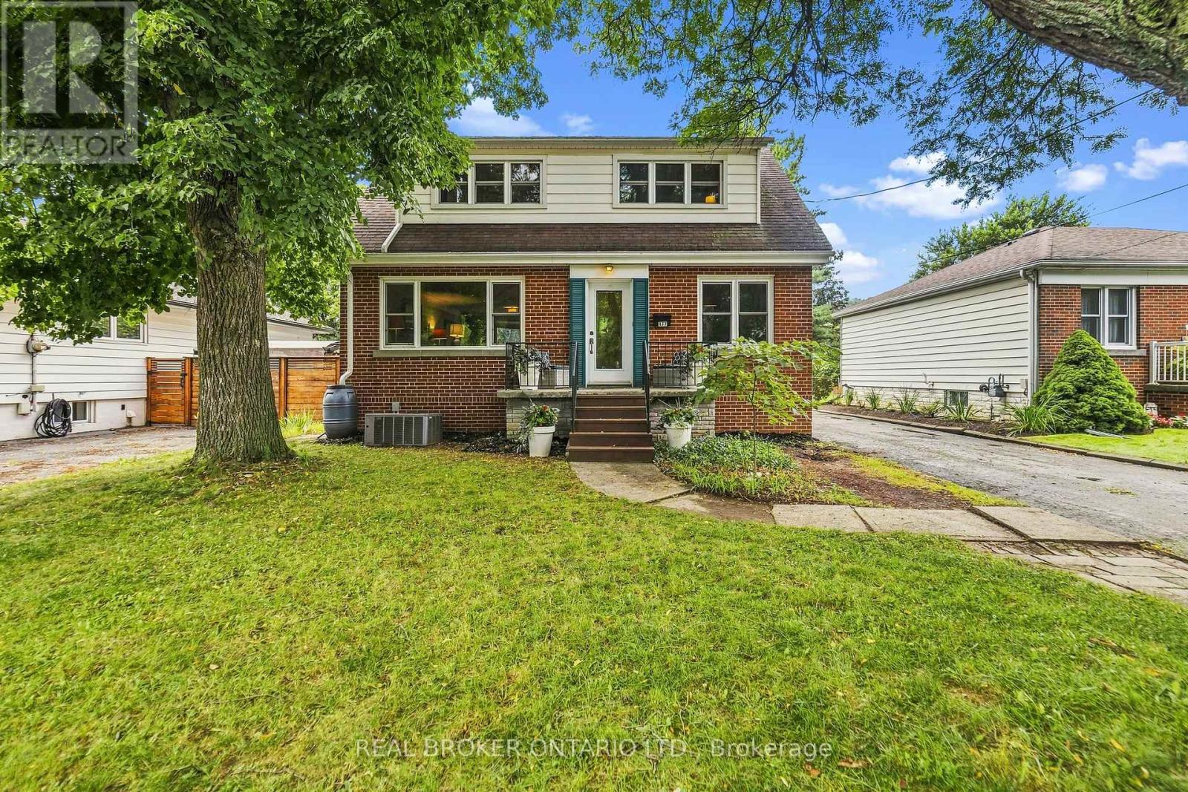
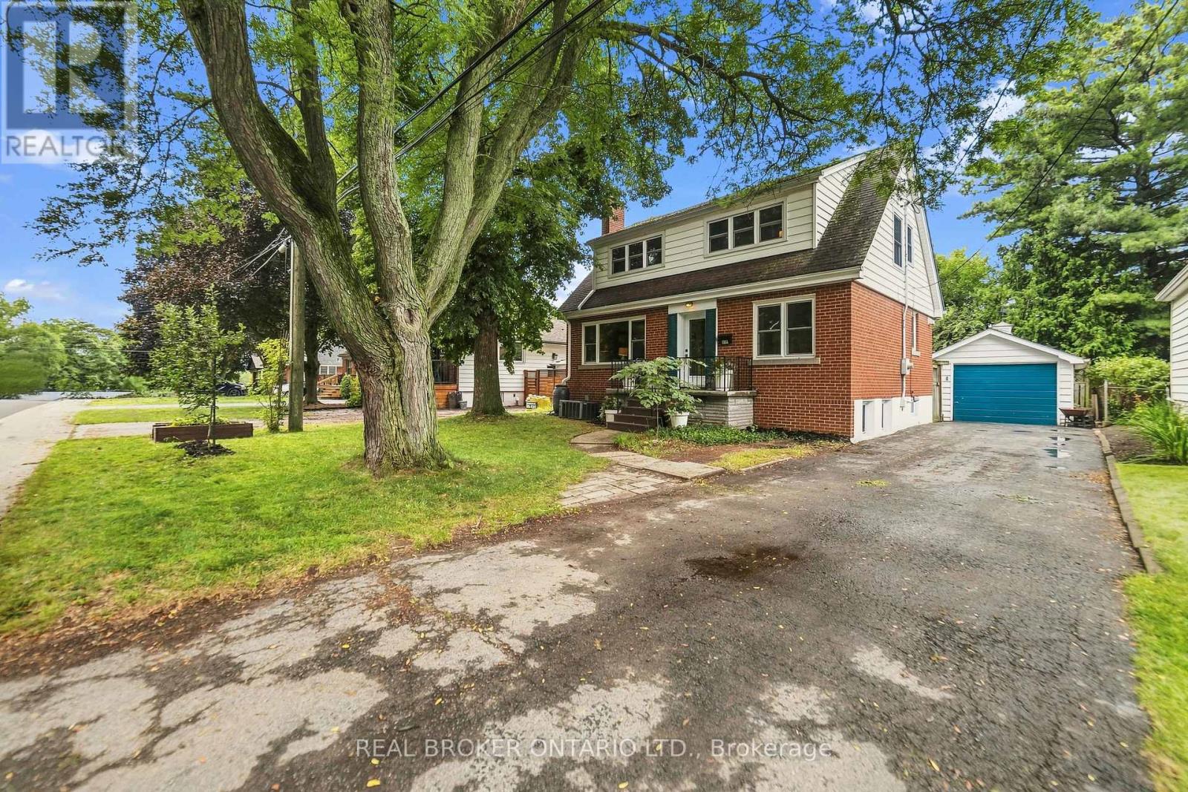
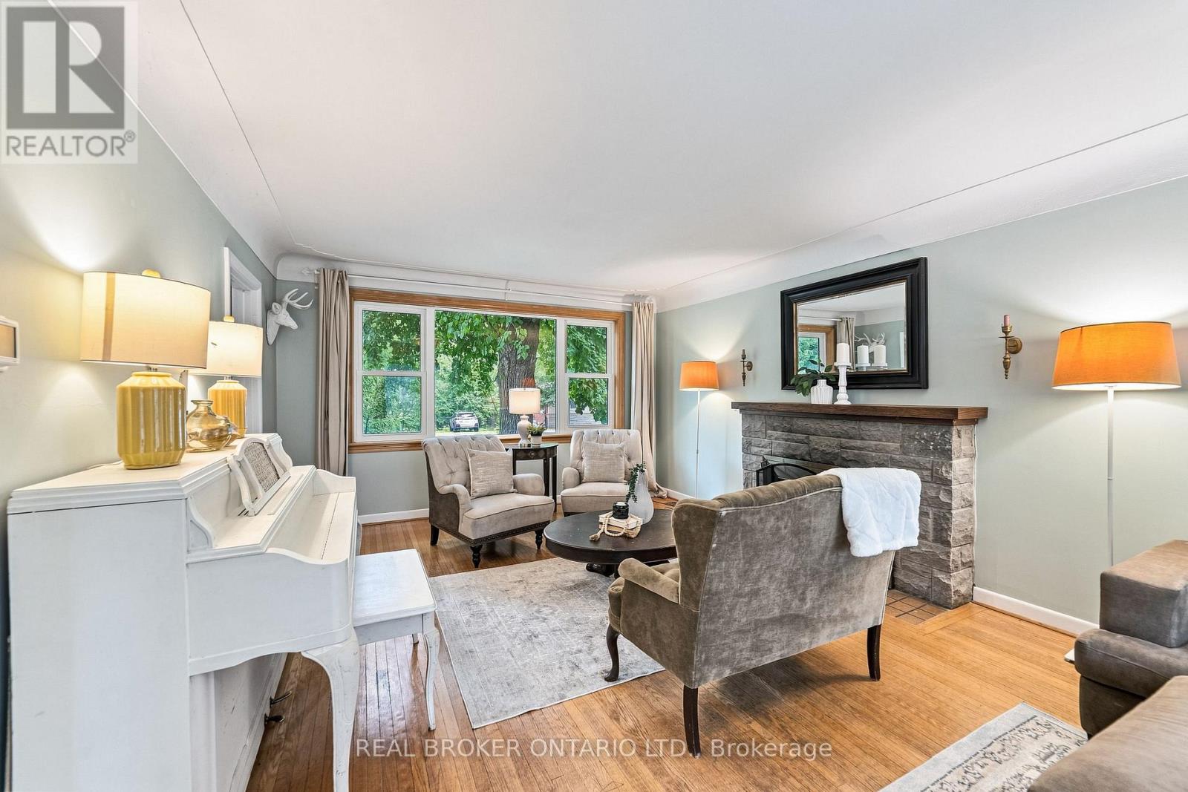
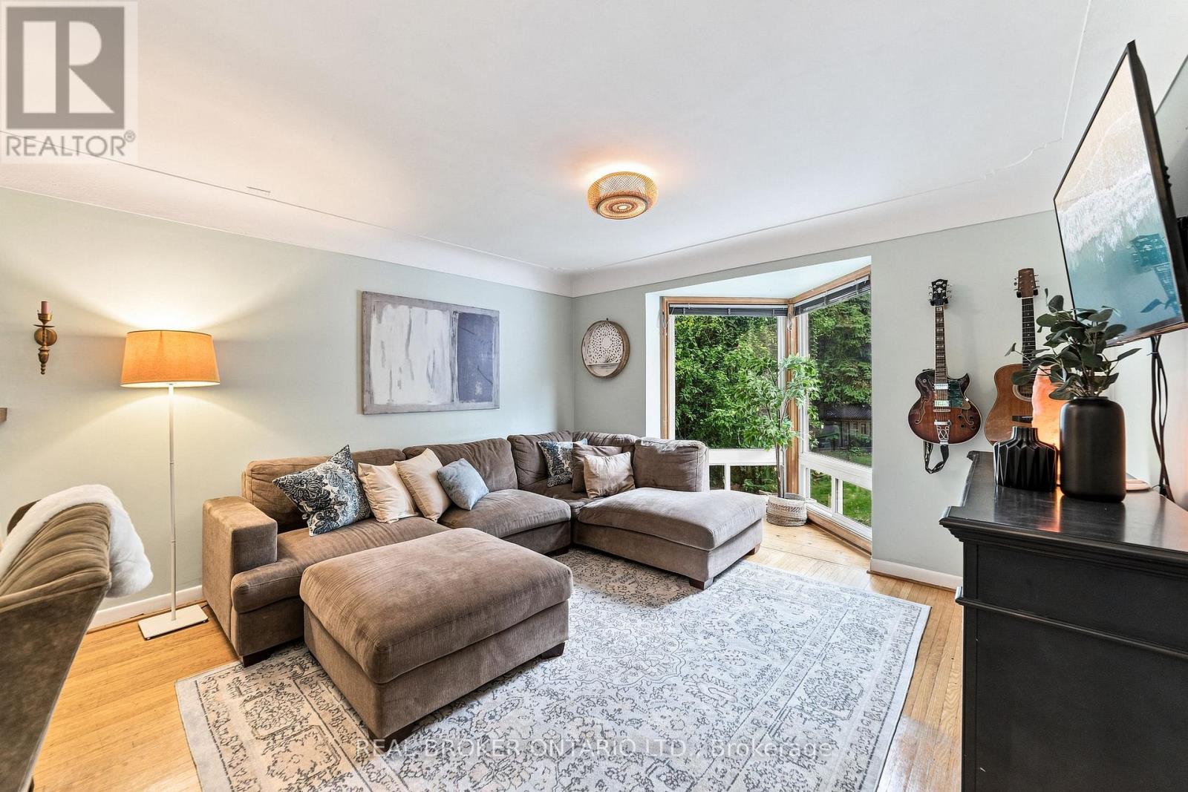
A rare combination of walkable Dundas living, nature at your doorstep and a versatile three-level layout. Set on a generous 50' x 100' lot with the forest directly across the street, this detached 1-storey home is approximately a 10-minute walk from downtown Dundas, with Highway 403 only minutes away. Inside are three bedrooms on the upper level, additional finished bedroom space in the basement and three bathrooms, one on every level. The finished lower level adds flexibility for guests, family, a home office or recreation space. Recent improvements include a new furnace and upgraded electrical panel in 2026, new washer and dryer, basement improvements, updated windows and freshly refinished kitchen cabinetry. The upper-level bathroom has also been refreshed with new tile flooring and paint. Step outside and you're immediately connected to Dundas' natural surroundings, while still being close enough to walk downtown for dinner, coffee or shopping. With a substantial lot, flexible living space and a location that puts both downtown Dundas and nature close by, 177 York Road offers a combination that's difficult to find.
Map data © OpenStreetMap contributors
No open houses are scheduled for this home.
Can't make it? Request a private viewing.
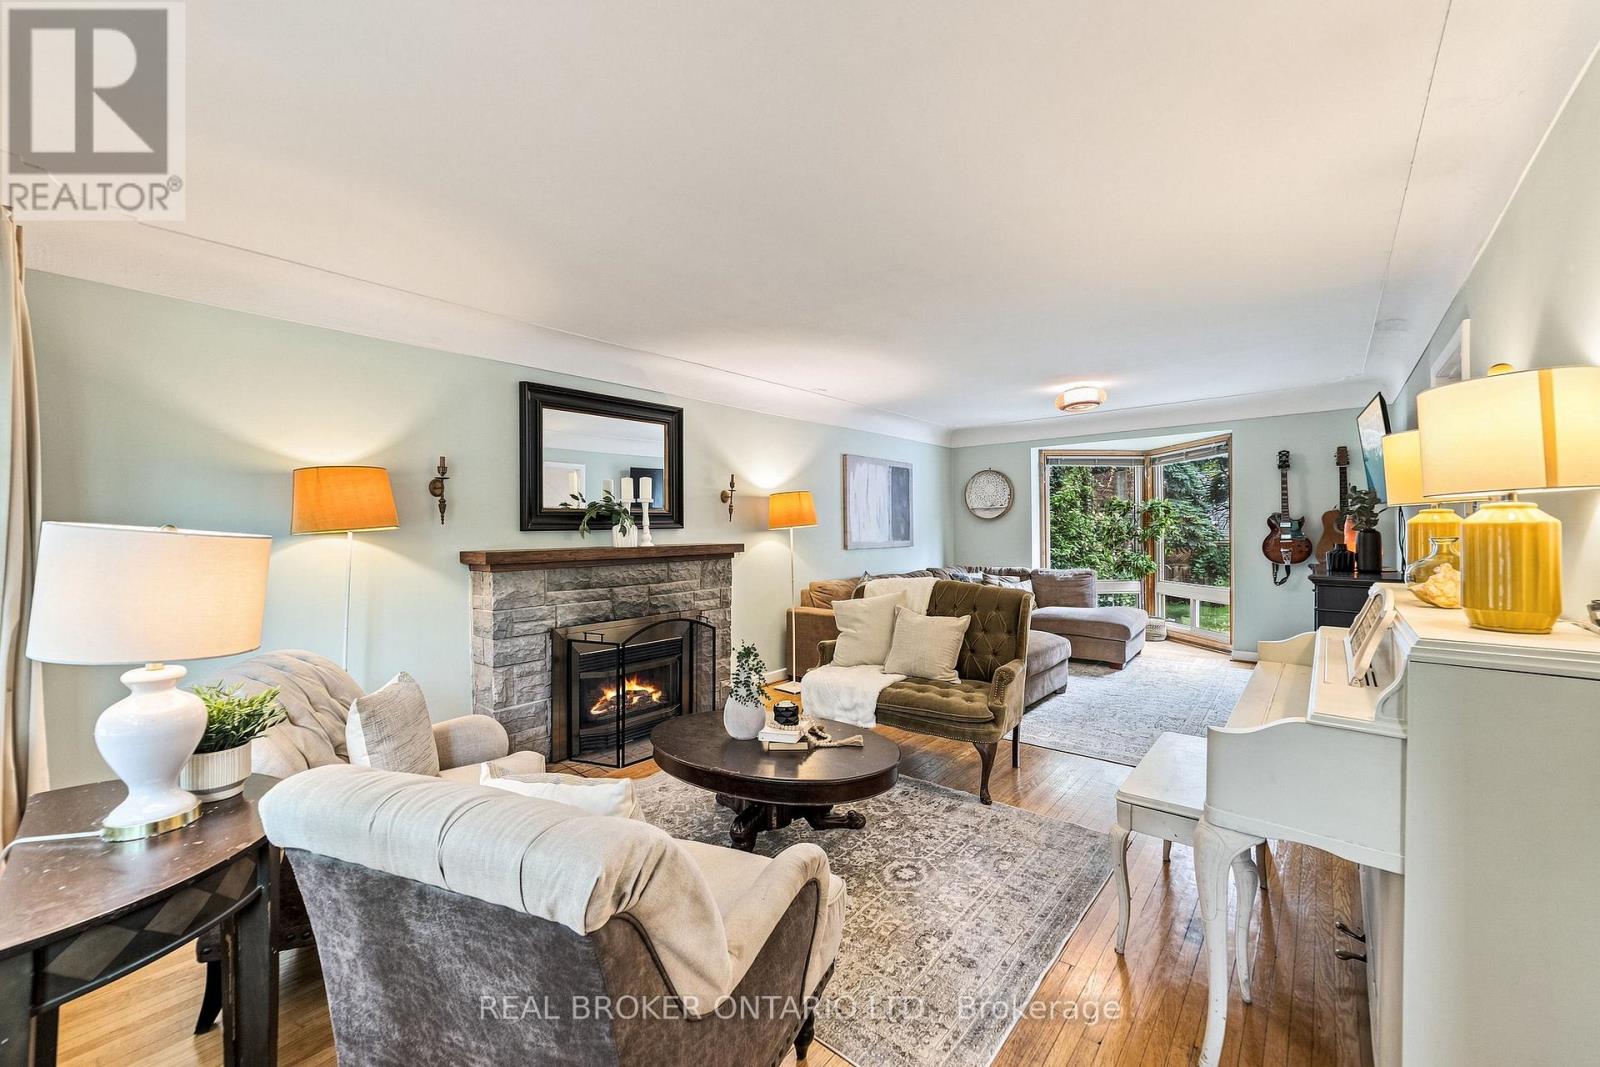
| Living room | Main level | 4.01 x 8.56 m |
| Other | Basement | 3.84 x 3.58 m |
| Bathroom | Basement | 2.64 x 3.33 m |
| Dining room | Main level | 2.69 x 3.66 m |
| Kitchen | Main level | 2.69 x 3.63 m |
| Bathroom | Main level | 2.03 x 2.18 m |
| Bedroom | Second level | 4.17 x 4.8 m |
| Bedroom 2 | Second level | 4.17 x 3.28 m |
| Bedroom 3 | Second level | 3.91 x 3.53 m |
| Bathroom | Second level | 2.03 x 1.96 m |
| Bedroom 4 | Basement | 4.83 x 3.51 m |
| Recreational, Games room | Basement | 3.84 x 3.86 m |