 For sale 50
$1,350,000
4 bed5 bath2,500–3,000 sq ft
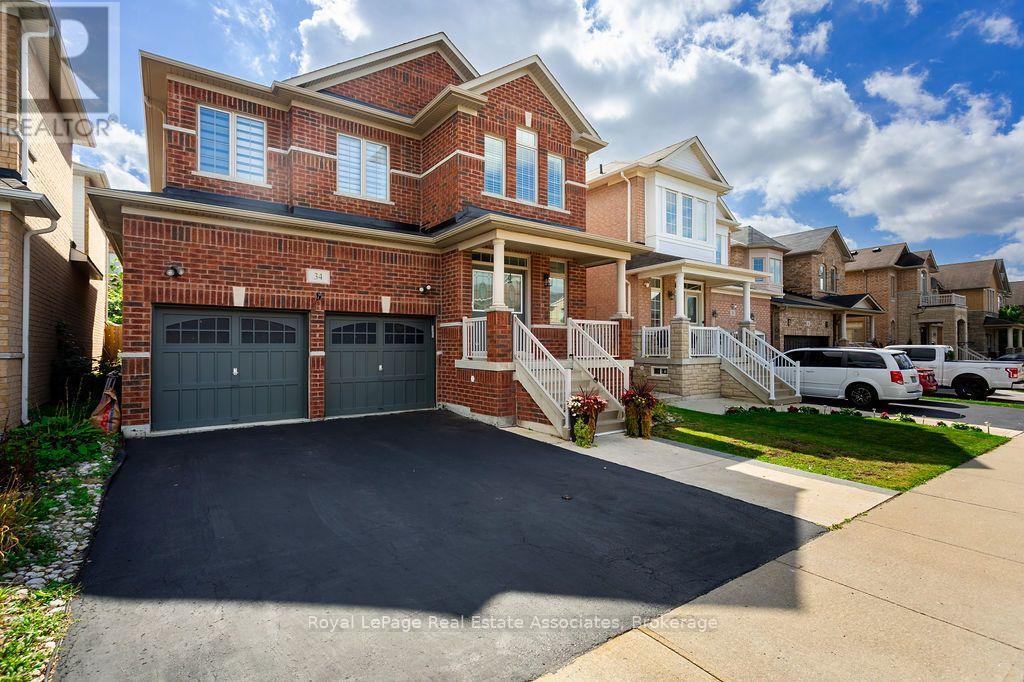
34 Humphrey Street
Waterdown, Hamilton
24 days agoMLS® X13806462
Royal LePage Real Estate Associates
184 Dundas Street East
Waterdown, Hamilton, Ontario L8N2Z7
For sale· Added
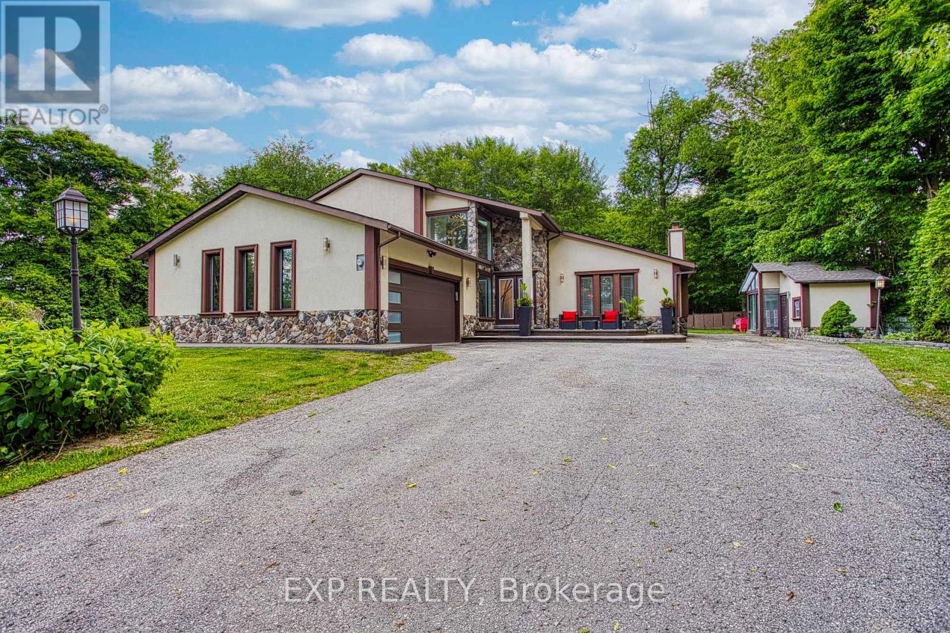
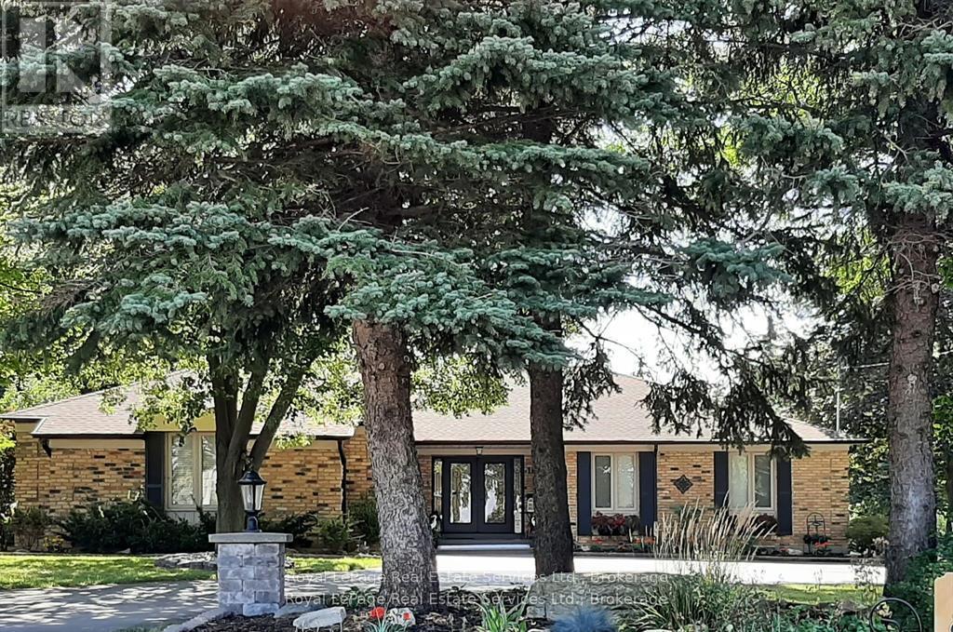
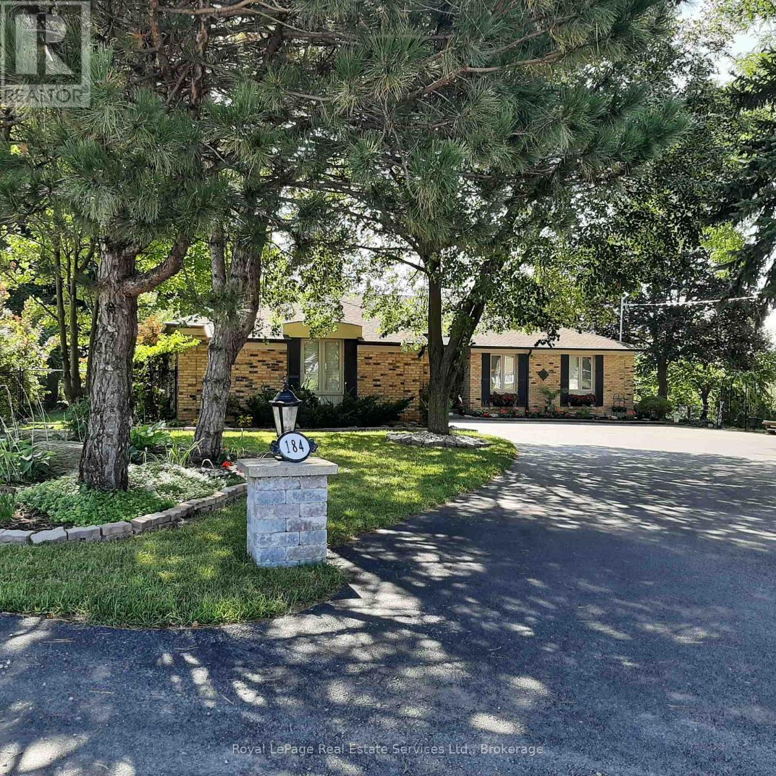
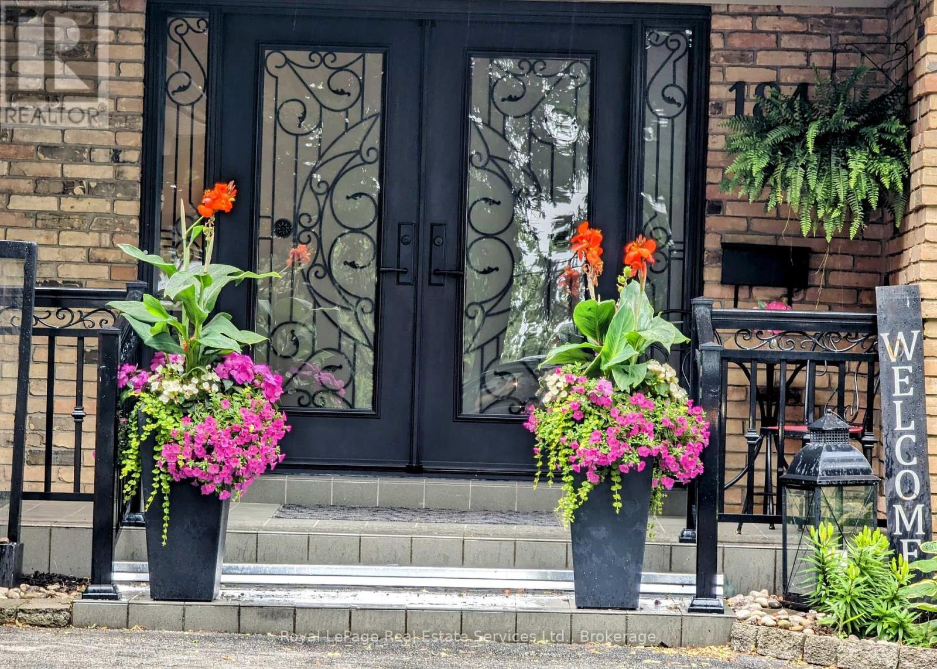
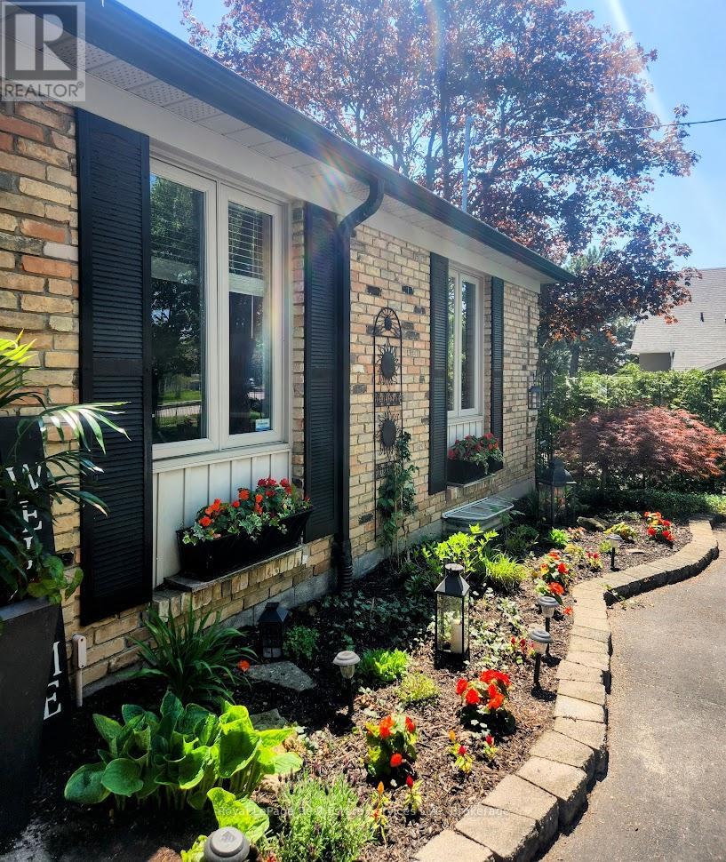
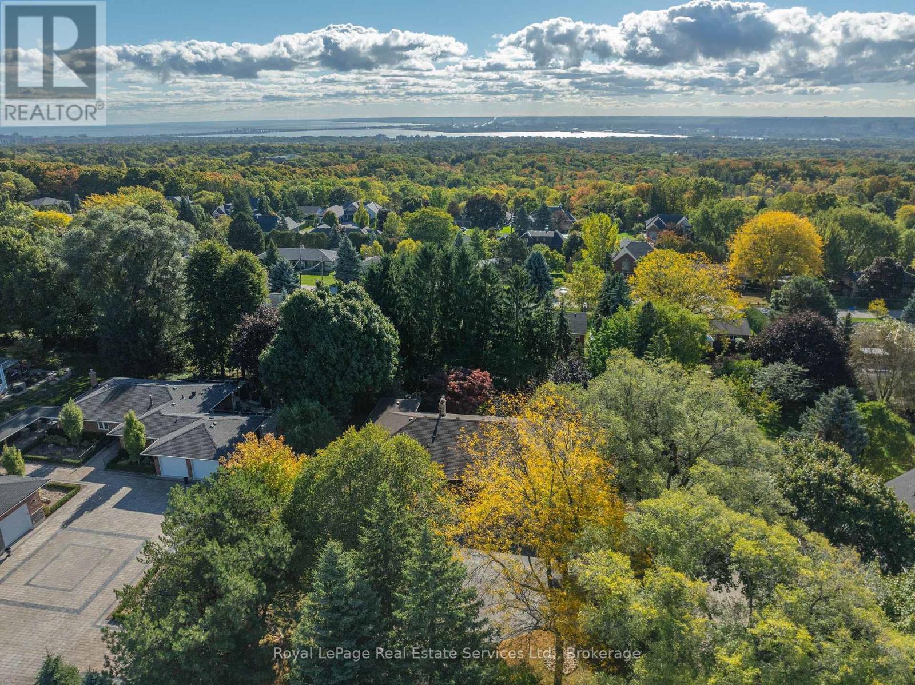
"MULTIGENERATIONAL LIVING" Discover luxury and lifestyle in this beautifully crafted custom bungalow, situated on an impressive .45-acre lot just minutes from downtown Waterdown. Exterior features the following: full house generator, sprinkler system, 2 hammerhead paved parking spaces, landscaped gardens with rockery, front light pillars. Large trees for privacy. Wrought iron front porch with double custom doors with side lights and separate door for the lower level also. 2.5 car garage with workbench. Fully fenced yard. Flagstone patio and stairs, garden shed, fire pit. The upper level has 3 bedroom/2 ensuites and a powder room. Sunken family room overlooking rearflagstone/gardens and awning. Separate office, dining room and garden room with an open concept floor plan. Along with the lower level being wonderful for in-laws or multi-generation family with its own walk-out patio to the walk-up yard. The home has 2 laundry rooms and 2 full stainless-appliance kitchens with islands. Please note that the listing agent is related to the seller.
Map data © OpenStreetMap contributors
No open houses are scheduled for this home.
Can't make it? Request a private viewing.
| Great room | Main level | 4.19 x 5.09 m |
| Family room | Lower level | 6.72 x 7.03 m |
| Kitchen | Main level | 2.21 x 5.62 m |
| Primary Bedroom | Lower level | 3.56 x 7.1 m |
| Bedroom 2 | Lower level | 4.94 x 4.17 m |
| Family room | Main level | 8.57 x 5.65 m |
| Sunroom | Main level | 3.35 x 3 m |
| Dining room | Main level | 4.24 x 3.51 m |
| Office | Main level | 2.16 x 3.29 m |
| Primary Bedroom | Main level | 4.79 x 3.91 m |
| Bedroom 2 | Main level | 3.77 x 2.8 m |
| Bedroom 3 | Main level | 3.77 x 3.12 m |
| Kitchen | Lower level | 6.72 x 3.72 m |