 For sale 50
$1,025,000
3+1 bed3 bath3,071 sq ft
364 Fennell Avenue West
Hamilton
2 months agoMLS® 40852850
RE/MAX Escarpment Realty Inc.
22 Woodhouse Street
Hamilton, Ontario L9K0H2
For sale· Added
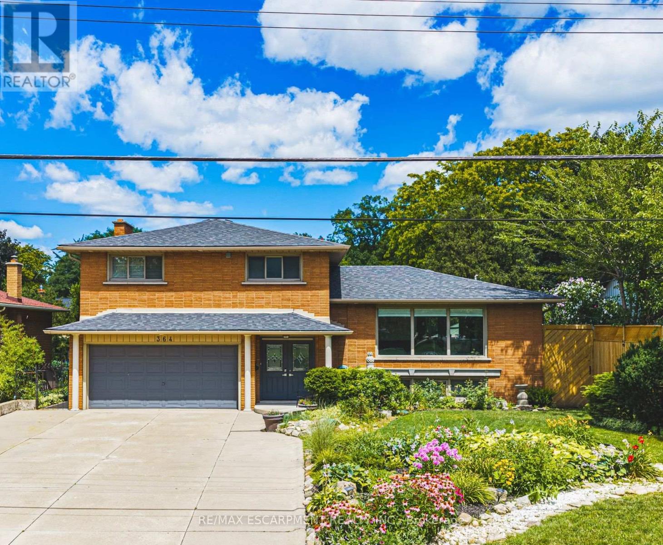
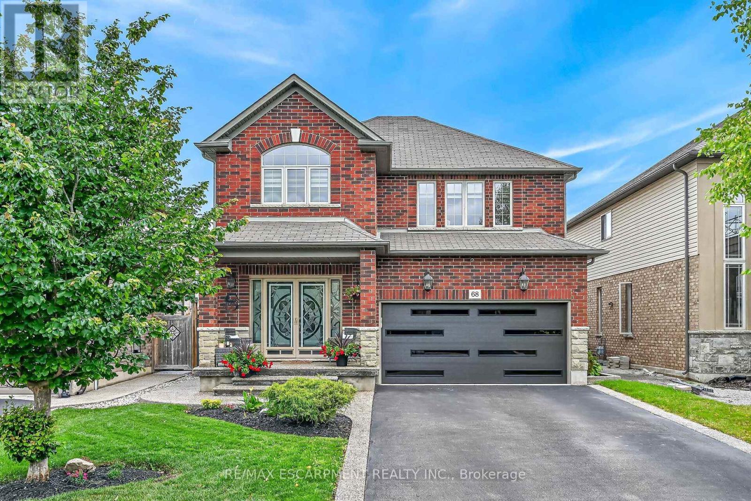
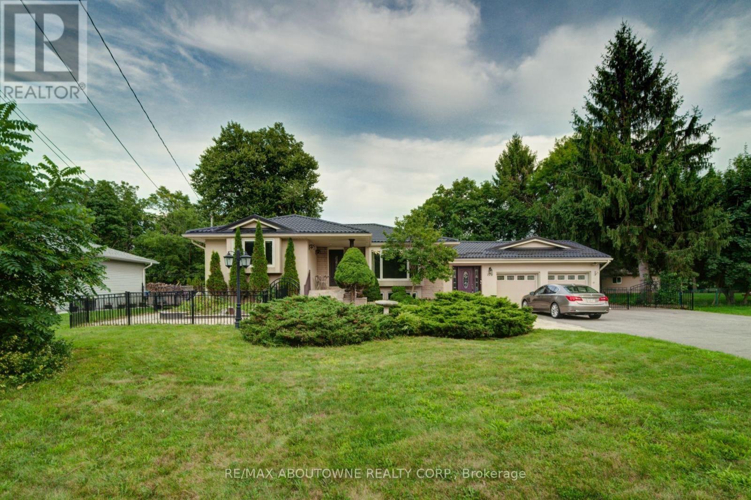
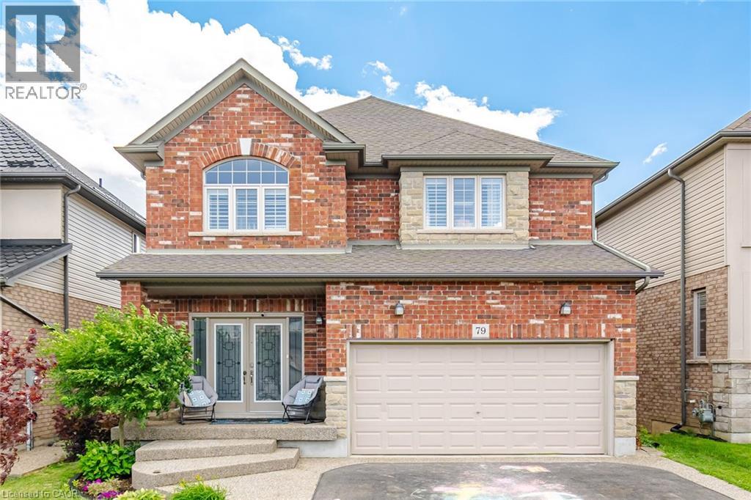
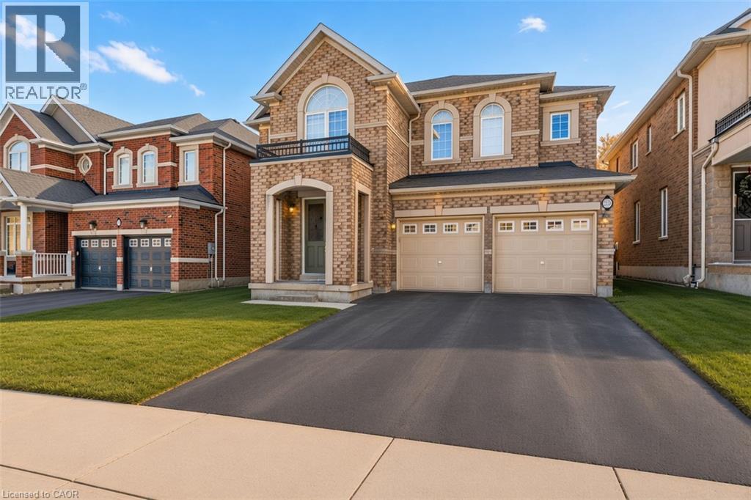
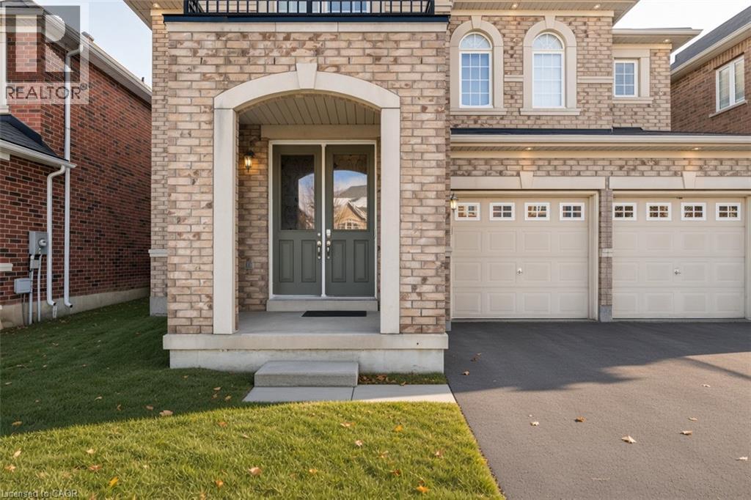
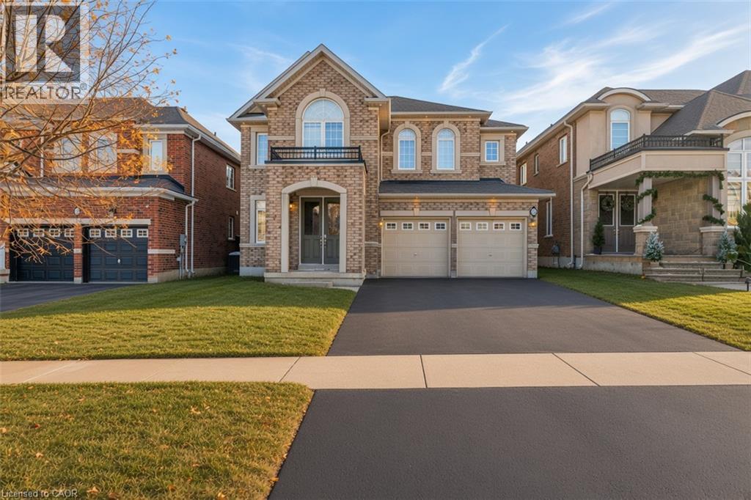
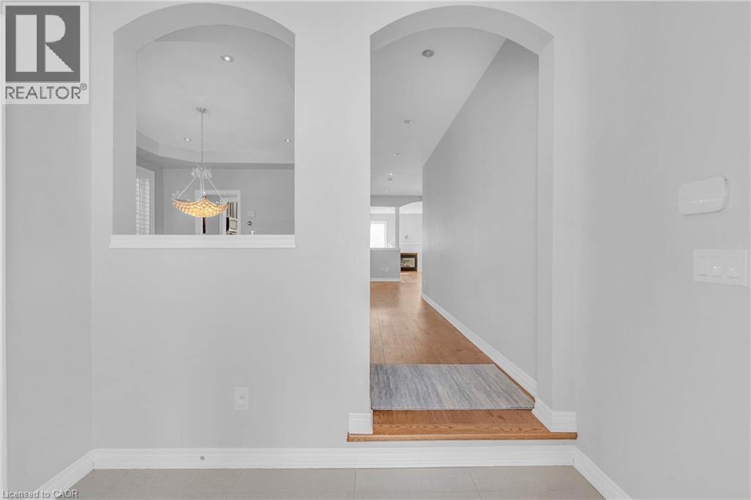
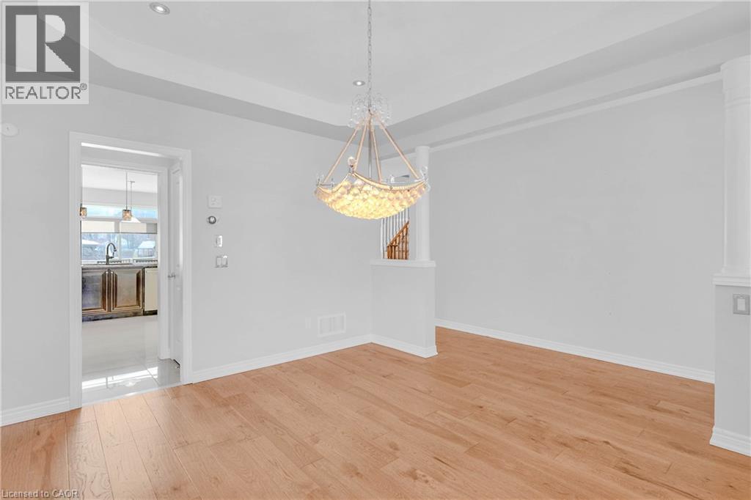
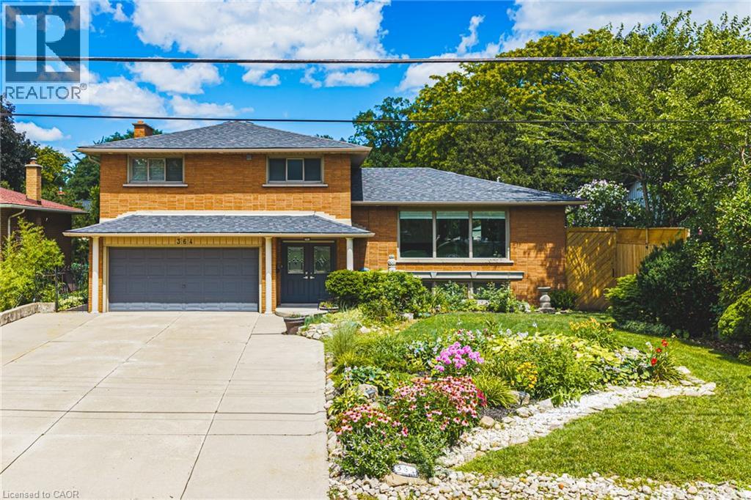
Welcome to 22 Woodhouse St., a truly distinguished detached house that offers exceptional blend of modern and convenience. Perfectly situated within one of Hamilton’s most secure communities, this home provides easy access to major transportation routes, public transit, upscale shopping—while still preserving the quiet sanctuary of a highly sought-after, family-oriented neighborhood. A significant advantage is the property’s location within the prestigious Bishop Tonnos Catholic Secondary School boundary, renowned for its academic excellence. Currently vacant, this property offers the advantage of immediate possession. It is a solution for families looking to settle without delay or for investors seeking to generate rental income in a high-demand area. The interior is designed to maximize both light and functionality. The south-facing kitchen and study room are bathed in natural sunlight throughout the day, creating an uplifting atmosphere. the space located at the top of the second-floor stairs is fully equipped with dedicated wired internet and electrical outlet which serves as a perfect, ready-to-use home office station. The primary suite is a private retreat, featuring a spa-inspired ensuite with premium finishes. Furthermore, one of the additional upstairs bedrooms includes its own private 3-piece ensuite, providing an exceptional independence room. The remaining bedrooms are connected by a practical Jack-and-Jill bathroom. The basement expands the versatility for family and guset, offering a sophisticated venue for entertainment. It features a custom wine bar and is fully pre-wired for a 5.1 surround sound system; connect a receiver and speakers to enjoy a home theater experience. Outside, the wide backyard remains a blank canvas, offering a rare opportunity to design a custom garden or an outdoor retreat tailored to the exact vision. Combining upscale design with functional luxury, this property delivers a lifestyle that is truly a step above.
Map data © OpenStreetMap contributors
No open houses are scheduled for this home.
Can't make it? Request a private viewing.
| Sep 22, 2026 | $1,349,999 | ▼ $210,001 |
| Sep 19, 2026 | $1,560,000 | First recorded price |
Price changes since Sep 19, 2026.
| 2pc Bathroom | Basement | — |
| Bedroom | Basement | 15'0'' x 22'0'' |
| Media | Basement | 12'0'' x 20'0'' |
| Recreation room | Basement | — |
| 2pc Bathroom | Main level | — |
| Office | Main level | 10'0'' x 10'0'' |
| Family room | Main level | 13'0'' x 17'0'' |
| Breakfast | Main level | — |
| Kitchen | Main level | 12'0'' x 12'0'' |
| Dining room | Main level | 14'0'' x 15'0'' |
| Den | Second level | 5'0'' x 6'0'' |
| 4pc Bathroom | Second level | — |
| 3pc Bathroom | Second level | — |
| 5pc Ensuite bath | Second level | — |
| Bedroom | Second level | 13'0'' x 13'0'' |
| Bedroom | Second level | 8'0'' x 14'0'' |
| Bedroom | Second level | 13'0'' x 13'0'' |
| Primary Bedroom | Second level | 14'0'' x 17'0'' |