 For sale 50
$1,049,000
2+2 bed3 bath1,500–2,000 sq ft
178 Carlisle Road
Carlisle, Hamilton
1 month agoMLS® X13729682
RE/MAX ABOUTOWNE REALTY CORP.
34 Hampshire Place
Stoney Creek Mountain, Hamilton, Ontario L8J3W8
For sale· Added
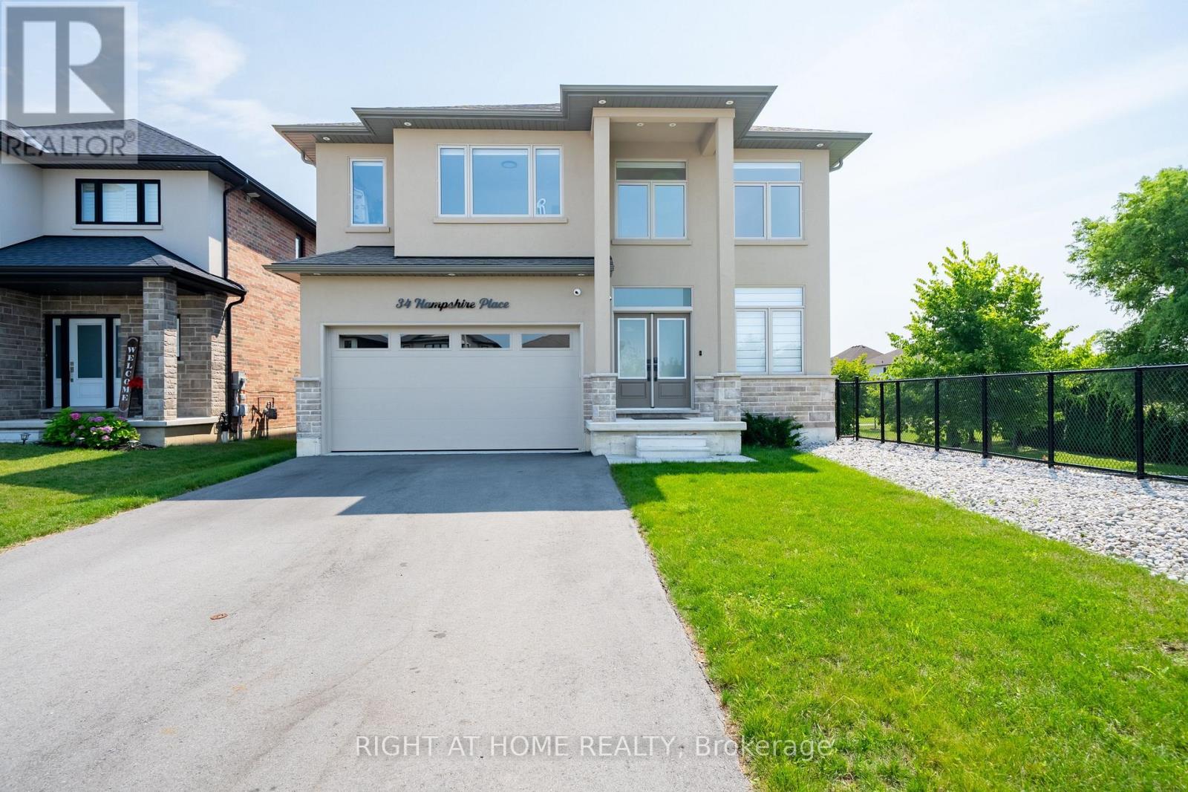
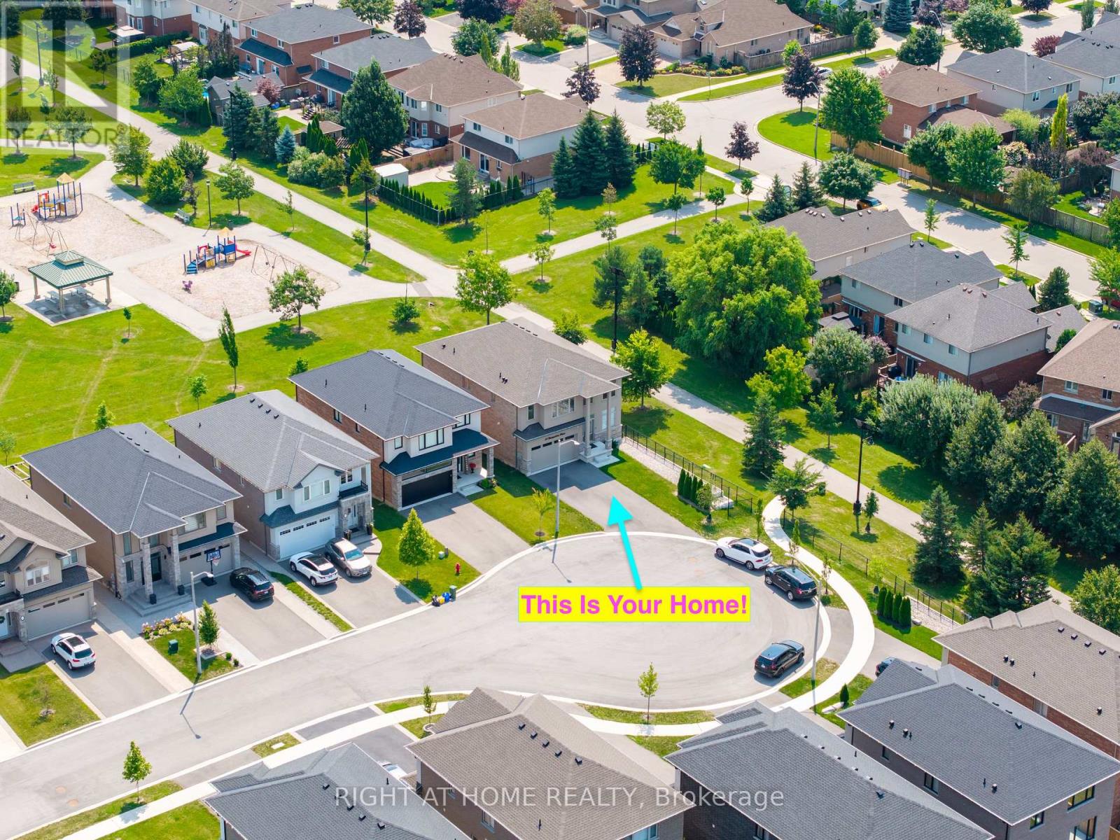
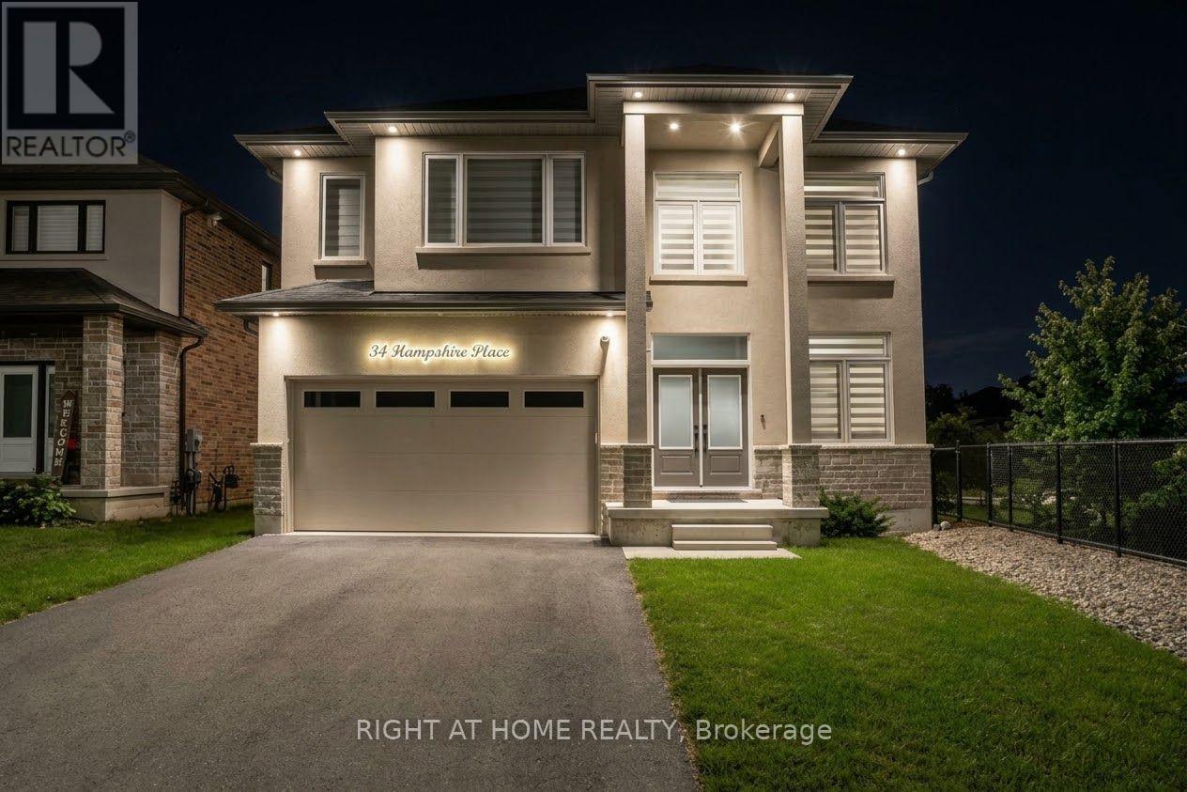
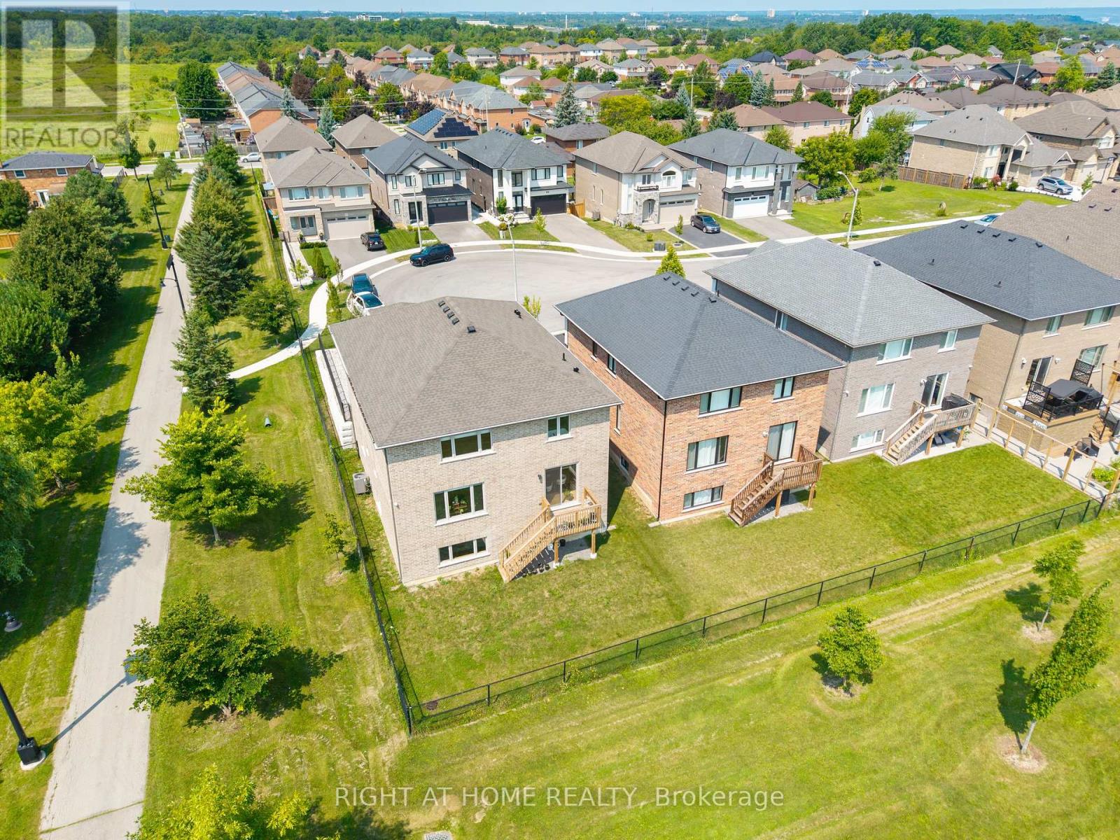
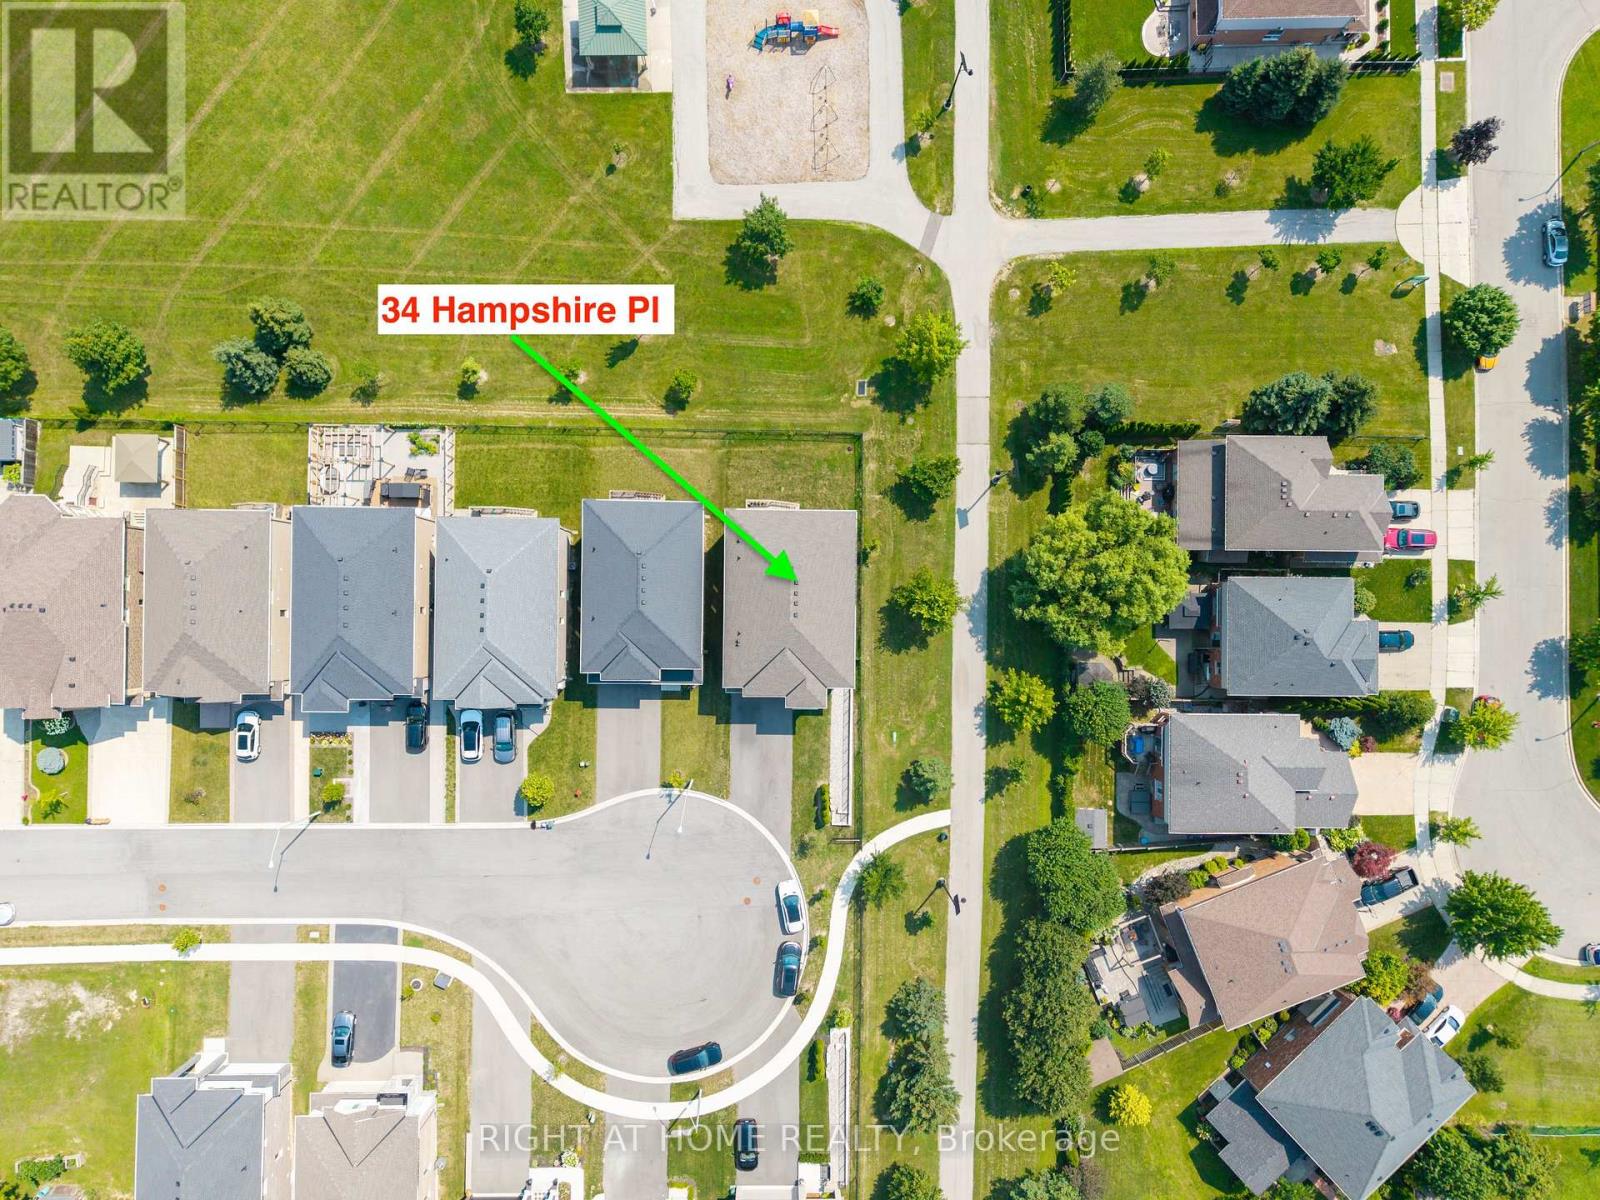
Nestled On Private Court Next to Boulevard Alley Plus Backing Onto Park - All In One, Very Rare Combination! Welcome To 34 Hampshire Place Modern Home Built in 2024. Tucked Away On An Exclusive, Family-Friendly Court On Stoney Creek Mountain With Direct Park Access. This Stunning CUSTOM SILVESTRI HOME Is The One You've Been Waiting For. Showcasing Timeless All-Brick, Stone, And Stucco Architecture, This 4-Bedroom, 3-Bathroom Residence Blends Impressive Design With Quality Craftsmanship And Boasts Top-Notch Finishes And A Multitude Of Upgrades Throughout - All You Have To Do Is Move In And Enjoy. Grand Double Doors Open To A Gleaming Tiled Foyer And A Bright Main-Floor Office, Flowing Into An Open-Concept Main Level Finished With Engineered Hardwood, Upgraded 24" x 24" Tiles, Transom Windows, And Pot Lights Throughout. The Gourmet Eat-In Kitchen With Coffee & Drinks Station Is An Entertainer's Dream, Featuring Premium Stone Countertops, Custom Cabinetry, An Oversized Centre Island, And High-End Appliances Including A Fisher & Paykel Gas Stove, Samsung Bespoke Touch Screen Fridge, Built-In Microwave, Fisher & Paykel Double DishDrawer Dishwasher. Enjoy Sunny Dinette With A Walkout To The Deck And Fully Sodded Backyard, Seamless Indoor-Outdoor Living At Its Finest, Complete With Exterior Pot Lighting. Solid Oak Stairs With Elegant Iron Spindles Lead To A Versatile Loft, Convenient Bedroom-Level Laundry With Cabinetry, And A Truly Luxurious Primary Suite Offering An Oversized Walk-In Closet And A Spa-Like 5-Piece Ensuite With Stone Counters, A Deep Soaker Tub, And A Separate Glass Shower. Three Additional Generously Sized Bedrooms - One With Its Own Walk-In Closet And A Stylish 4-Piece Bath Complete The Upper Level. Enjoy Added Peace Of Mind With A Security Surveillance System Around The Entire Property. Minutes To Schools, Parks, Shopping, Dining, And Highway Access,This Exceptional Home Delivers Everything A Modern Family Needs At Private Court Living
Map data © OpenStreetMap contributors
No open houses are scheduled for this home.
Can't make it? Request a private viewing.
| Foyer | Main level | 5.34 x 1.6 m |
| Bedroom 3 | Second level | 4.3 x 3.7 m |
| Bedroom 4 | Second level | 3.7 x 3.3 m |
| Laundry room | Second level | 2.4 x 1.7 m |
| Office | Main level | 3.04 x 2.29 m |
| Kitchen | Main level | 5.42 x 5.55 m |
| Eating area | Main level | 5.42 x 5.55 m |
| Dining room | Main level | 8.85 x 5.61 m |
| Living room | Main level | 8.85 x 5.61 m |
| Mud room | Main level | 2.16 x 2.26 m |
| Loft | Second level | 4.5 x 3.1 m |
| Primary Bedroom | Third level | 6.48 x 4.18 m |
| Bedroom 2 | Second level | 3.7 x 3.6 m |