
 For sale 50
$524,900
3 bed2 bath700–1,100 sq ft
428 Brunswick Street
McQuesten, Hamilton
27 days agoMLS® X13792054
ROYAL LEPAGE STATE REALTY
185 Bedrock Drive #23
Stoney Creek Mountain, Hamilton, Ontario L8J0M5
For sale· Added
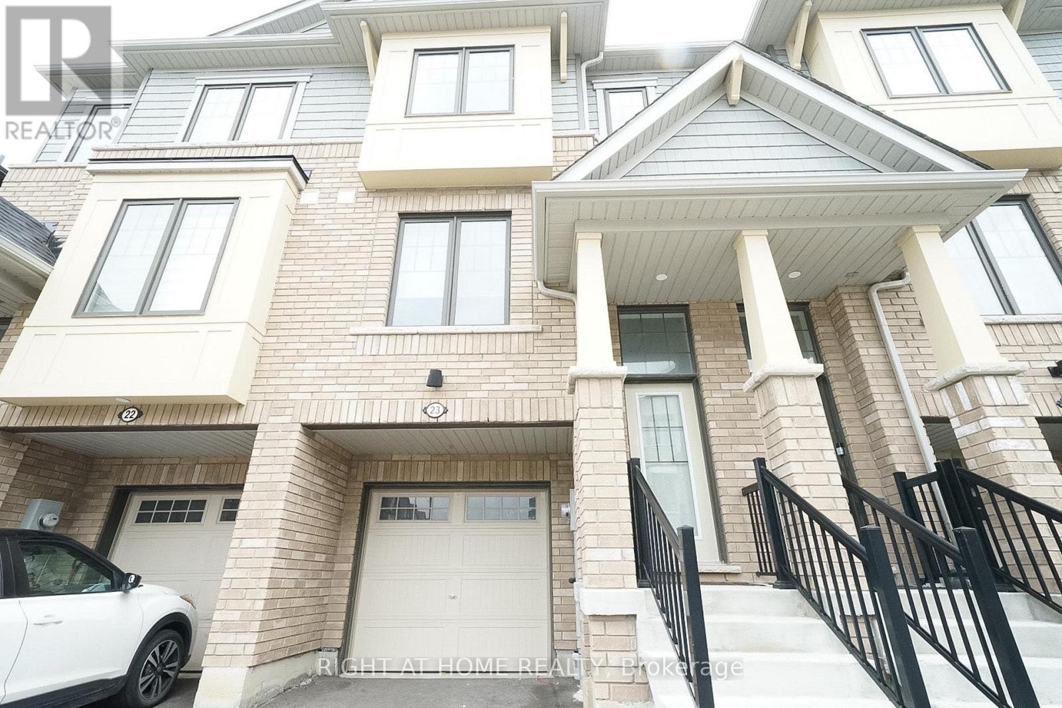
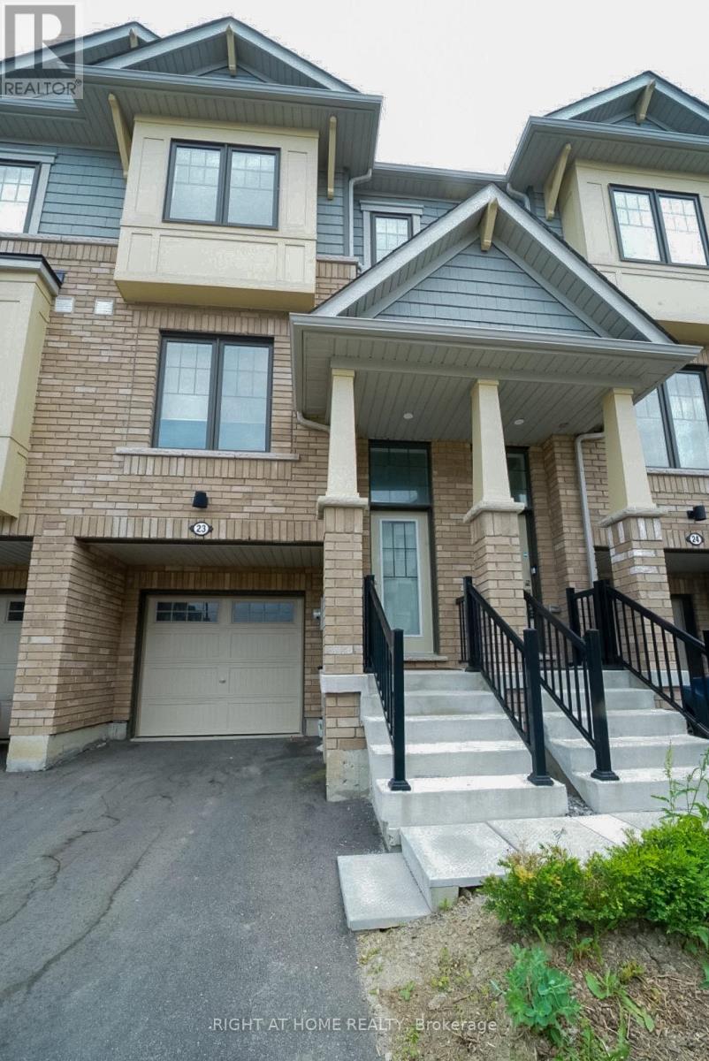
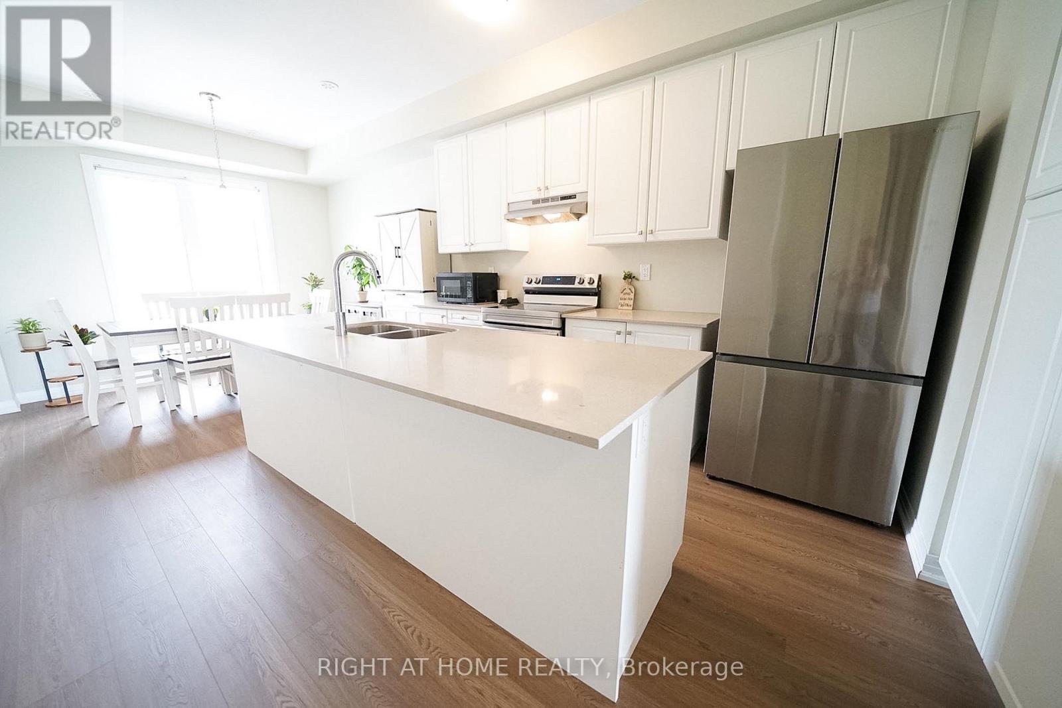
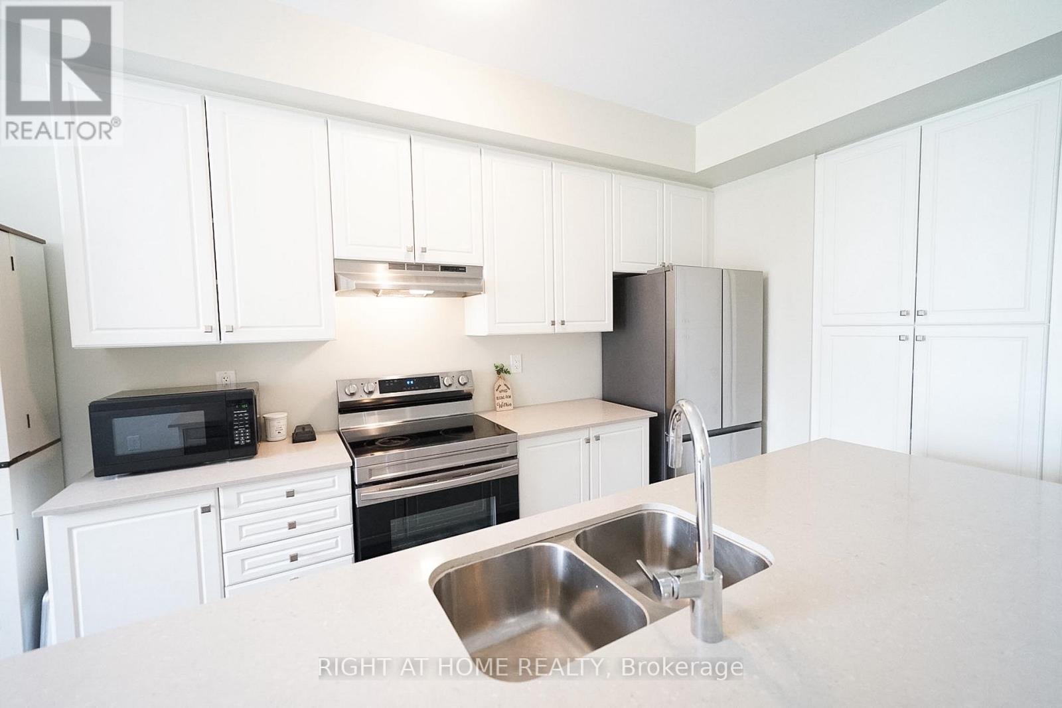
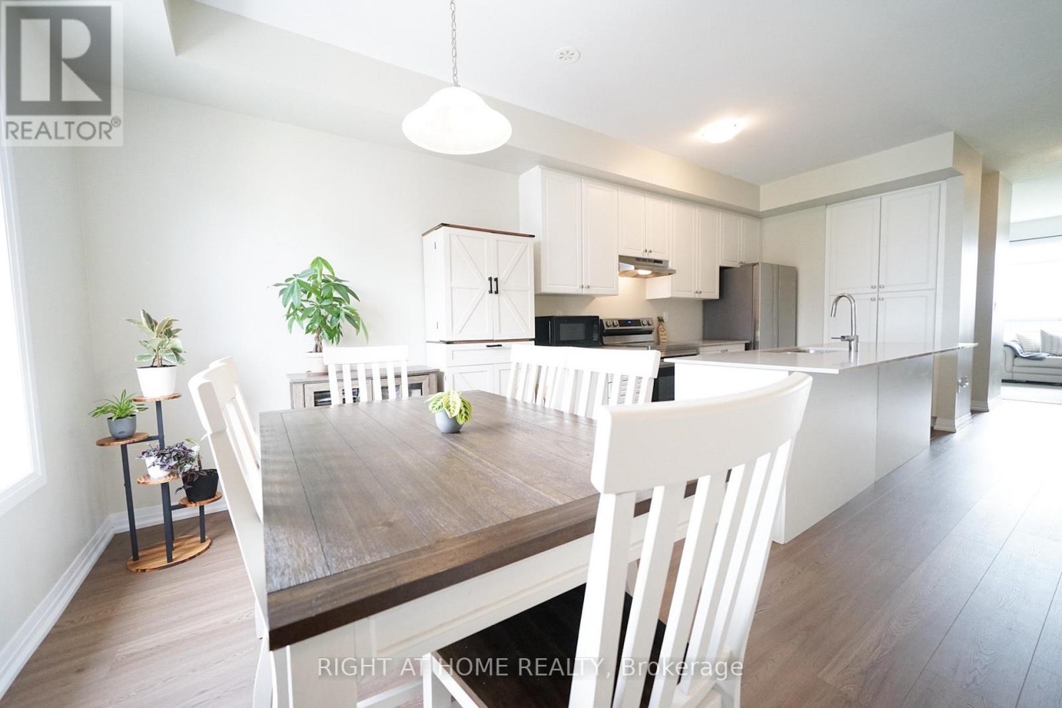
Welcome to this beautifully maintained freehold townhouse nestled in one of Stoney Creek Mountain's most desirable neighbourhoods, just minutes from the Heritage Green area. Offering approximately 1,739 sq. ft. of thoughtfully designed living space, this carpet-free home features 3 spacious bedrooms and 3 bathrooms, combining the comfort of a detached home with the convenience of low-maintenance townhouse living. Filled with natural light and finished with quality upgrades throughout, the home backs directly onto a park, providing a peaceful backdrop and a wonderful setting for families. Located within a newer, family-friendly community, the functional floor plan is designed for everyday living and long-term enjoyment. Close to schools, parks, shopping, everyday amenities, and major highway routes, this move-in-ready property is perfectly suited for growing families, busy professionals, or those looking to simplify without compromise. An exceptional opportunity to own a turnkey home in a prime Stoney Creek Mountain location. *some photos are virtually staged*
Map data © OpenStreetMap contributors
No open houses are scheduled for this home.
Can't make it? Request a private viewing.
| Recreational, Games room | Ground level | 3.28 x 3.91 m |
| Living room | Second level | 4.8 x 3.28 m |
| Kitchen | Second level | 3.38 x 3.61 m |
| Dining room | Second level | 3.38 x 2.74 m |
| Primary Bedroom | Third level | 3.07 x 3.76 m |
| Bedroom 2 | Third level | 2.34 x 3.76 m |
| Bedroom 3 | Third level | 2.36 x 3.28 m |




