
 For sale 50
$275,000
2 bed1 bath1,115 sq ft
69 Herkimer Street #202
Hamilton
7 months agoMLS® 40808318
Coldwell Banker Community Professionals
192 Grenfell Street
Hamilton, Ontario L8H3J4
For sale· Added
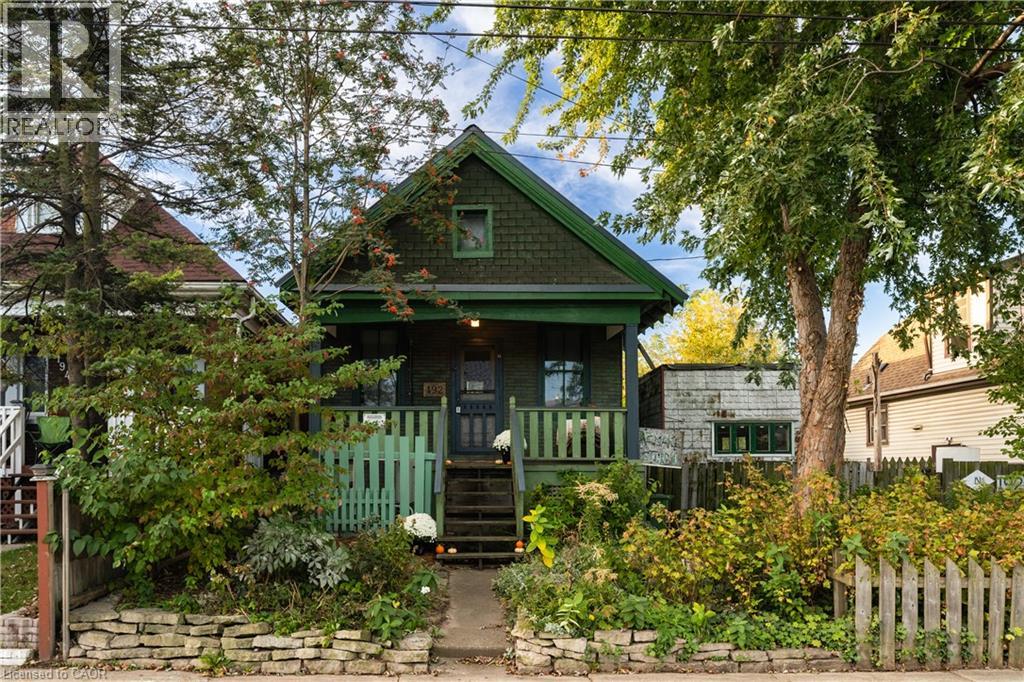
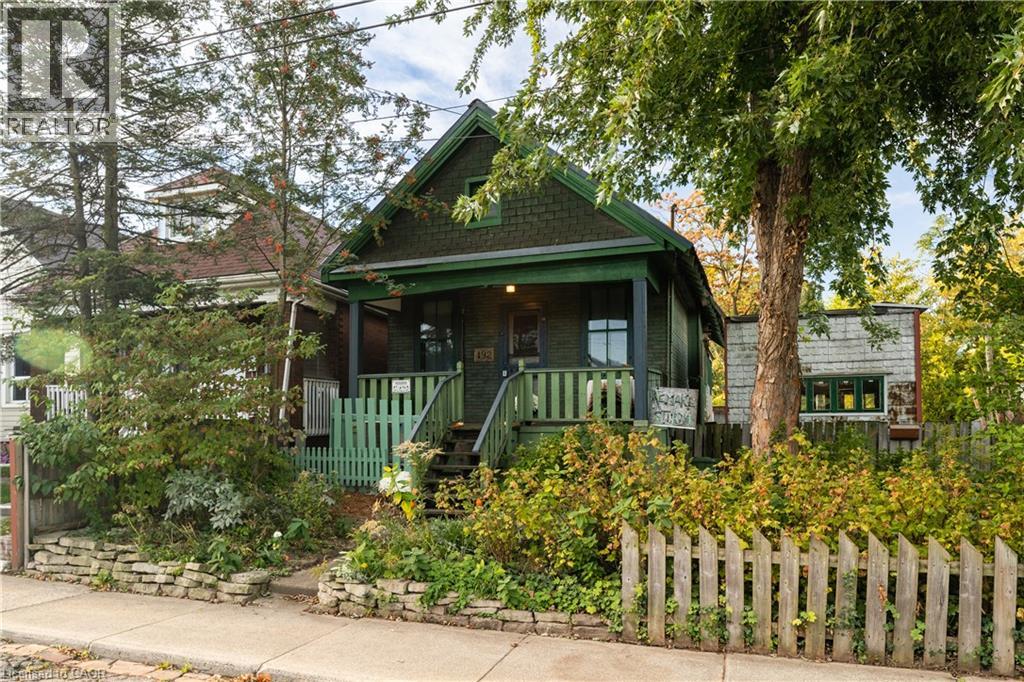
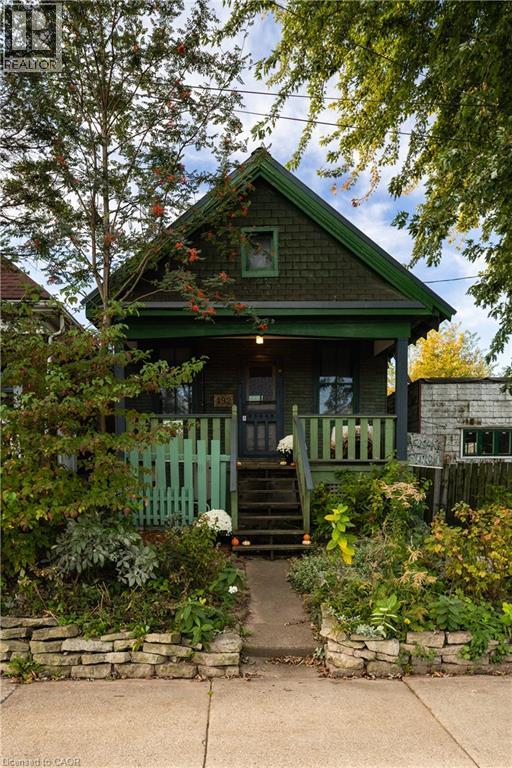
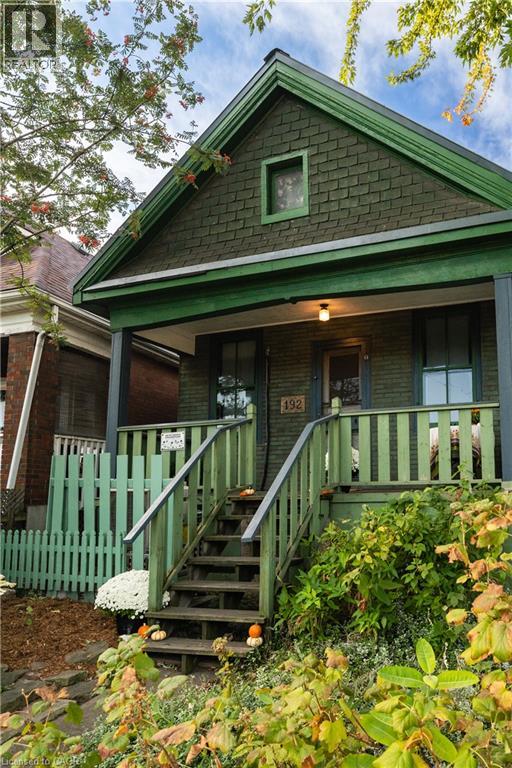
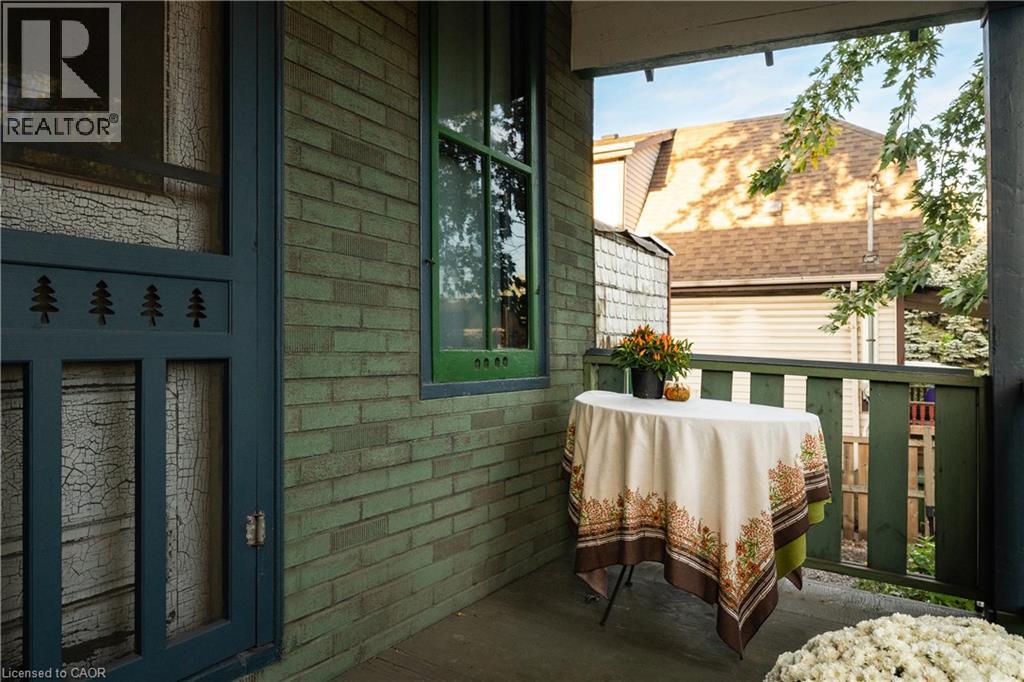
A cozy cottage with a creative spirit, set on a double lot at 192 Grenfell Street. Full of character, this one-bedroom, one-bathroom home features a charming tin ceiling, and old architectural features. This two-lot property has three outbuildings and a delightful array of old cottage plants. Inside you will feel a soothing calm while keeping cozy or cool through two up-to-date heat pumps and high grade insulation throughout. It is an eclectic and unconventional mix with sustainability in mind that could make a lovely artist studio, workspace or retreat. Recent (2025) upgrades of electricity, plumbing and owned electric water heater assures anyone who buys this hidden gem with a great starting point. It is an easy walk to the Centre on Barton mall, a bus stop in the front, and a few minutes drive to Nikola Tesla parkway and the QEW. This is a property for someone who sees the potential in a space to make their own.
Map data © OpenStreetMap contributors
Eastern time. Can't make it? Request a private viewing.
| Living room | Main level | 8'9'' x 10'3'' |
| Laundry room | Main level | 9'11'' x 8'7'' |
| Kitchen | Main level | 22'4'' x 10'5'' |
| Dining room | Main level | 9'6'' x 8'4'' |
| Den | Main level | 9'2'' x 8'11'' |
| Bedroom | Main level | 11'6'' x 6'4'' |
| 4pc Bathroom | Main level | 9'1'' x 7'7'' |




