 For sale 50
$359,900
3 bed2 bath900–999 sq ft
851 Queenston Road #604
Riverdale, Hamilton
17 days agoMLS® X13831768
RE/MAX ESCARPMENT REALTY INC.
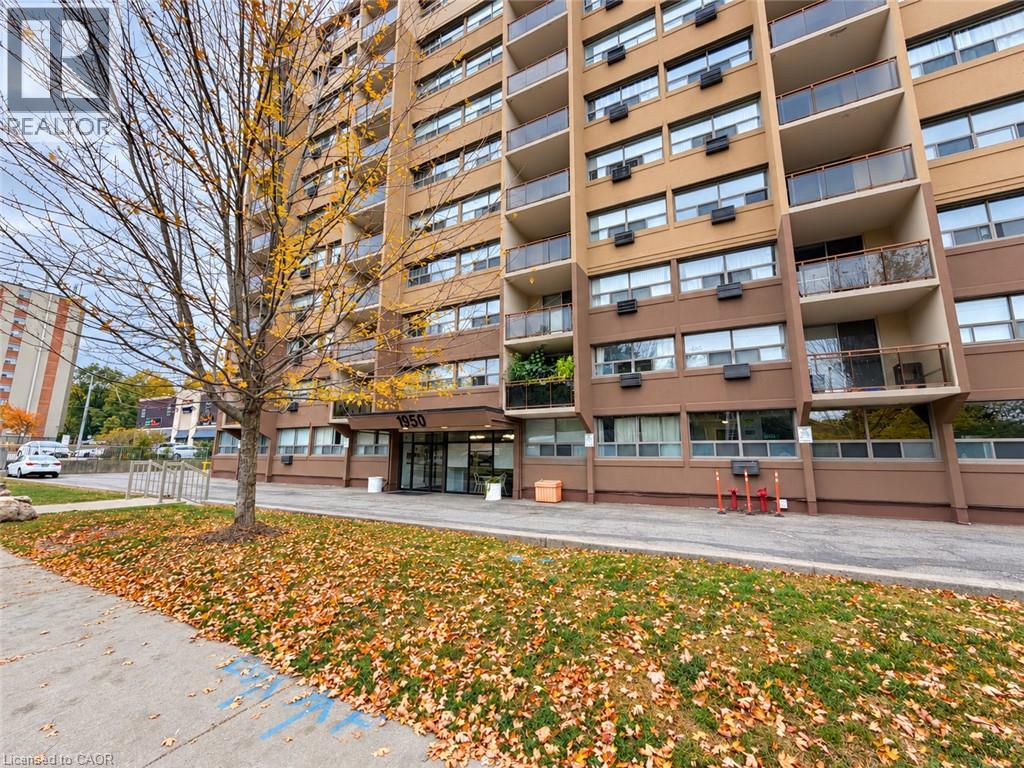
1950 Main Street #705
Hamilton, Ontario L8S4M9
For sale· Added
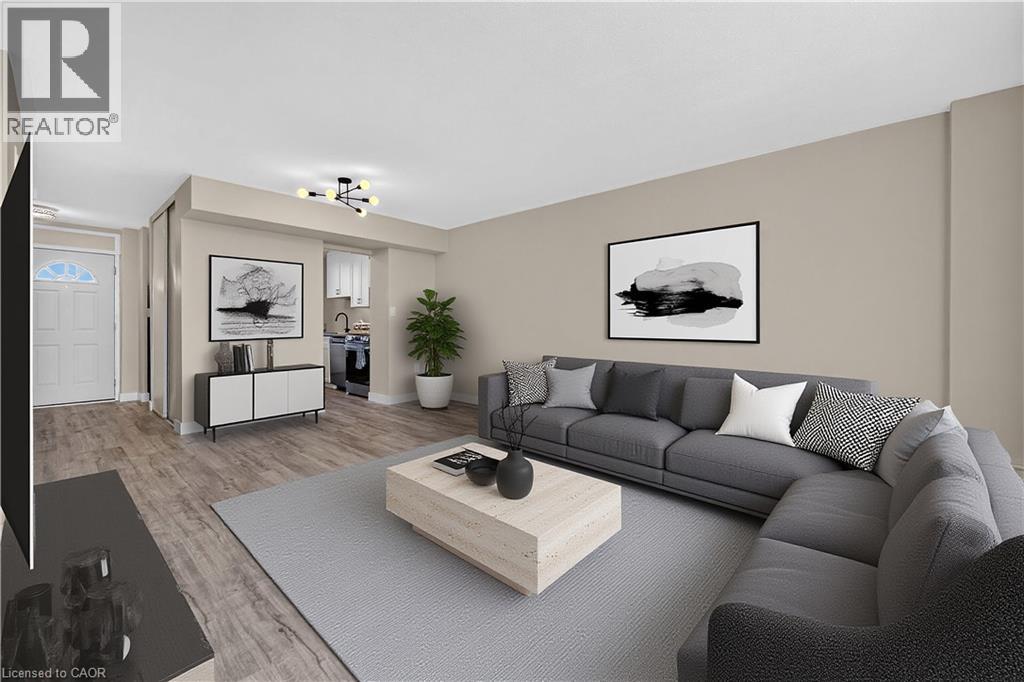
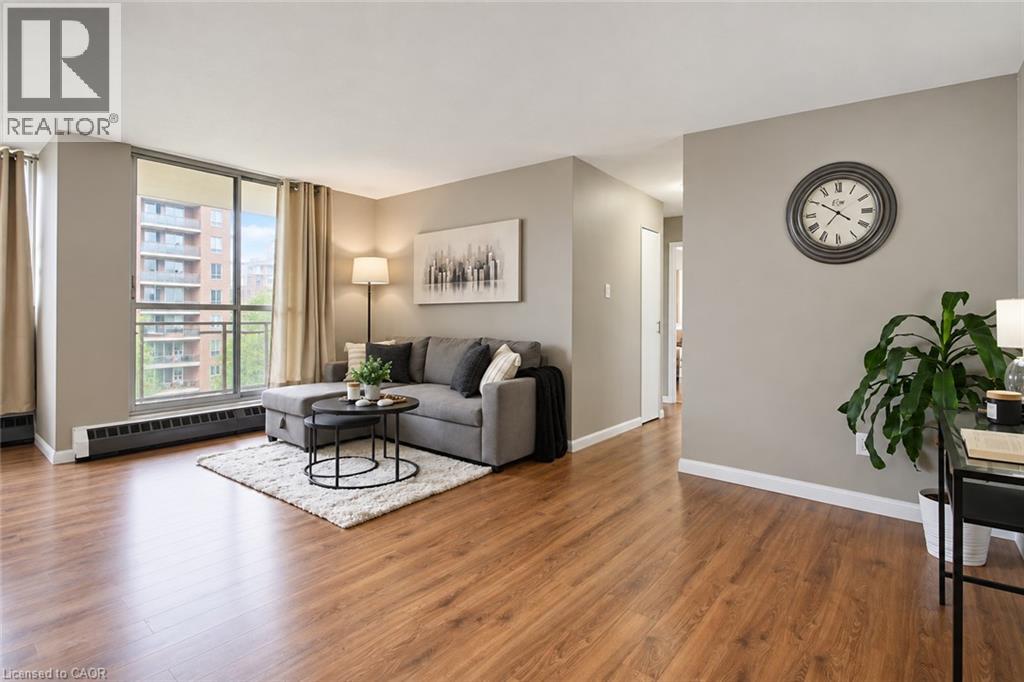
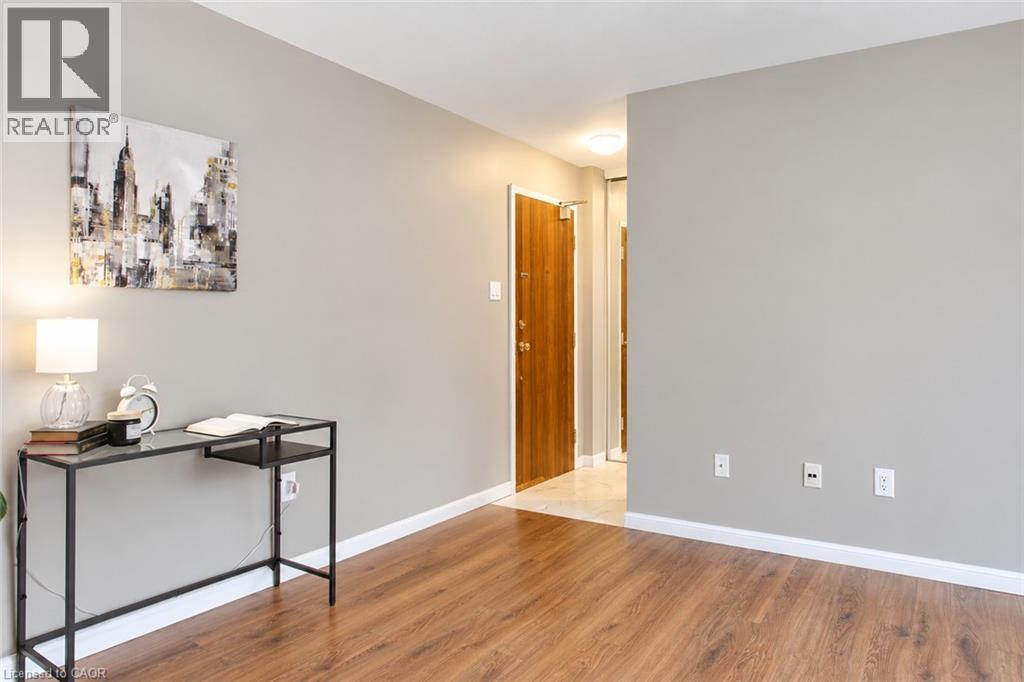
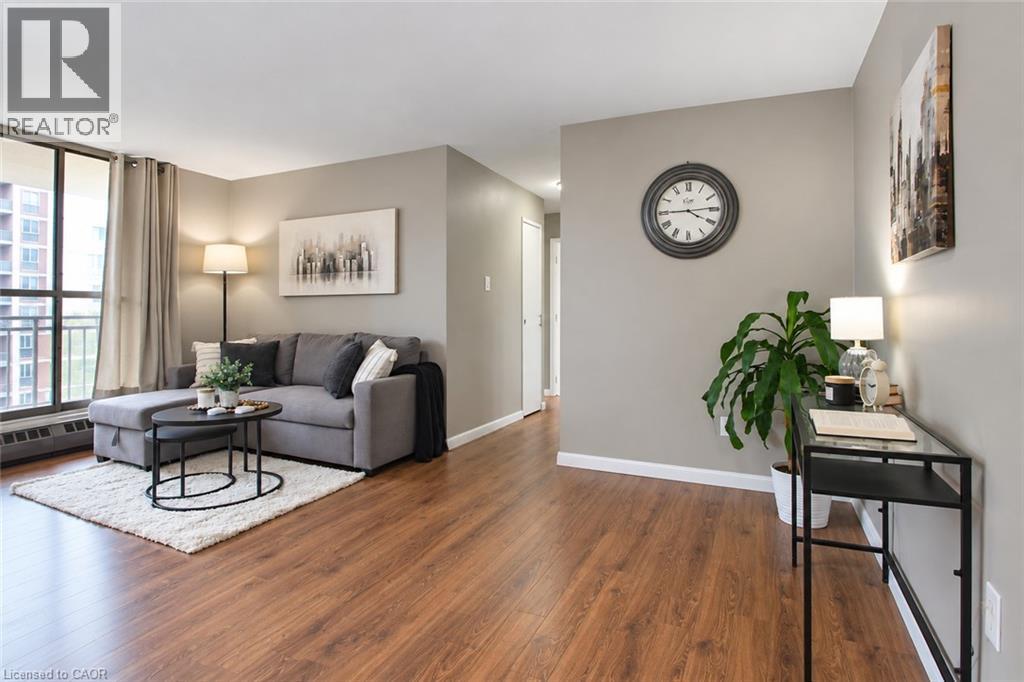
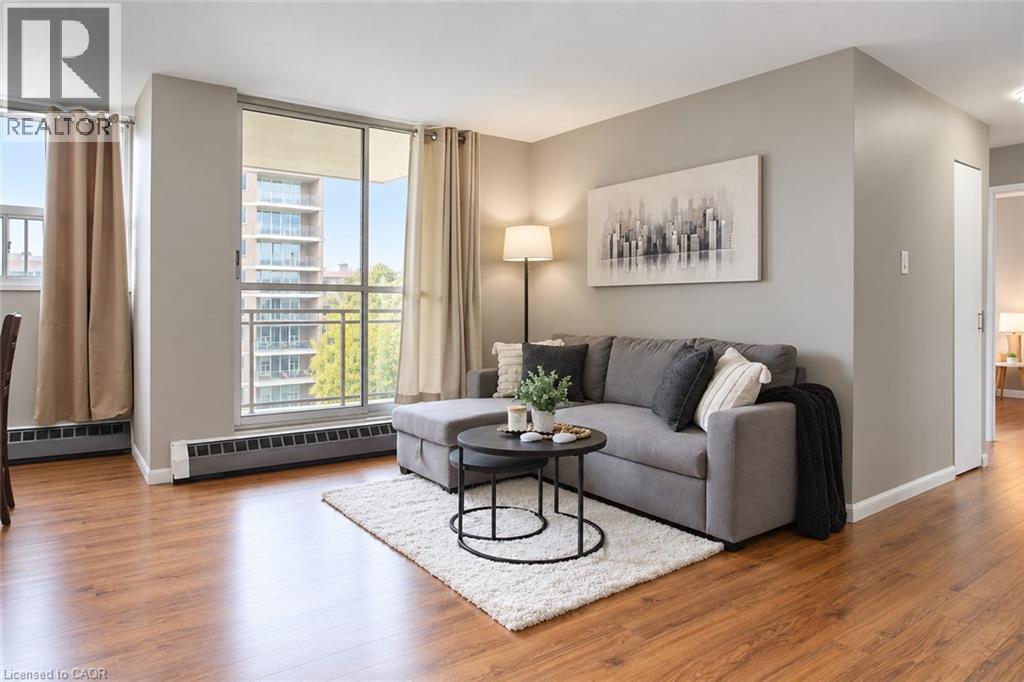
Welcome to easy, low-maintenance living in this beautifully updated and freshly painted 2-bedroom condo in Hamilton’s desirable Ainslie Wood neighbourhood. Bright and inviting, this spacious seventh-floor unit features an open living and dining area with a walkout to a private balcony and peaceful views. The stylish kitchen offers quartz countertops, a trendy glass backsplash, stainless steel appliances and ample cabinetry. The renovated bathroom features a relaxing soaker tub, modern ceramic tile and a classic vanity. Two generously sized bedrooms and plenty of closet space provide comfortable, practical living. Enjoy simple and predictable monthly expenses with all-inclusive condo fees covering heat, hydro, water, parking and common elements. This carpet-free unit also includes an underground parking space and storage locker in a secure, professionally managed building. Ideally located minutes from McMaster University, transit, shopping, restaurants, parks, trails, Westdale, Dundas and Ancaster. Move in and enjoy!
Map data © OpenStreetMap contributors
No open houses are scheduled for this home.
Can't make it? Request a private viewing.
| 3pc Bathroom | Main level | — |
| Bedroom | Main level | 8'8'' x 11'8'' |
| Primary Bedroom | Main level | 9'10'' x 14'5'' |
| Kitchen | Main level | 6'10'' x 11'4'' |
| Dining room | Main level | 6'10'' x 9'8'' |
| Living room | Main level | 11'10'' x 17'9'' |