
 For sale 50
$359,900
3 bed2 bath900–999 sq ft
851 Queenston Road #604
Riverdale, Hamilton
18 days agoMLS® X13831768
RE/MAX ESCARPMENT REALTY INC.
1966 Main Street West #306
Hamilton, Ontario L8S1J6
For sale· Added
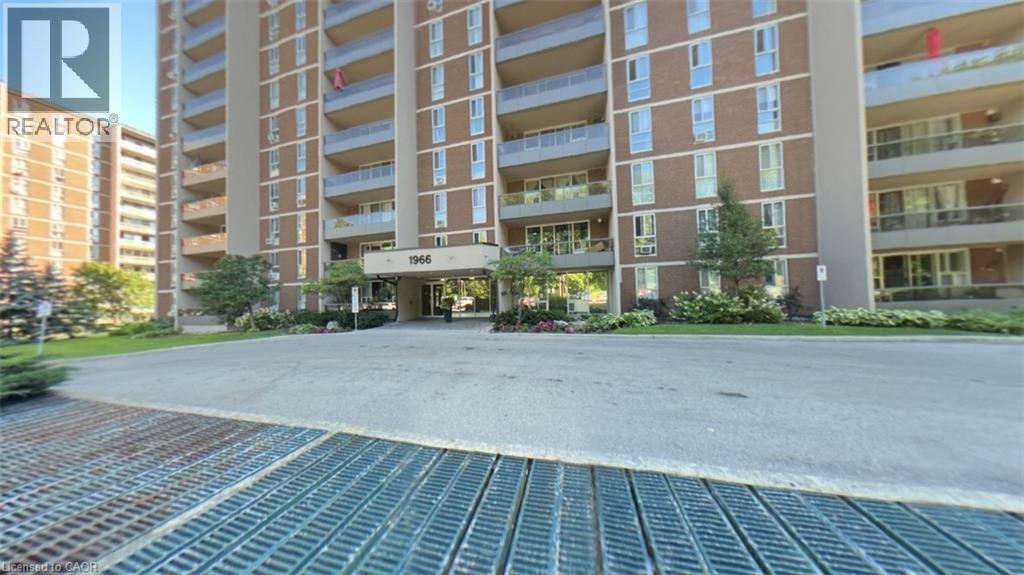
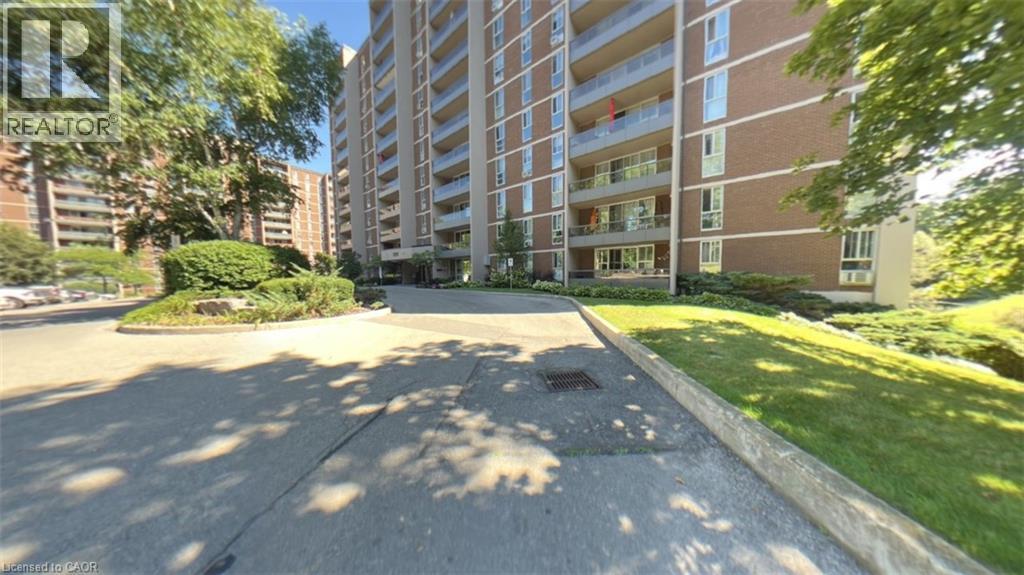
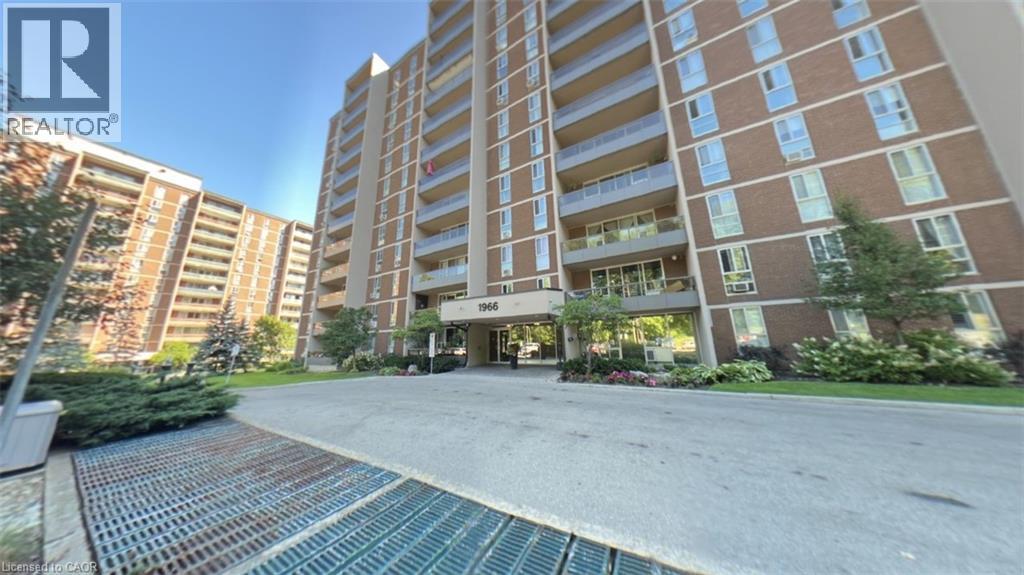
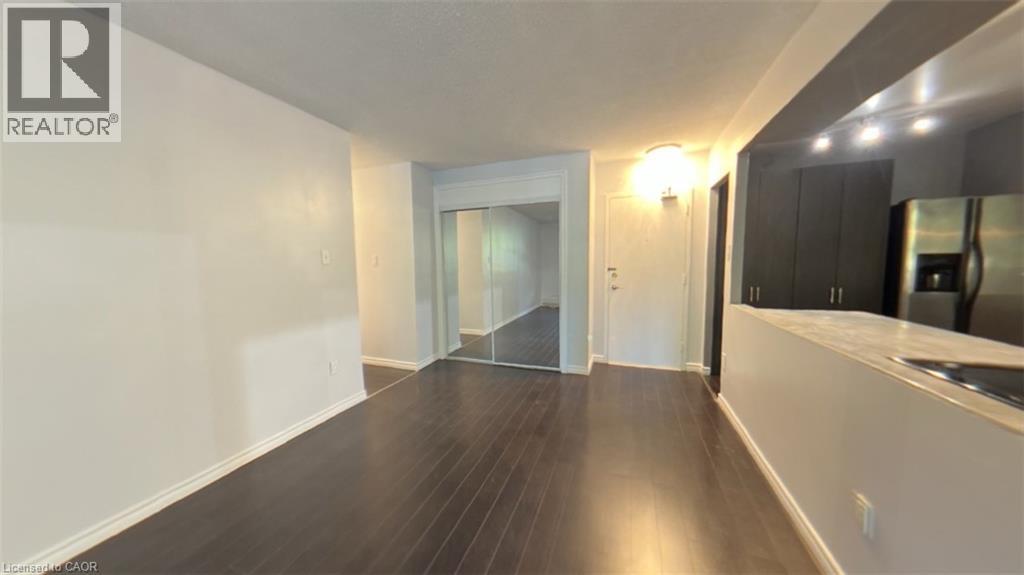
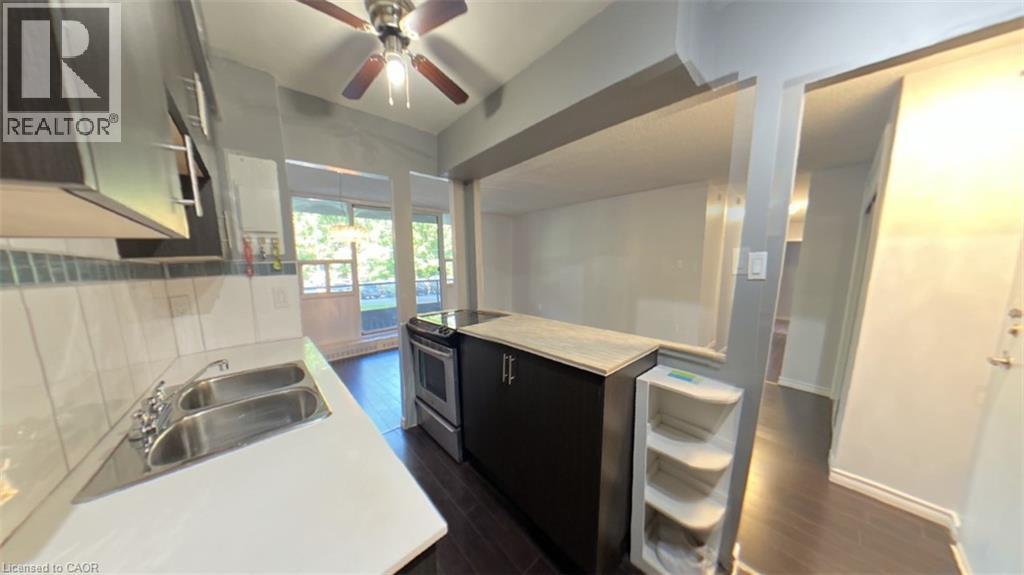
Welcome to Unit 306 at 1966 Main Street West in Hamilton - a spacious and beautifully designed 3-bedroom condo offering the perfect blend of comfort, functionality, and location. This bright unit features a modern open-concept layout that seamlessly connects the living room, dining area, and kitchen, making it ideal for both everyday living and entertaining. The kitchen is equipped with stainless steel appliances, including a dishwasher, and offers exceptional storage with two oversized pantry cupboards. The primary bedroom is a true retreat, complete with a walk-in closet and private ensuite bathroom. Two additional bedrooms provide flexibility for family, guests, or a home office. Step out onto your private balcony and enjoy peaceful views overlooking landscaped gardens and mature trees that surround the building, creating a serene setting. A bonus 4 ft by 9 ft storage room offers even more space, perfect for use as an additional pantry or organized storage area. Conveniently located just minutes from McMaster University and Hospital, with quick access to Highway 403, this condo is ideal for commuters, professionals, or investors. The unit also includes one underground parking space and locker (#17), along with ample visitor parking. A fantastic opportunity to own a spacious condo in a highly sought-after location!
Map data © OpenStreetMap contributors
No open houses are scheduled for this home.
Can't make it? Request a private viewing.
| 2pc Bathroom | Main level | — |
| 5pc Bathroom | Main level | — |
| Bedroom | Main level | 8'9'' x 13'6'' |
| Bedroom | Main level | 8'9'' x 13'3'' |
| Primary Bedroom | Main level | 10'6'' x 15'7'' |
| Kitchen | Main level | 7'6'' x 12'8'' |
| Dining room | Main level | 10'3'' x 7'9'' |
| Living room | Main level | 20'0'' x 11'1'' |




