
 For sale 50
$524,900
3 bed2 bath1,550 sq ft
428 Brunswick Street
Hamilton
27 days agoMLS® 40863175
Royal LePage State Realty Inc.
197 Crockett Street
Hamilton, Ontario L8V1H3
For sale· Added
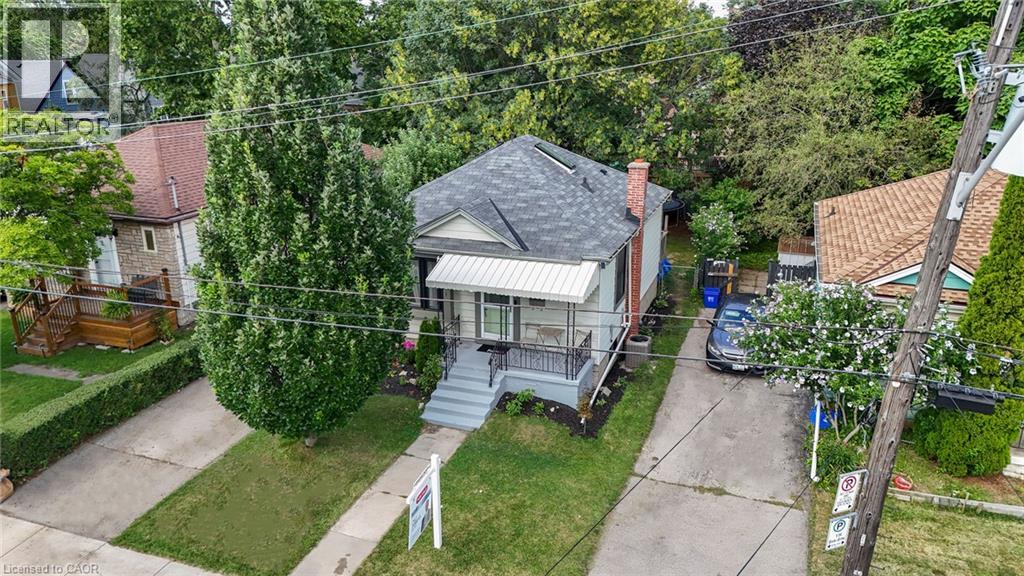
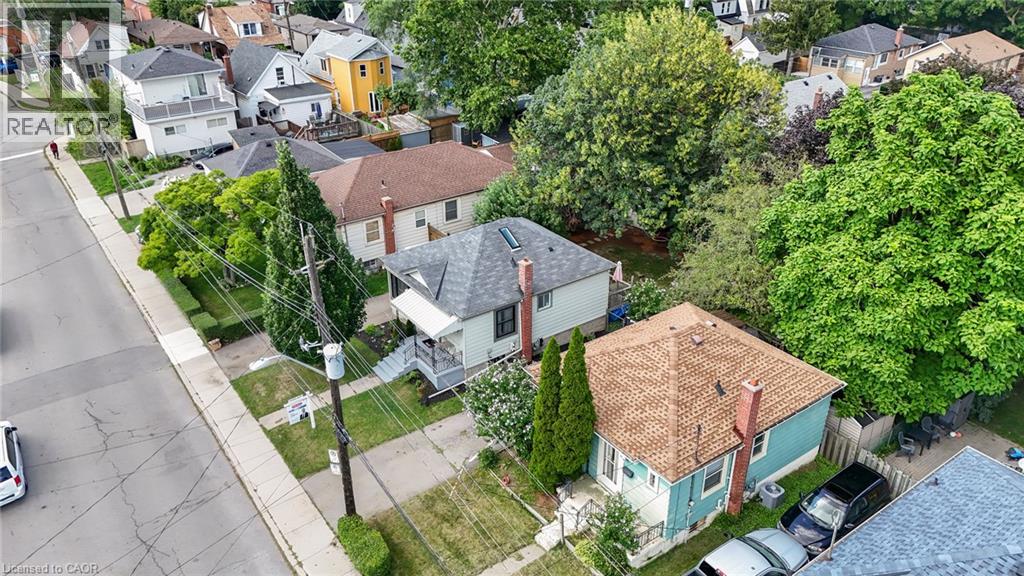
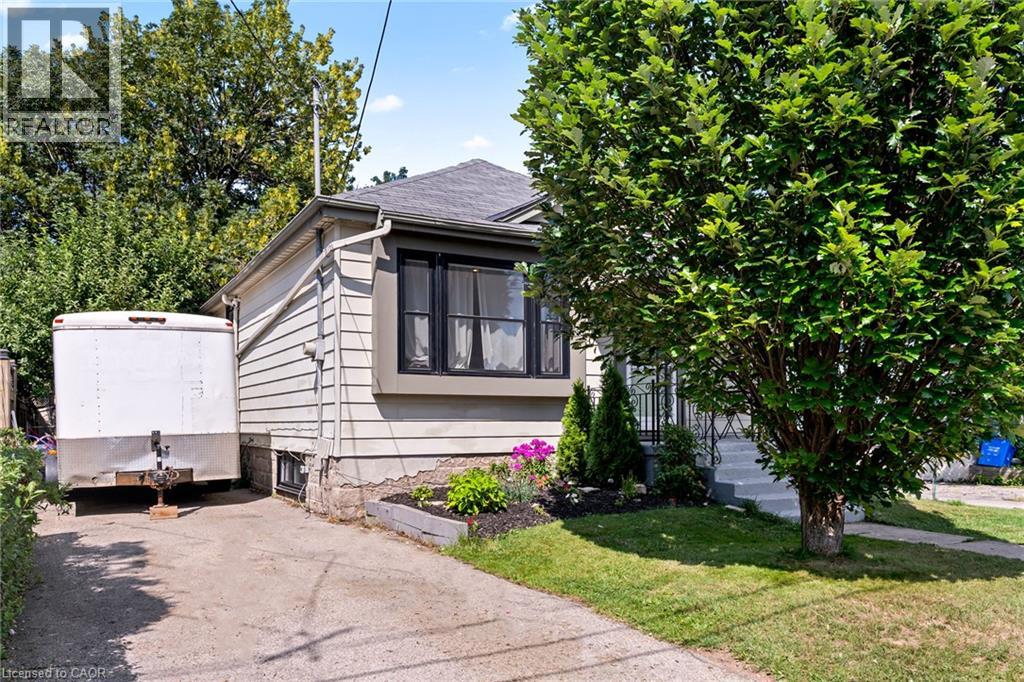
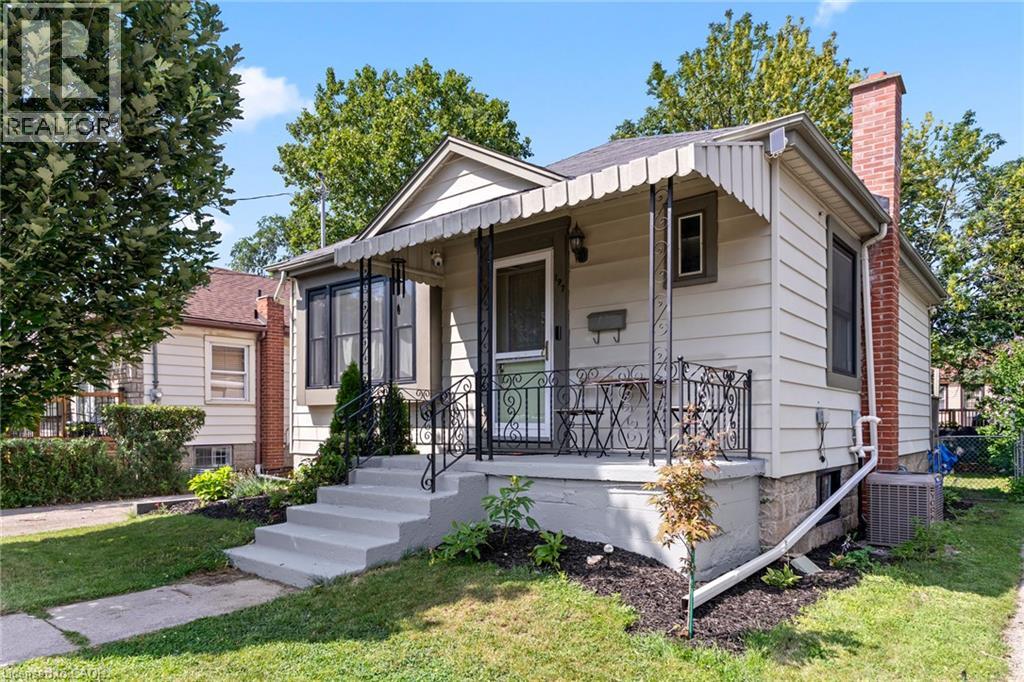
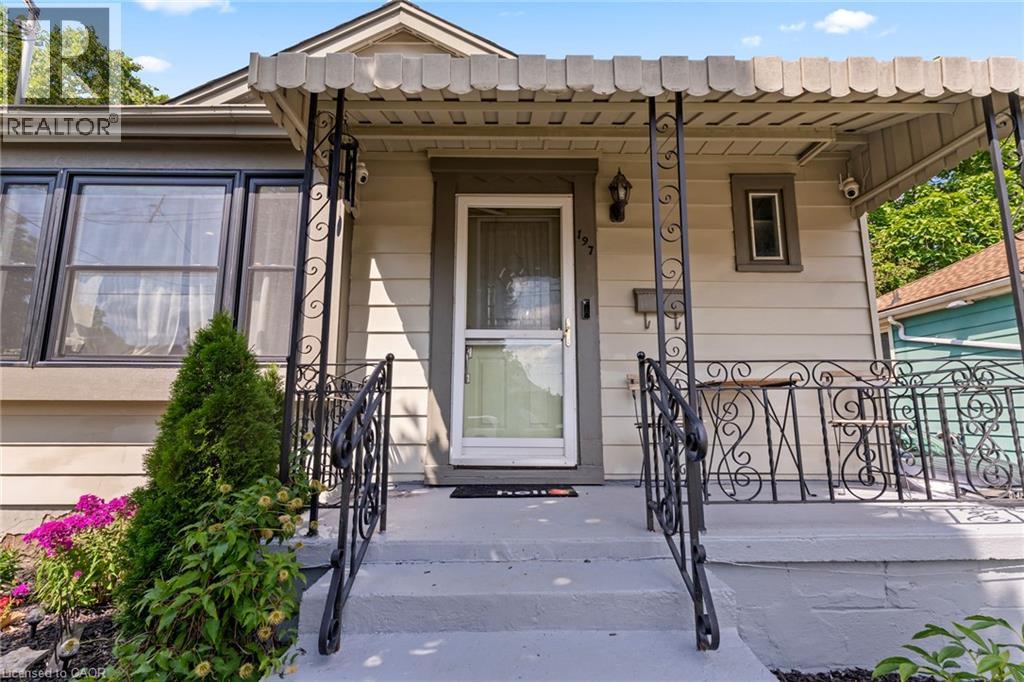
This beautifully maintained home offers a warm blend of character and modern updates across three finished levels, featuring a bright main floor with a stylish updated kitchen, cozy living room, refreshed 4-piece bath, and comfortable primary bedroom; a charming attic retreat with skylights perfect for a kids’ room, guest space, or studio; and a fully finished basement with a spacious recreation room, second full bath, kitchenette, dedicated laundry area, and an additional bedroom. Outside, a private fenced backyard with mature trees, a wooden deck, trampoline area, and storage shed creates an inviting space for relaxation and family fun. Located on a quiet, tree-lined street steps from Juravinski Hospital, parks, schools, and amenities, this move-in-ready home combines comfort, functionality, and exceptional use of space — ideal for families and first-time buyers seeking a welcoming property in a great neighborhood.
Map data © OpenStreetMap contributors
No open houses are scheduled for this home.
Can't make it? Request a private viewing.
| Bedroom | Second level | 10'8'' x 14'3'' |
| 4pc Bathroom | Basement | 6'10'' x 7'0'' |
| Recreation room | Basement | 16'9'' x 18'4'' |
| Laundry room | Basement | 5'11'' x 7'3'' |
| Bedroom | Basement | 9'7'' x 9'10'' |
| Living room | Main level | 11'2'' x 15'1'' |
| Eat in kitchen | Main level | 7'10'' x 11'10'' |
| Bedroom | Main level | 8'0'' x 11'0'' |
| Primary Bedroom | Main level | 11'1'' x 10'11'' |
| 4pc Bathroom | Main level | 7'5'' x 4'11'' |




