 For sale 50
$449,900
1 bed1 bath600–699 sq ft
461 Green Road #901
Lakeshore, Hamilton
4 months agoMLS® X13146046
RE/MAX ESCARPMENT REALTY INC.
20 Dickson Street
North End, Hamilton, Ontario L8L6B8
For sale· Added
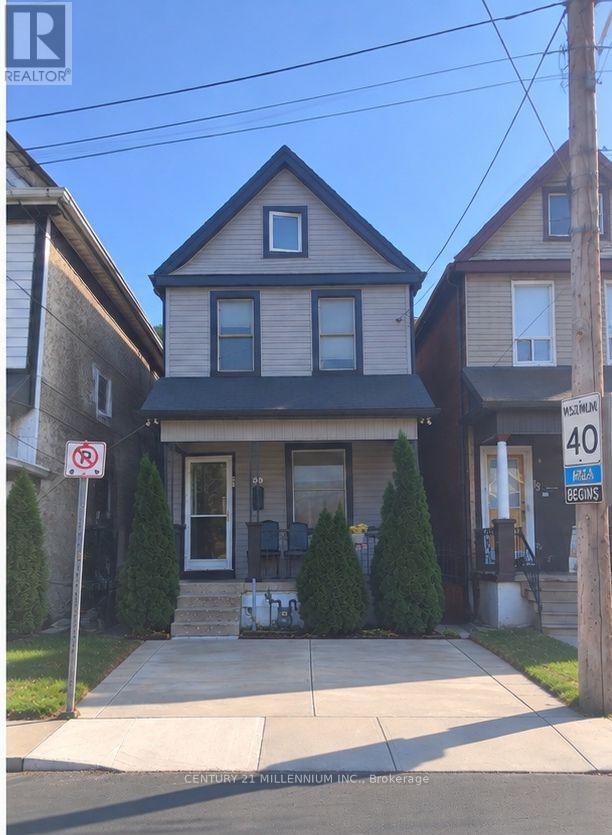
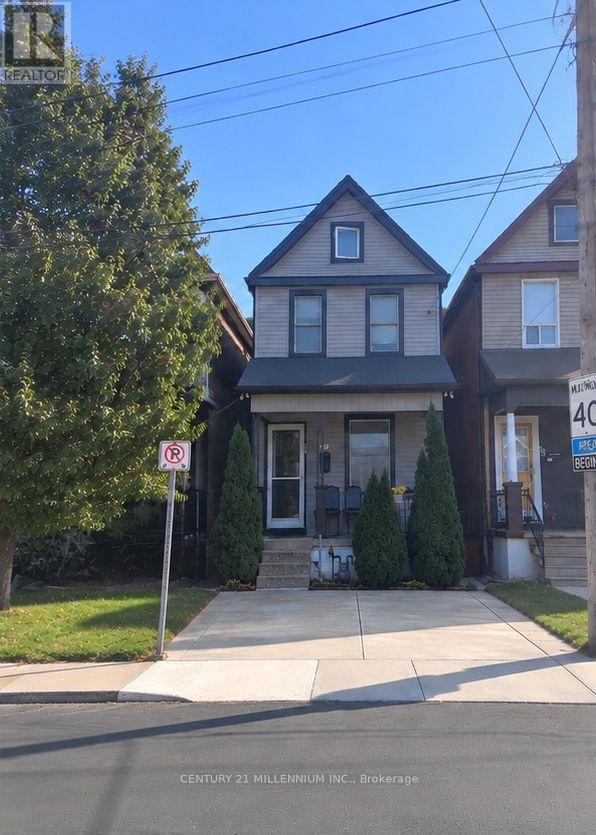
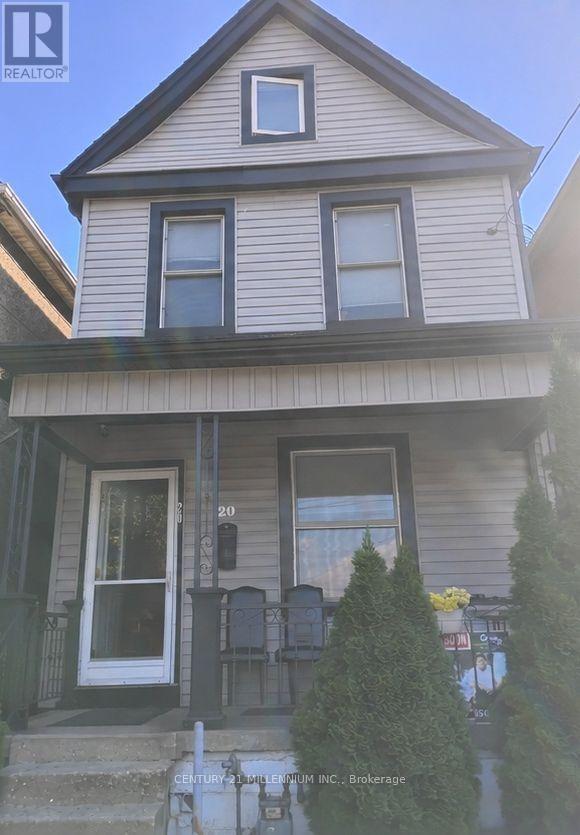
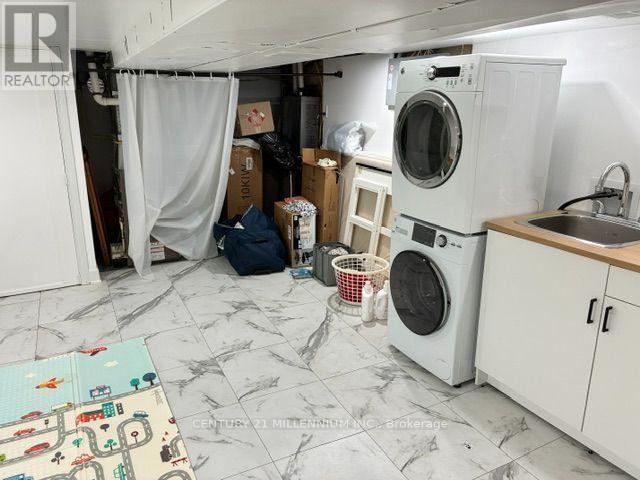
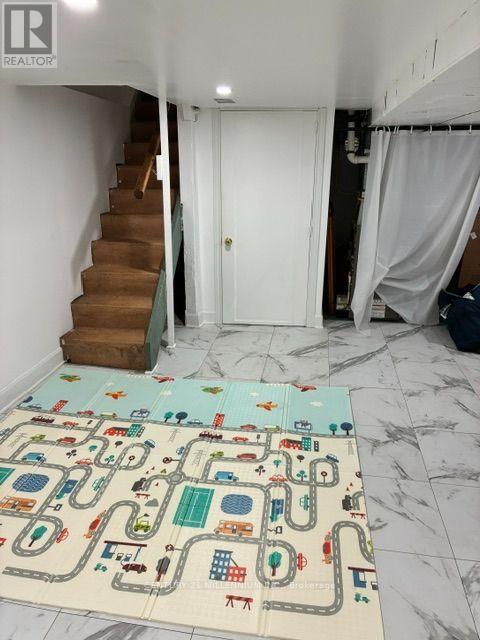
Quiet Street, 10 Min To QEW and Go Station, Many System Updates, With Loads Of Character AndCharm, Larger Rooms, And Plenty Of Space. This Century Old Home Strikes Great Balance Of OldWorld Charm With New World Modern Updates. From The Minute You Pull Up You Will Find TheUpdated Exterior To Welcome You Home. The Entry Way And Main Floor Showcases The Original Trim,Vintage Floors, And High Ceilings. The Bedroom Level Shines With Original Wood Floors,Remodeled Bath, And Access To The Bonus Loft Space That Makes A Great Craft Room or 4thbedroom, Exercise Space Or Cool Place To Chill Out. Basement was recently dug out andrenovated, adding a 3pc bath and possible 2nd kitchen, making it a perfect guest sweet.
Map data © OpenStreetMap contributors
No open houses are scheduled for this home.
Can't make it? Request a private viewing.
| Living room | Main level | 3.16 x 3.38 m |
| Family room | Basement | 0 x 0 m |
| Dining room | Main level | 3.6 x 3.57 m |
| Kitchen | Main level | 3.39 x 4.52 m |
| Bathroom | Main level | 1.29 x 2 m |
| Primary Bedroom | Second level | 3 x 4.55 m |
| Bedroom 2 | Second level | 2.69 x 3.17 m |
| Bedroom 3 | Second level | 2.69 x 3.17 m |
| Bathroom | Second level | 1.66 x 1.99 m |
| Bedroom 4 | Third level | 4.69 x 1.94 m |
| Bathroom | Basement | 0 x 0 m |