 NewFor sale 50
$444,900
1 bed1 bath700–799 sq ft
461 Green Road #822
Stoney Creek, Hamilton
3 days agoMLS® X13884500
RE/MAX ESCARPMENT REALTY INC.
20 Nelligan Place
Hamilton, Ontario L8K4X7
For sale· Added
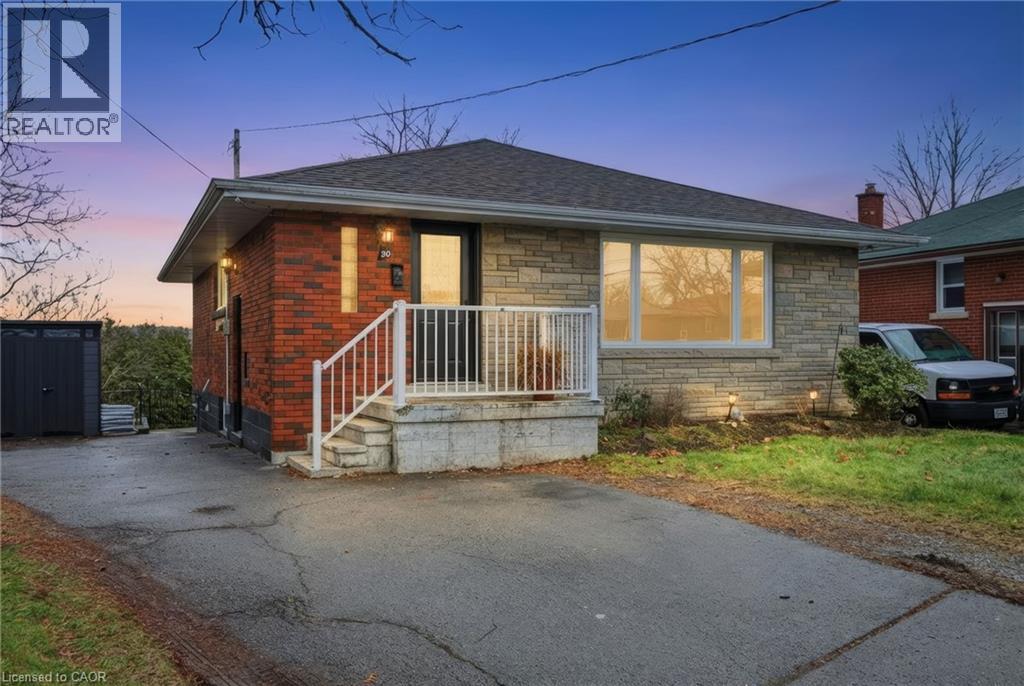
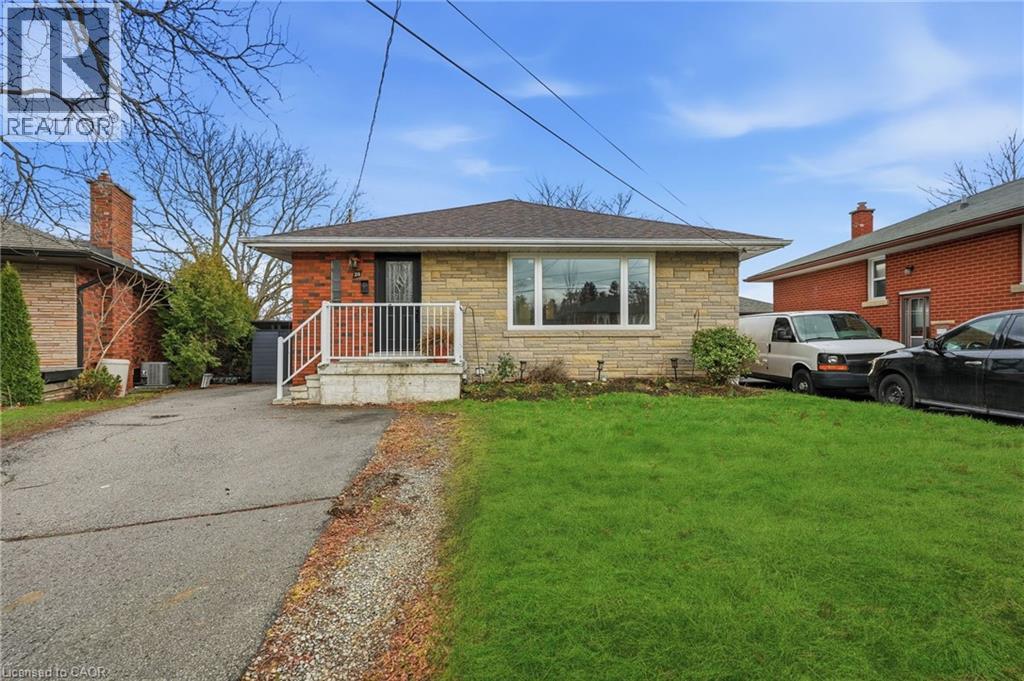
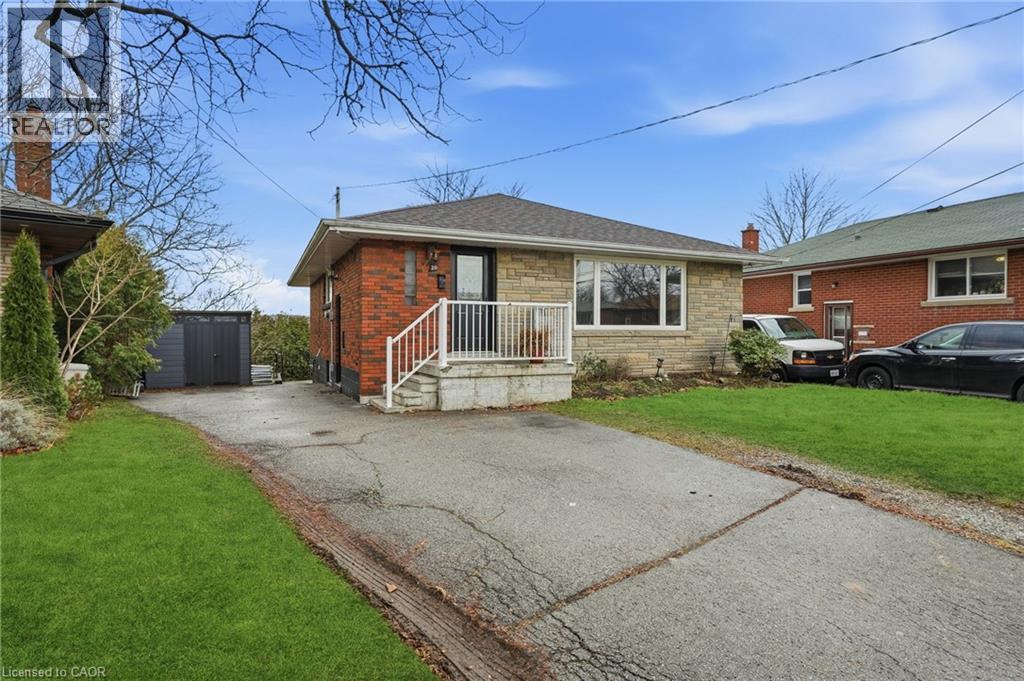
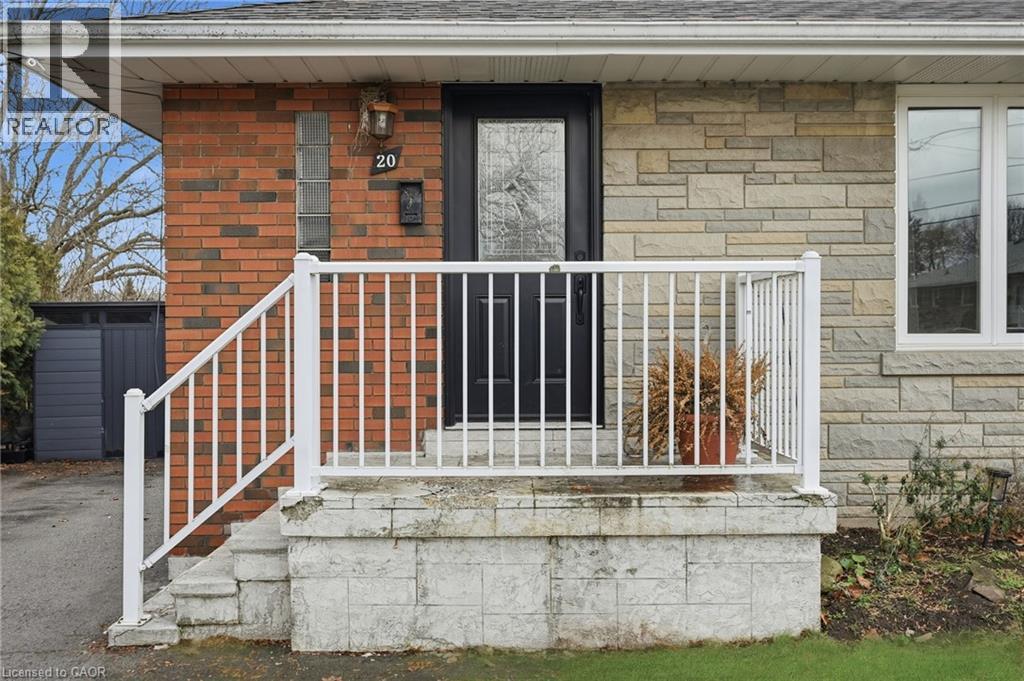
Welcome to this well-located bungalow in the highly sought-after Rosedale neighbourhood of Hamilton. Offering excellent in-law potential, the finished basement features a second kitchen and bathroom, all made easily accessible by a separate entrance. The home provides plenty of storage throughout and a spacious backyard complete with a deck and great privacy—ideal for relaxing or entertaining. Enjoy an unbeatable location close to King’s Forest Golf Club, the Red Hill Valley trails, parkway and major amenities. A versatile home in a fantastic setting.
Map data © OpenStreetMap contributors
No open houses are scheduled for this home.
Can't make it? Request a private viewing.
| Sep 25, 2026 | $589,900 | ▲ $60,000 |
| Sep 16, 2026 | $529,900 | First recorded price |
Price changes since Sep 16, 2026.
| Kitchen | Lower level | 7'10'' x 6'0'' |
| 3pc Bathroom | Lower level | 7'9'' x 4'6'' |
| Storage | Lower level | 4'2'' x 6'8'' |
| Utility room | Lower level | 14'2'' x 14'0'' |
| Recreation room | Lower level | — |
| 4pc Bathroom | Main level | 6'8'' x 6'8'' |
| Primary Bedroom | Main level | 11'5'' x 10'9'' |
| Bedroom | Main level | 10'4'' x 10'1'' |
| Bedroom | Main level | 8'2'' x 10'1'' |
| Eat in kitchen | Main level | 9'8'' x 14'3'' |
| Living room | Main level | 11'5'' x 18'9'' |
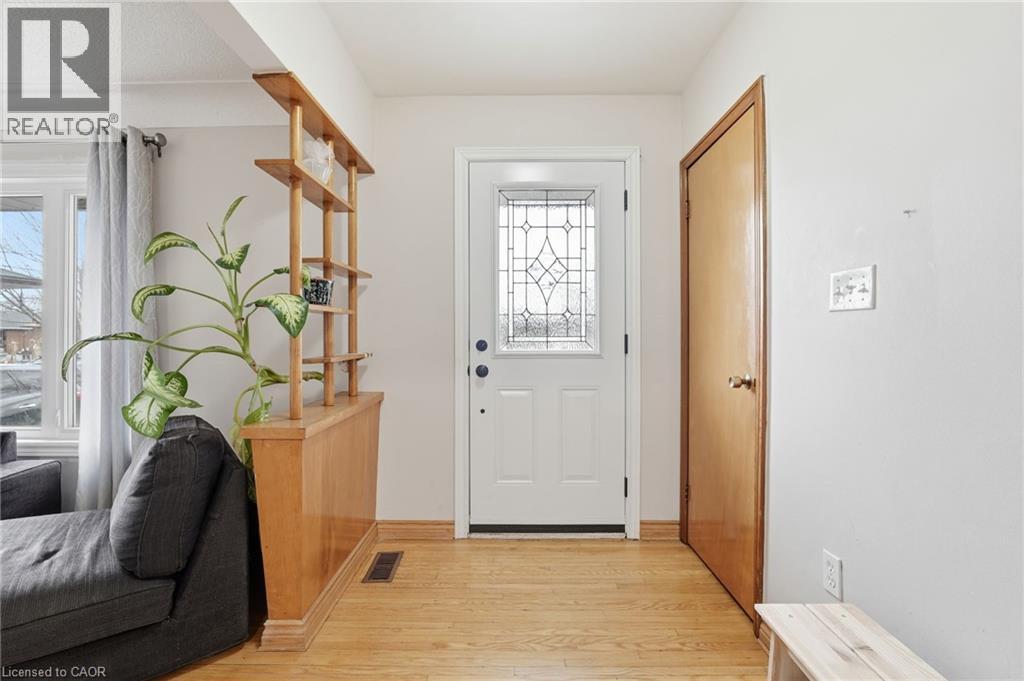
| Foyer | Main level | 11'5'' x 6'0'' |