 For sale 50
$619,900
5 bed2 bath1,100–1,500 sq ft
90 Belview Avenue
Crown Point, Hamilton
1 month agoMLS® X13774494
RE/MAX ESCARPMENT REALTY INC.
200 Lynden Road
Rural Flamborough, Hamilton, Ontario L0R1T0
For sale· Added
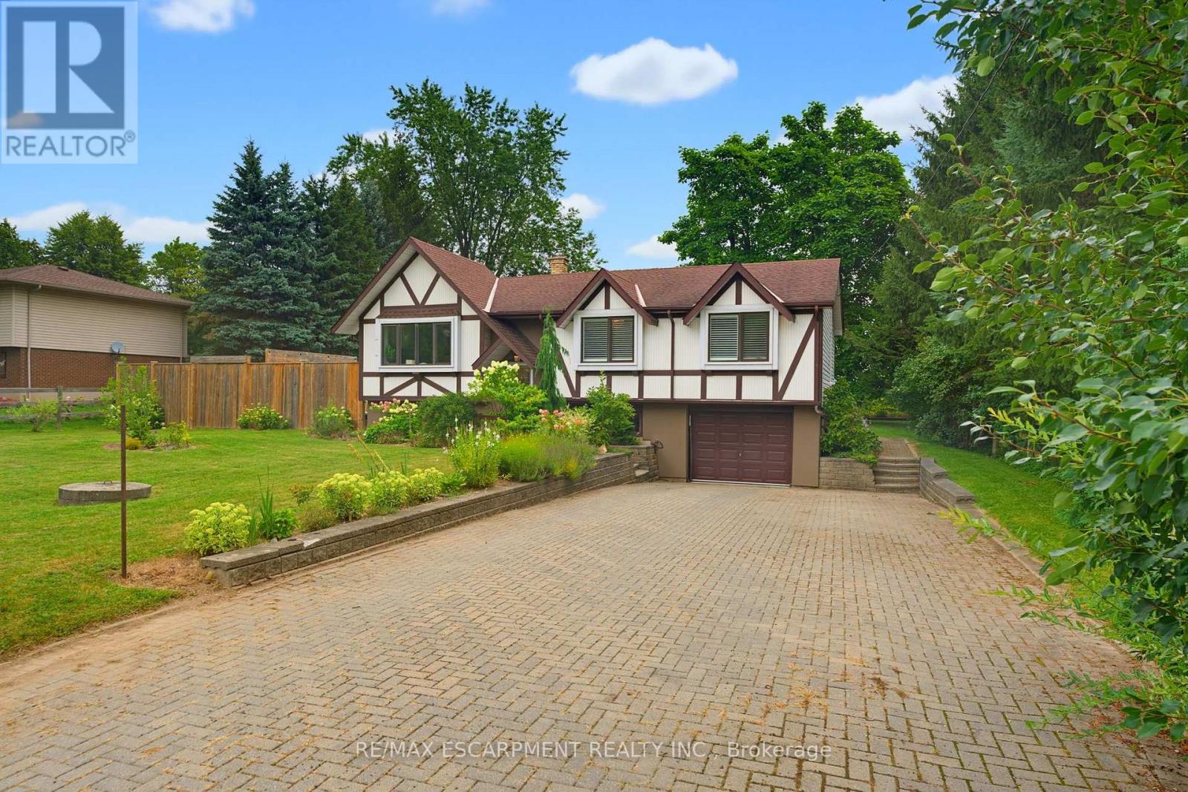
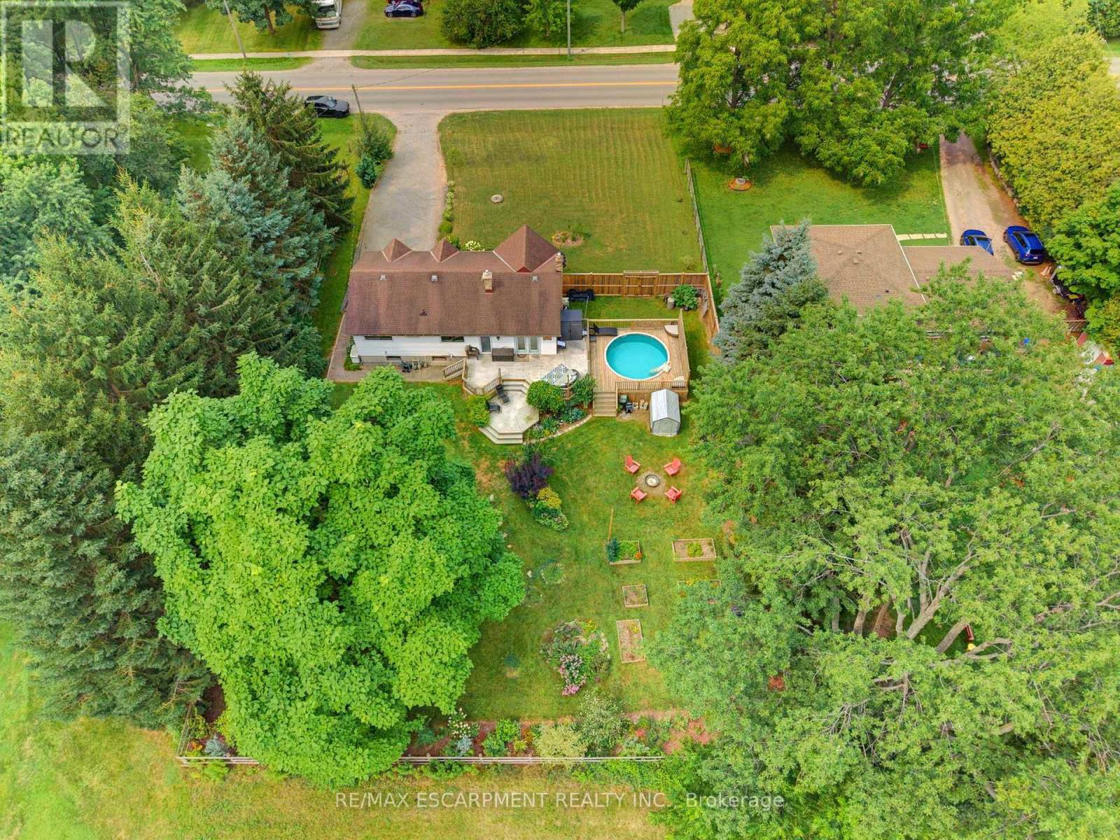
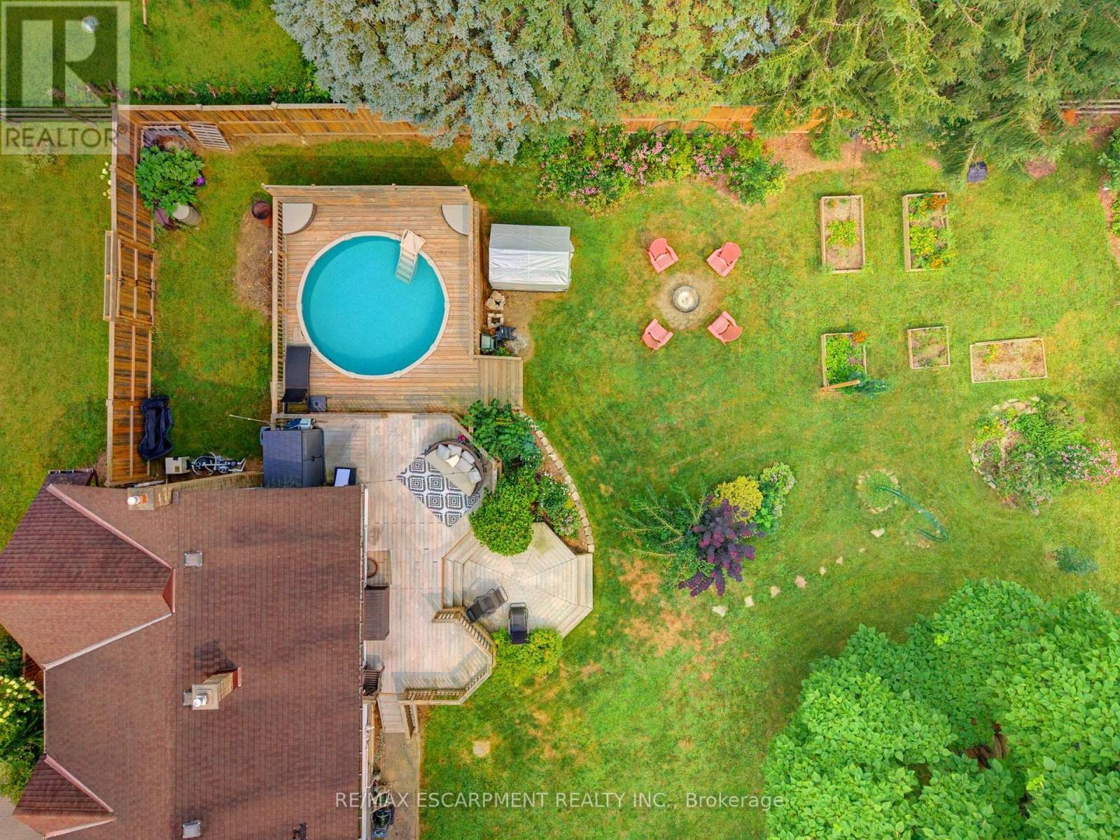
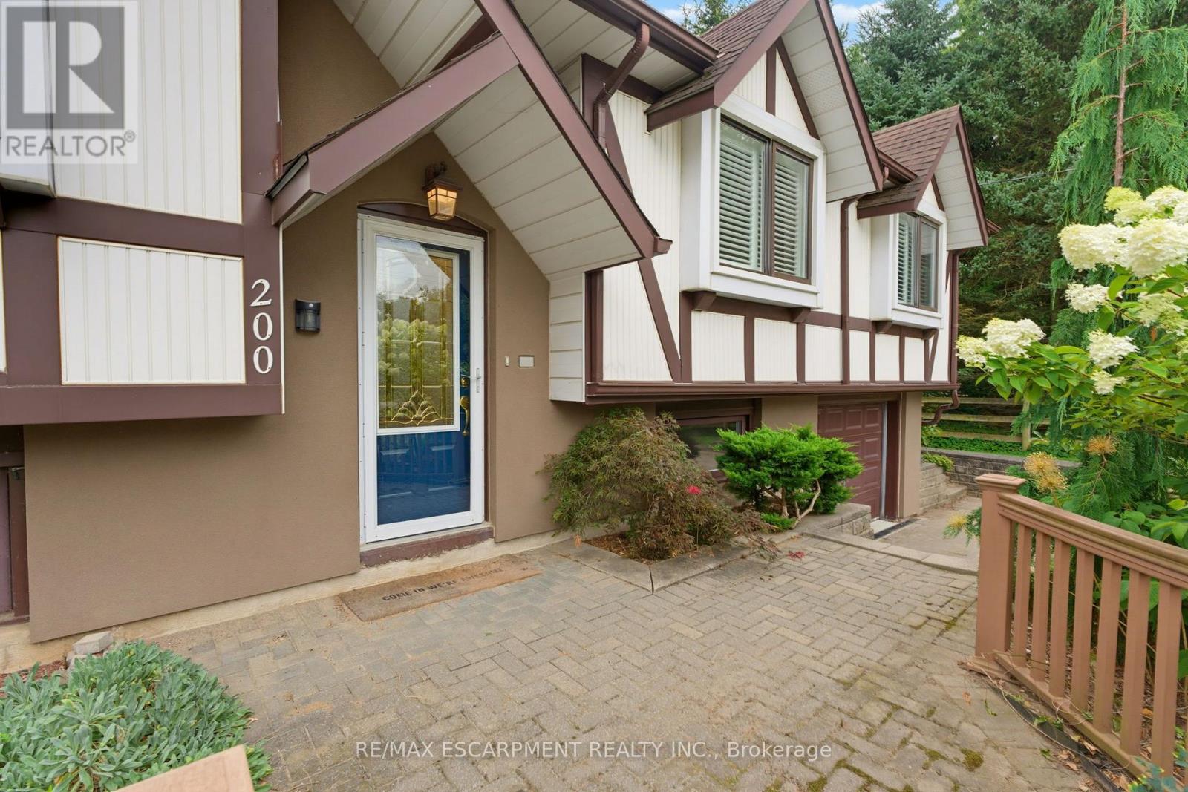
Welcome to this lovely raised bungalow nestled in the charming village of Lynden, just a two minute walk to the Park. Set on an impressive 100 x 175 foot lot, this wonderful home offers privacy, beautiful perennial gardens, and plenty of space to enjoy the outdoors. The sun filled main floor features updated flooring and a spacious living and dining room highlighted by a gorgeous fireplace with a stone hearth. The kitchen overlooks the private backyard and offers loads of cupboard space plus a centre island, perfect for baking, meal preparation, and entertaining. An updated bathroom completes the main level. The finished lower level provides additional living space with large windows that fill the room with natural light and a gas fireplace, creating a warm and inviting space for relaxing or gathering with family and friends. A separate additional room offers flexibility as a bedroom, home office, hobby room, or guest space. Step outside to your own private backyard retreat featuring an above ground pool, firepit, beautiful perennial gardens, and plenty of room to relax and entertain. With parking for 6+ vehicles and a garage with convenient inside entry, this home offers both functionality and charm. Additional updates include a newer furnace and central air installed in 2024. A wonderful opportunity to enjoy village living, generous outdoor space, and a welcoming home in the heart of Lynden.
Map data © OpenStreetMap contributors
No open houses are scheduled for this home.
Can't make it? Request a private viewing.
| Oct 6, 2026 | $819,900 | ▼ $30,000 |
| Sep 9, 2026 | $849,900 | First recorded price |
Price changes since Sep 9, 2026.
| Kitchen | Main level | 4.55 x 2.65 m |
| Living room | Main level | 4.24 x 4.8 m |
| Dining room | Main level | 4.23 x 2.65 m |
| Bedroom | Main level | 4.14 x 3 m |
| Bedroom | Main level | 3.1 x 3.6 m |
| Bedroom | Main level | 3.1 x 2 m |
| Recreational, Games room | Lower level | 4.06 x 6.98 m |
| Den | Lower level | 3.1 x 4.04 m |
| Laundry room | Lower level | 5.21 x 2.84 m |