 For sale 50
$760,000
3+3 bed2 bath700–1,100 sq ft
29 Thorndale Street South
Ainslie Wood, Hamilton
14 days agoMLS® X13839894
FOREST HILL REAL ESTATE INC.
206 Canada Street
Kirkendall, Hamilton, Ontario L8P1P6
For sale· Added
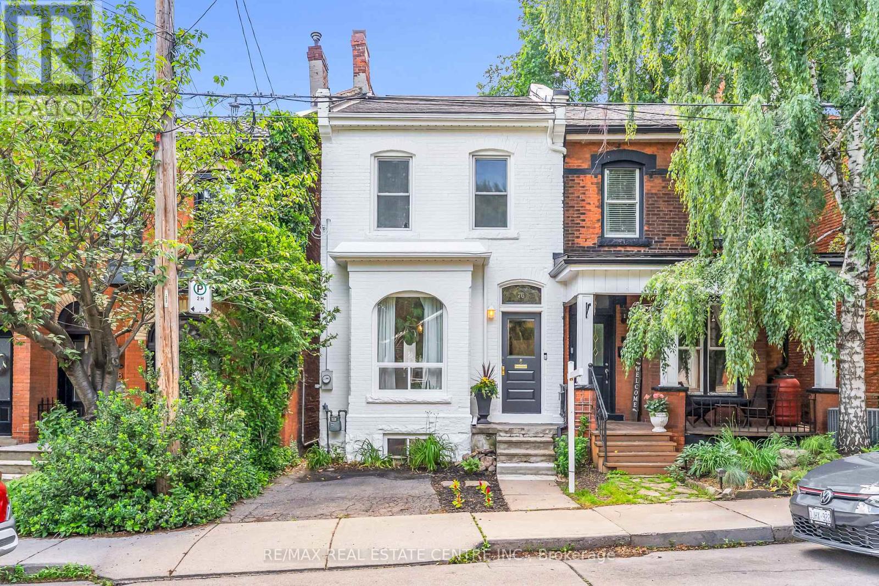
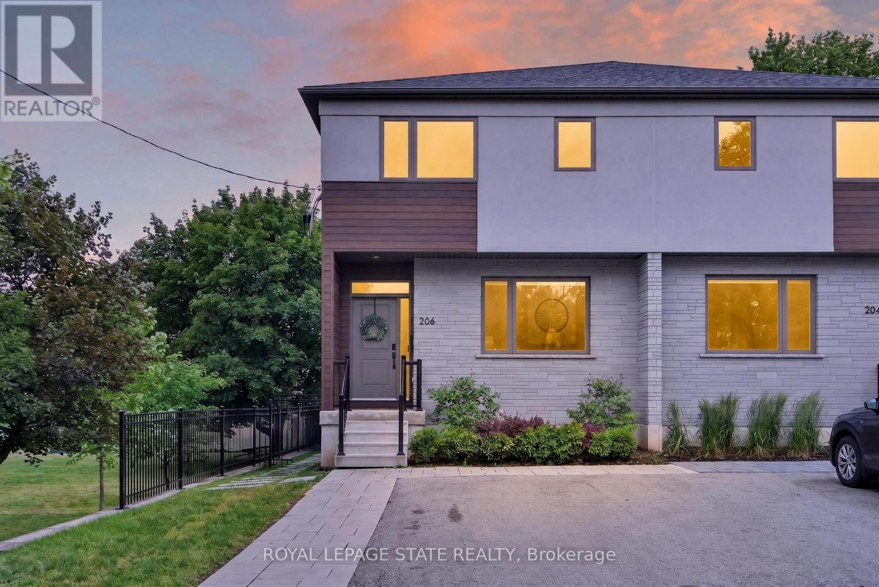
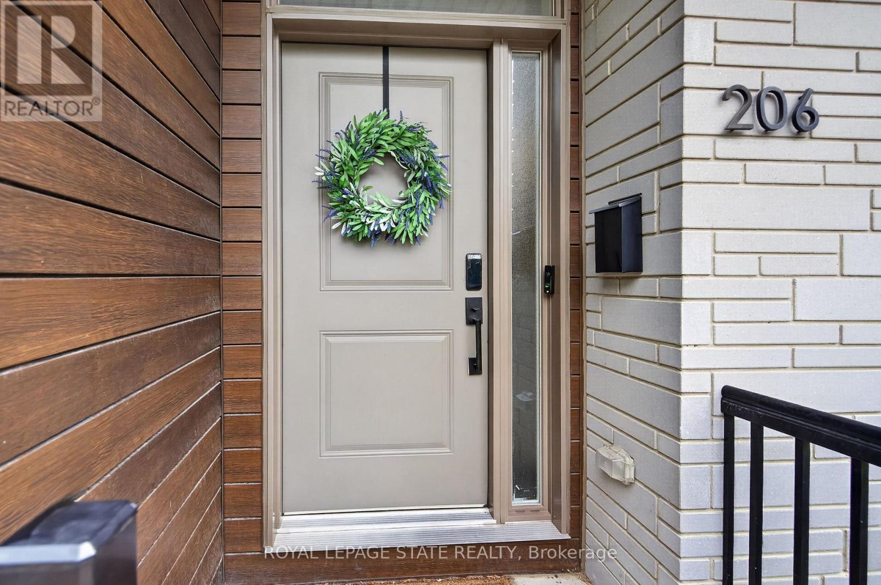
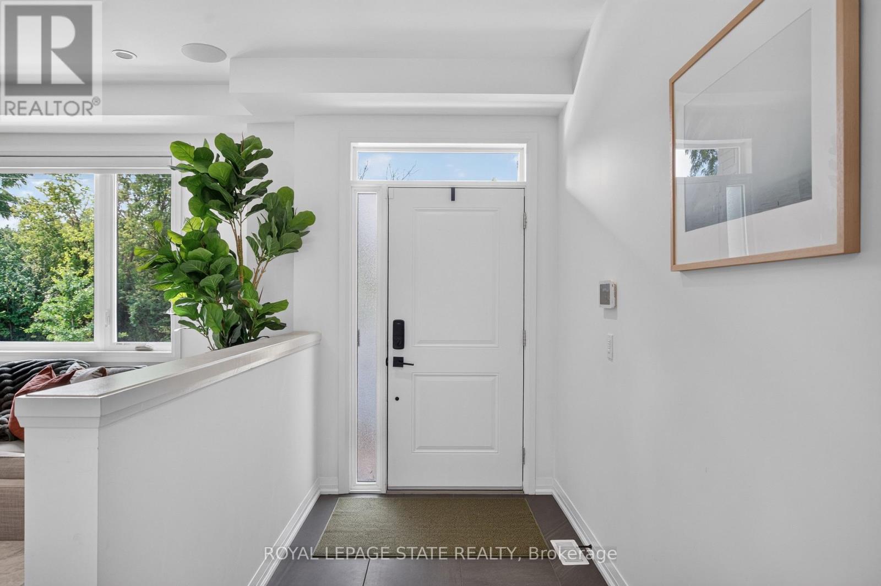
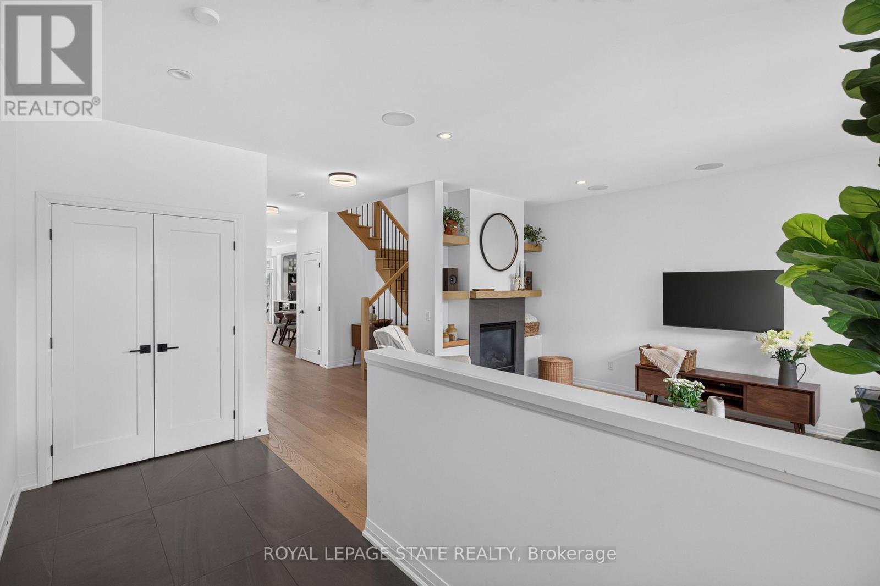
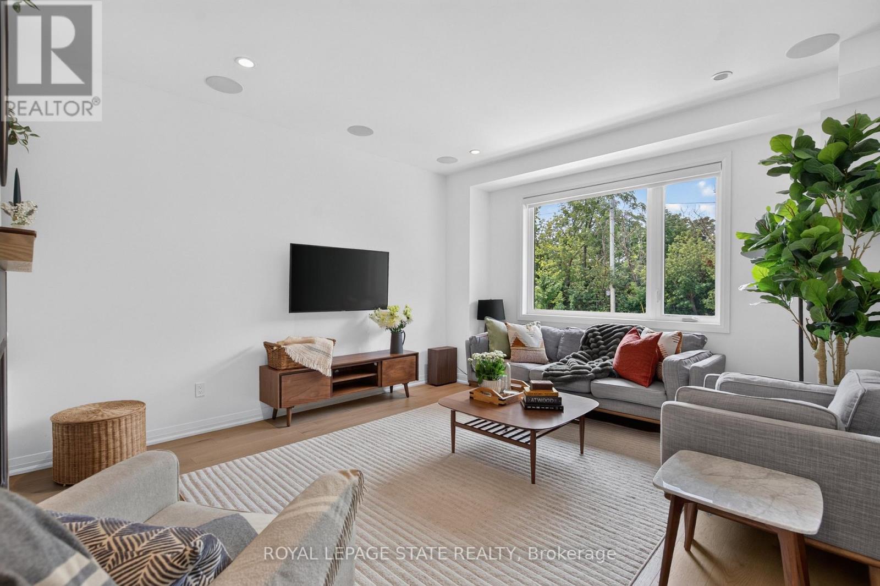
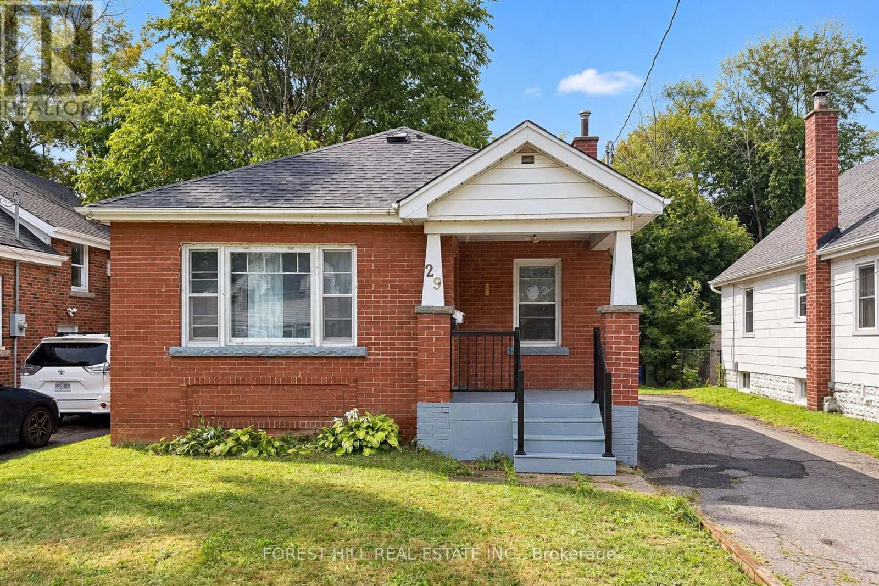
An exceptional opportunity in one of Hamilton's most coveted neighbourhoods. Built in '20 & situated at the end of a dead-end street beside Jackson Park, this stunning 2-stry residence offers a blend of modern design & thoughtful upgrades. W/ an attractive ext façade & parking for 4+ vehicles, the home immediately impresses upon arrival. The beautifully designed int offers premium feat & fin throughout. Main lvl feat incl a spacious foyer w/ an o/s storage closet, an inviting liv rm w/ an o/s front window, gas FP & custom built-in shelving. Step into a spectacular open-concept kitch/din area. The kitch feat white cab, quartz, S/S app, undermount lighting, an attractive backsplash, built-in desk, an o/s centre island w/ seating for 5+ & a bonus servery w/ bev fridge & add cab. O/S sliding doors/windows, w/ bonus transom above floods the main lvl w/ natural light. A lrg powder rm completes the main lvl. The upper lvl offers a luxe primary w/ built-in speakers, multiple windows w/ S/W exposure (views of the park), a walk-in closet, and a spa-inspired 4 pc ensuite feat a dbl vanity w/ quartz counters, linen storage & a glass shower. 2 additional bdrms, a stylish 4-pc bath & convenient bdrm-lvl laund complete the 2nd flr. Bonus smart home feat (Control4), incl integrated lighting, blinds, & in-ceiling speakers. Outdoor living is equally impressive. A striking path of lrg stone pavers stretches from the front of the home to the rear. The raised composite deck w/ glass railings leads to a low-maint yard w/ an interlock patio, outdoor kitch w/ built-in S/S BBQ, charcoal BBQ, stunning timber-frame gazebo w/ natural wood ceil, a modern stone fire table & privacy fencing. Enjoy the ability to walk to Locke St's cafés, restaurants, boutiques, & shops. Explore nearby trails, parks, schools, & rec facilities while maintaining quick access to downtown Hamilton, GO Transit, major highways, MAC, HHS & more. A rare offering that truly checks every box.
Map data © OpenStreetMap contributors
No open houses are scheduled for this home.
Can't make it? Request a private viewing.
| Foyer | Main level | 4.47 x 1.68 m |
| Bathroom | Second level | 2.44 x 1.75 m |
| Living room | Main level | 4.99 x 4.08 m |
| Other | Basement | 15.49 x 5.61 m |
| Dining room | Main level | 6.88 x 2.88 m |
| Kitchen | Main level | 6.89 x 2.9 m |
| Bathroom | Main level | 2.46 x 1.56 m |
| Primary Bedroom | Second level | 5.76 x 3.54 m |
| Bathroom | Second level | 3.49 x 2.11 m |
| Bedroom | Second level | 5.84 x 2.87 m |
| Bedroom | Second level | 5.84 x 2.81 m |
| Laundry room | Second level | 2.04 x 1.75 m |