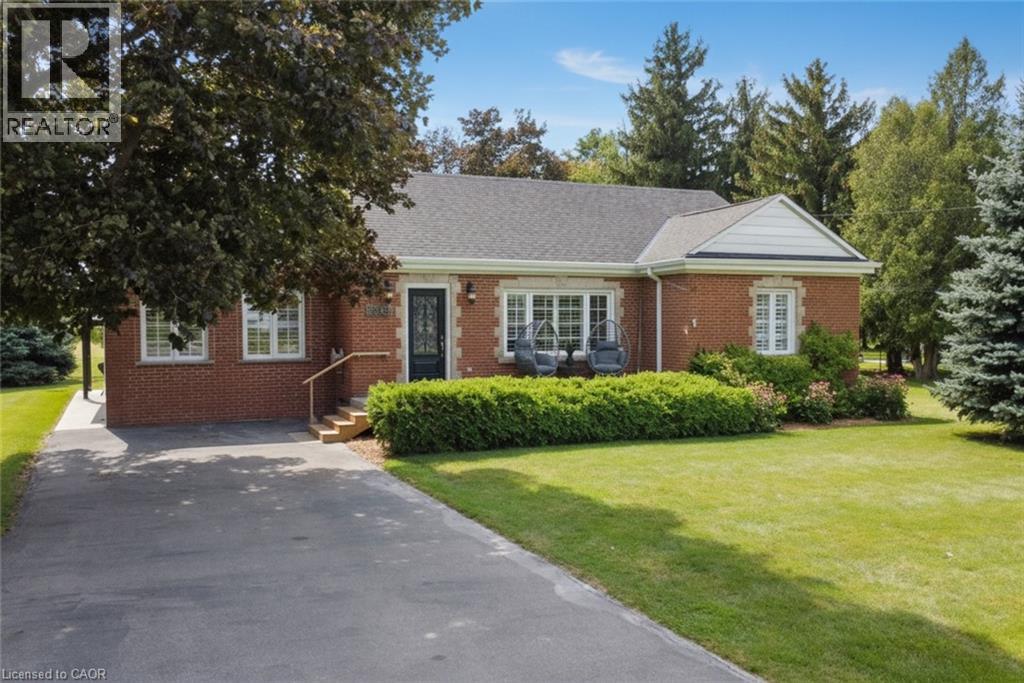
 For sale 50
$749,900
6 bed5 bath700–1,100 sq ft
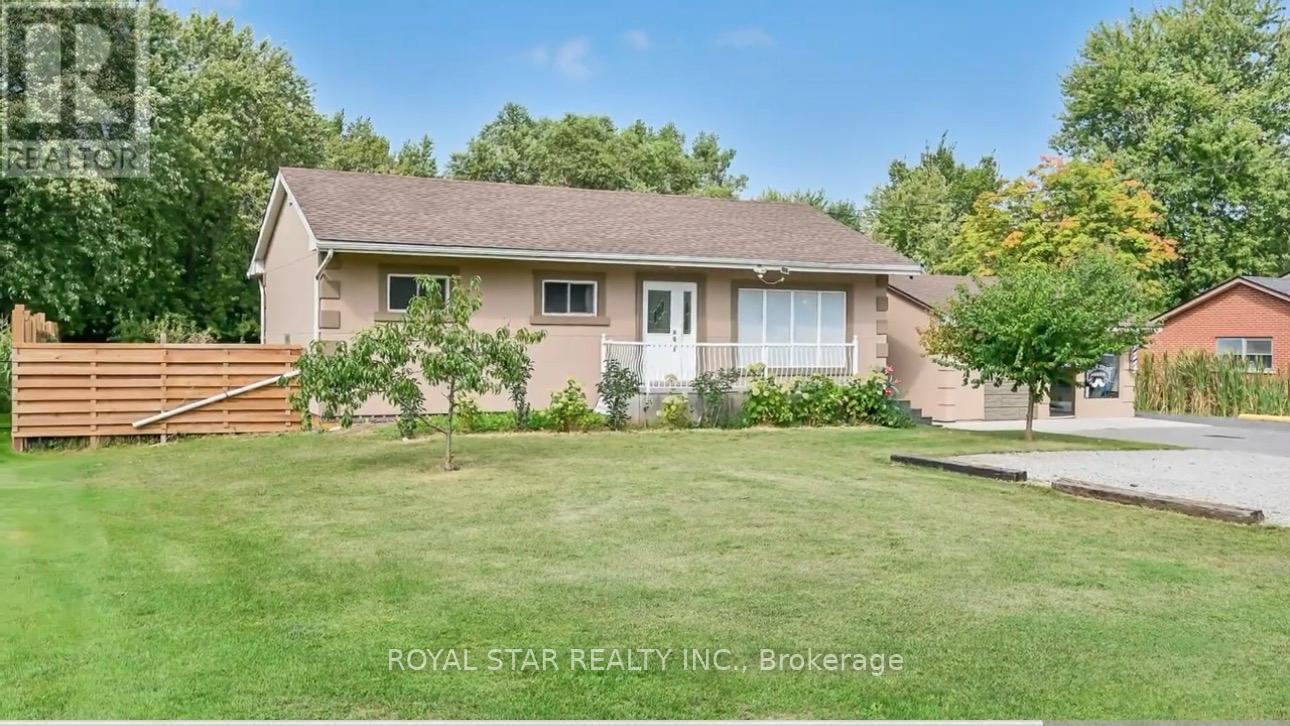
6540 Twenty Road East
Rural Glanbrook, Hamilton
4 months agoMLS® X13251512
ROYAL STAR REALTY INC.
206 Crafter Crescent
Stoney Creek Mountain, Hamilton, Ontario L8J0J1
For sale· Added
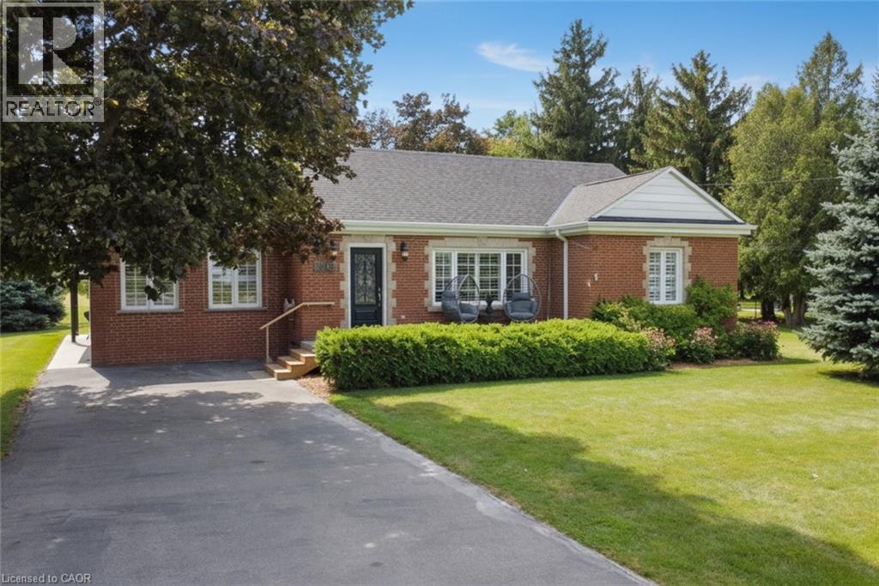
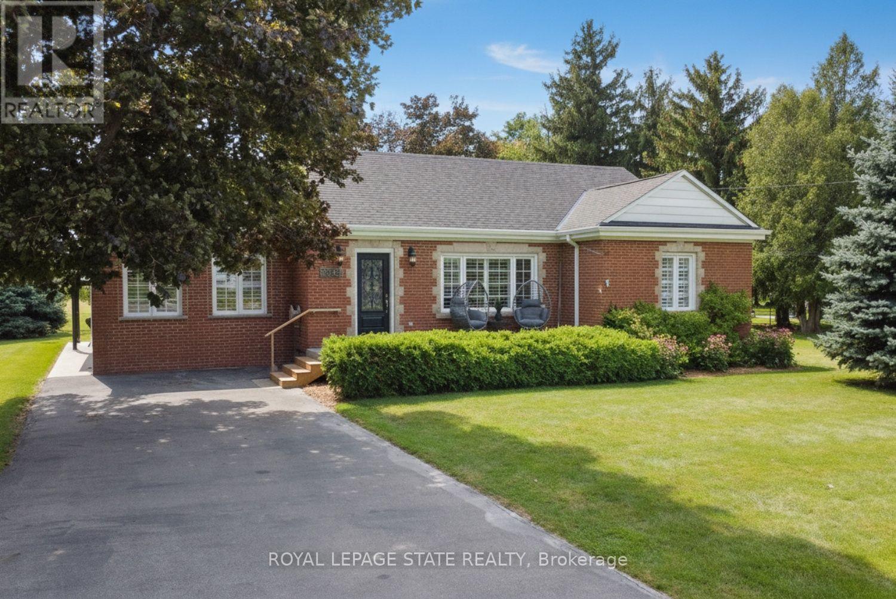
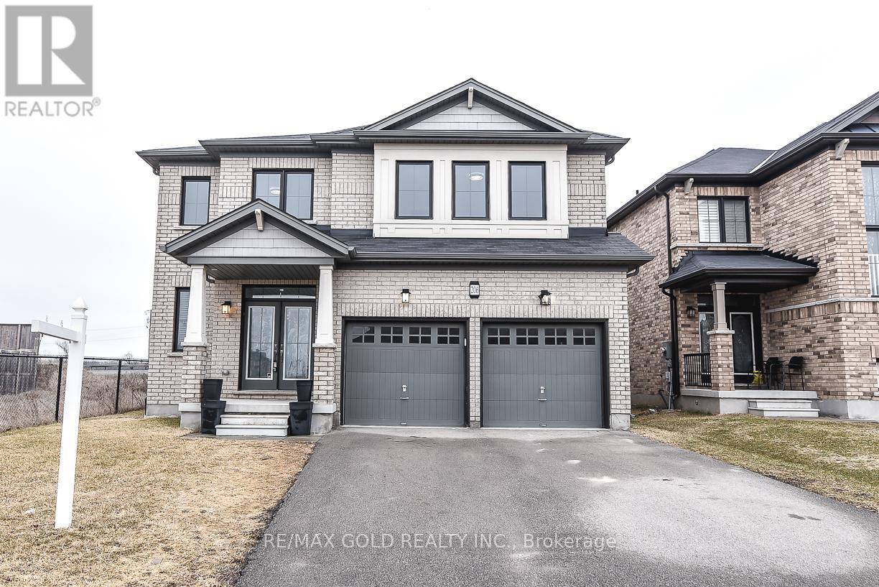
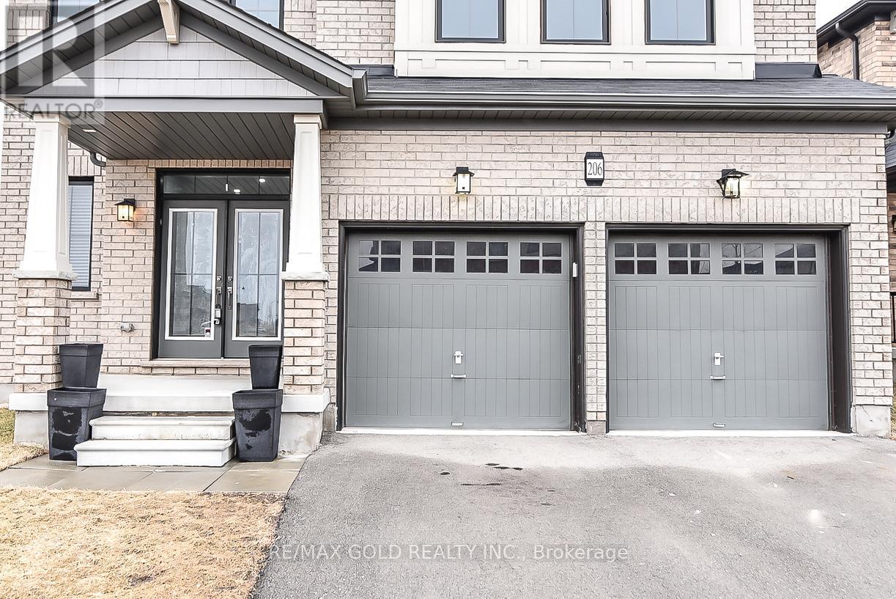
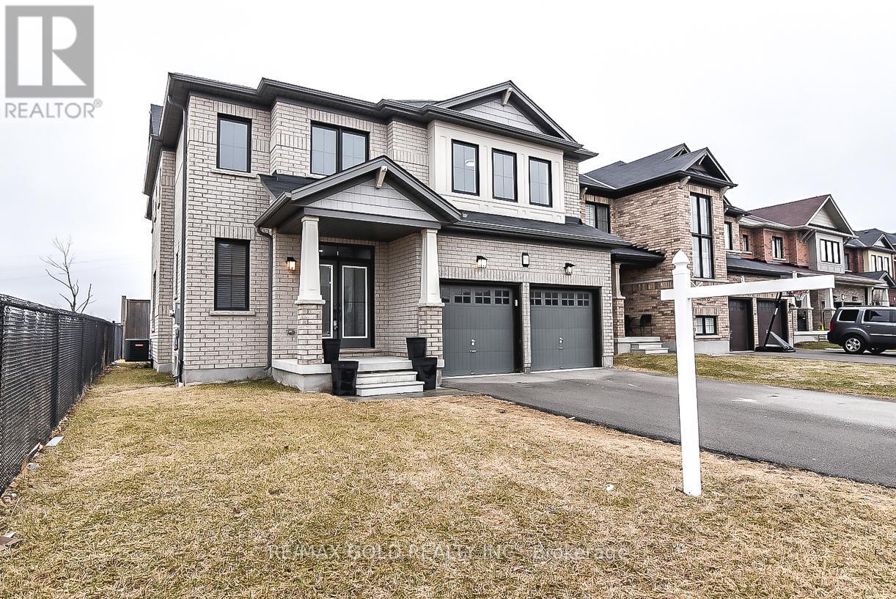
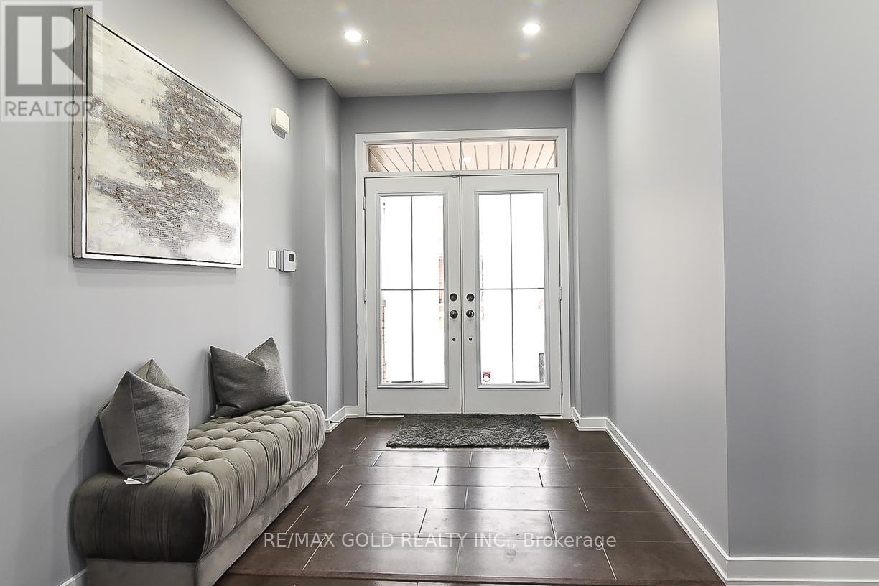
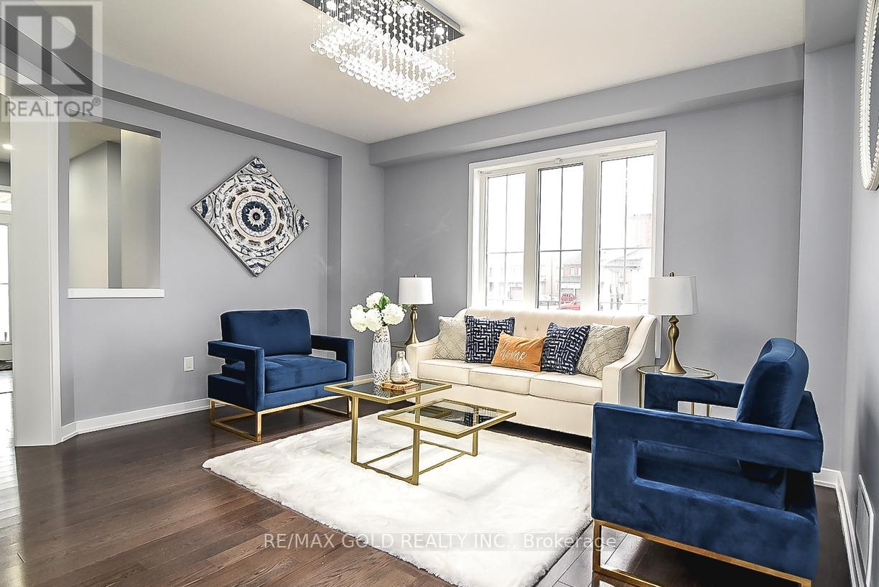
$$$$ - LOCATION LOCATION -$$$$ -- 4 Bedrooms Detached House With Extra Media/Library - Loft On 2nd Floor, 3.5 Full Washrooms, 2 Primary E/ Suits 2 Car Garage , On A Premium 44' Lot. ,2980 SQF. All Brick Home, Open Concept Separate Family Room, Separate Living Room and Big Eating / Dining area , Double Door Entry, All Stainless Steel Appliances In The Kitchen W/Glass Back-Splash, And Air Conditioner. Main Level Laundry & Access To Garage. New Go Station ,No Carpet At All ,Pot Lights ,New Paint ,Quartz/C/Tops, No Neighbor's on side and back of the home . Wooden deck in backyard for entertainment .Don't miss it
Map data © OpenStreetMap contributors
No open houses are scheduled for this home.
Can't make it? Request a private viewing.
| Living room | Ground level | 3.66 x 4.57 m |
| Laundry room | Ground level | 6 x 5 m |
| Family room | Ground level | 4.15 x 4.45 m |
| Kitchen | Ground level | 5.6 x 4.45 m |
| Eating area | Ground level | 5.6 x 4.45 m |
| Foyer | Ground level | 2.44 x 3.05 m |
| Primary Bedroom | Second level | 4.27 x 4.57 m |
| Bedroom 2 | Second level | 4.69 x 4.11 m |
| Bedroom 3 | Second level | 3.99 x 4.45 m |
| Bedroom 4 | Second level | 3.66 x 3.84 m |
| Library | Second level | 3.05 x 2.68 m |