 For sale 50
$619,900
5 bed2 bath1,712 sq ft
90 Belview Avenue
Hamilton
1 month agoMLS® 40860303
RE/MAX Escarpment Realty Inc.
207-209 Victoria Avenue North
Landsdale, Hamilton, Ontario L8L5E9
For sale· Added
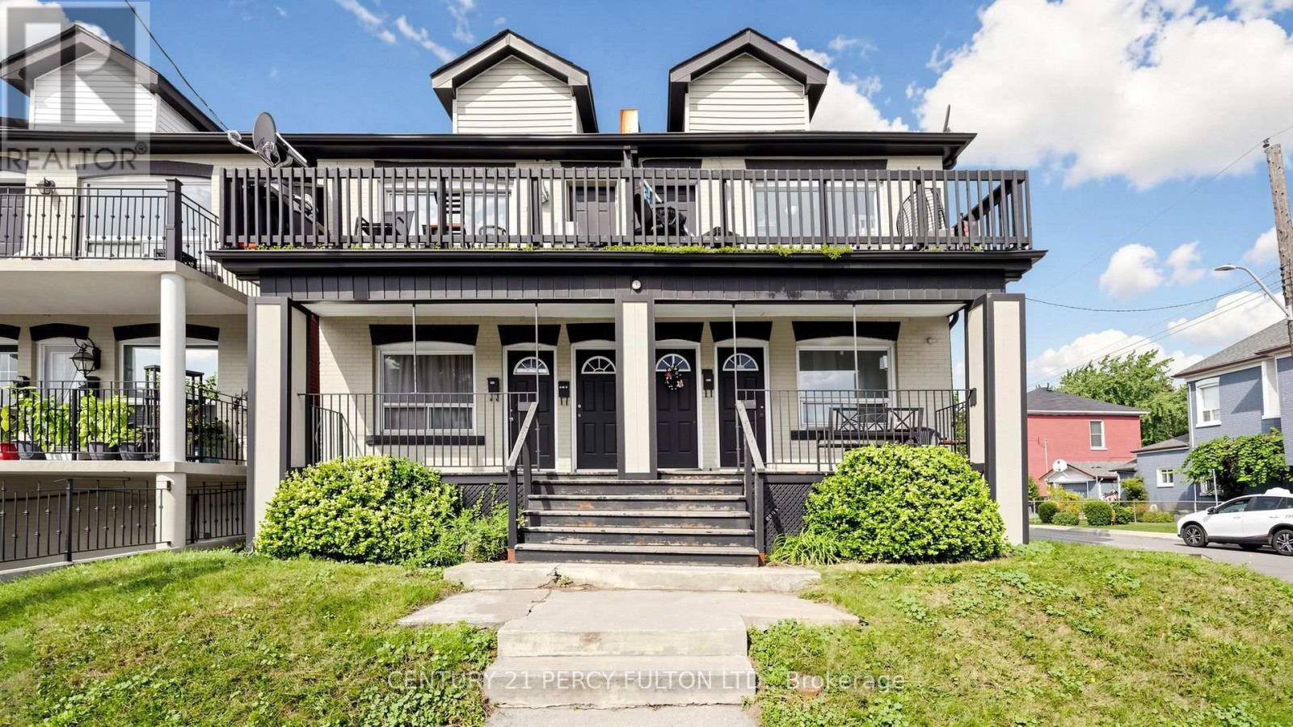
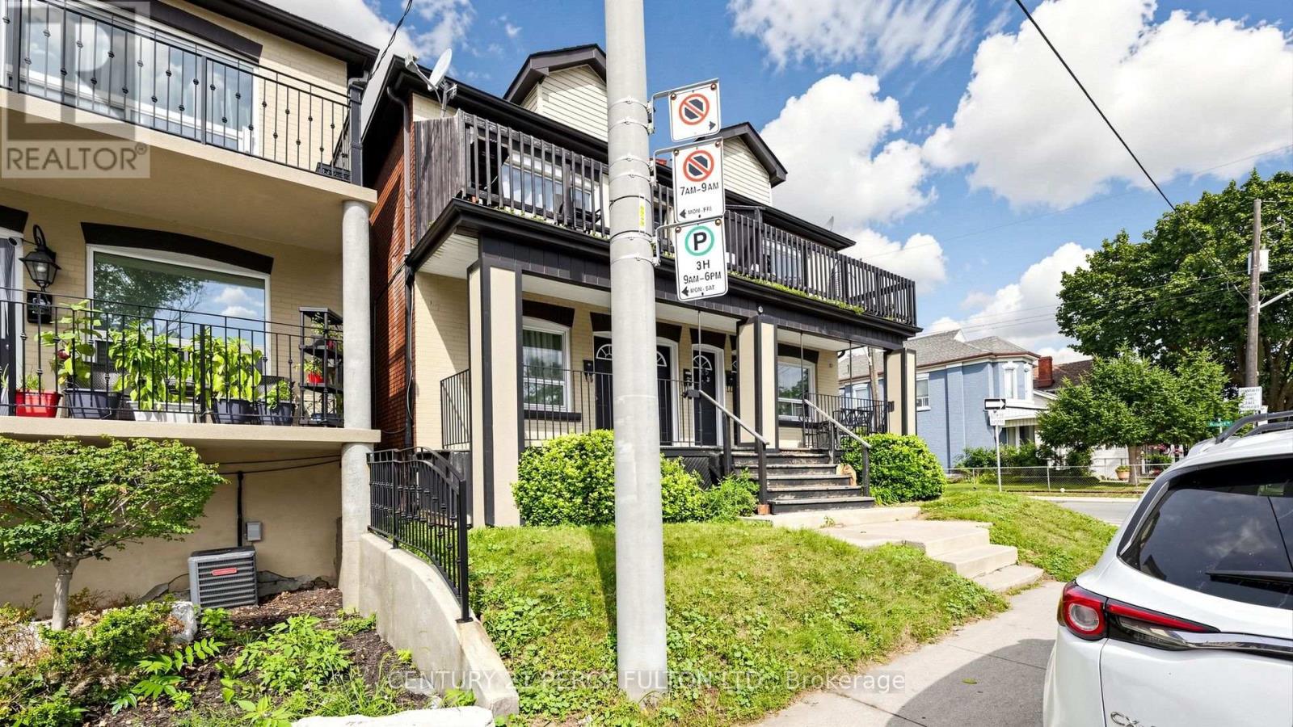
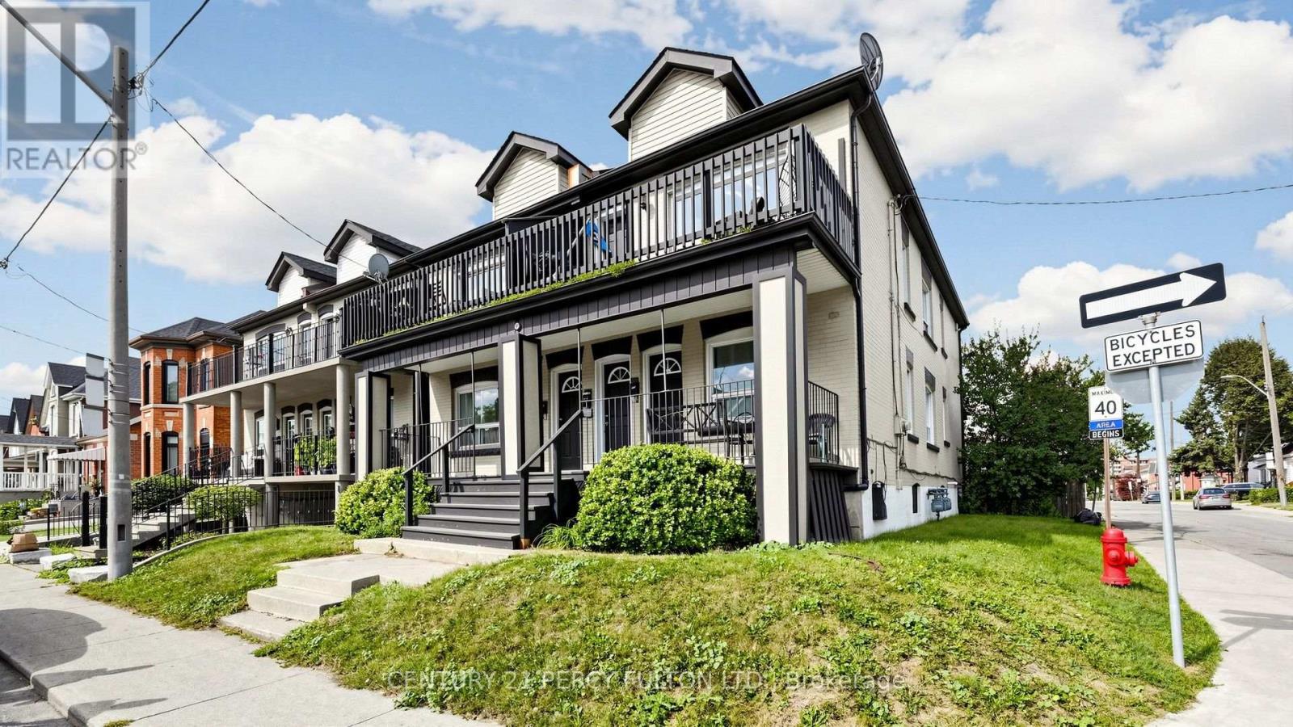
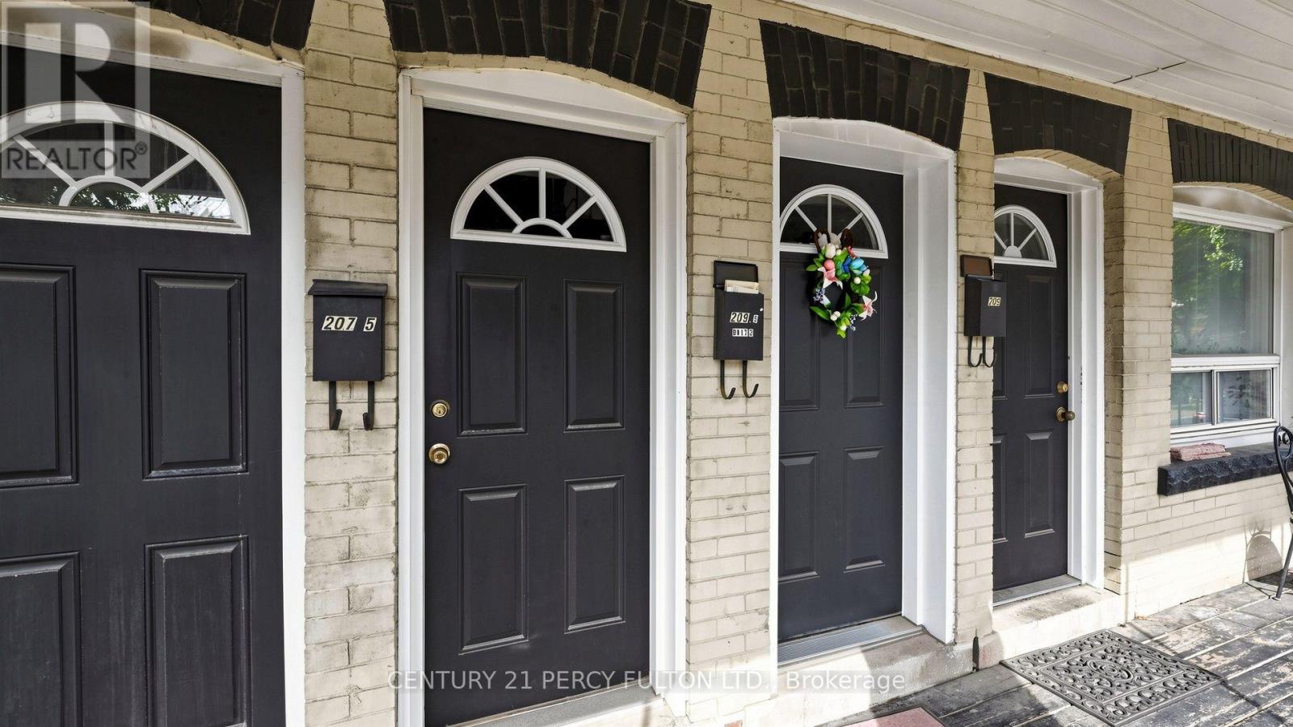
An exceptional real estate portfolio addition awaits at 207 & 209 Victoria St. North, Hamilton, Ontario. Being sold together, this unique package offers investors or multi-generational families the rare advantage of acquiring two adjoining, 2-story semi-detached properties side-by-side for the price of one. Featuring 3,048 sq. ft. of total living space, this turnkey residential investment package consists of 4 self-contained units distributed across the properties, with each semi-detached home housing two spacious 2-bedroom apartments. Designed for maximum returns and long-term income stability, the property also includes 2 unfinished basements primed for value-add optimization. Key Property Features: Tenant-Ready Multi-Family Layout: Comprises four well-designed, independent 2-bedroom units. Separately Metered Utilities: Equipped with 4 independent gas meters, shifting heating costs to tenants and reducing landlord overhead. Private Outdoor Spaces: Every individual apartment boasts its own dedicated deck/balcony, providing highly desirable private outdoor space. Massive Value-Add Potential: The 2 unfinished basements offer a clean slate and an outstanding opportunity to renovate, develop additional usable square footage, and dramatically scale up your monthly cash flow. Great location close to Hamilton general hospitals, Ron Joyce Children's Health Centre and Public Transit.
Map data © OpenStreetMap contributors
No open houses are scheduled for this home.
Can't make it? Request a private viewing.
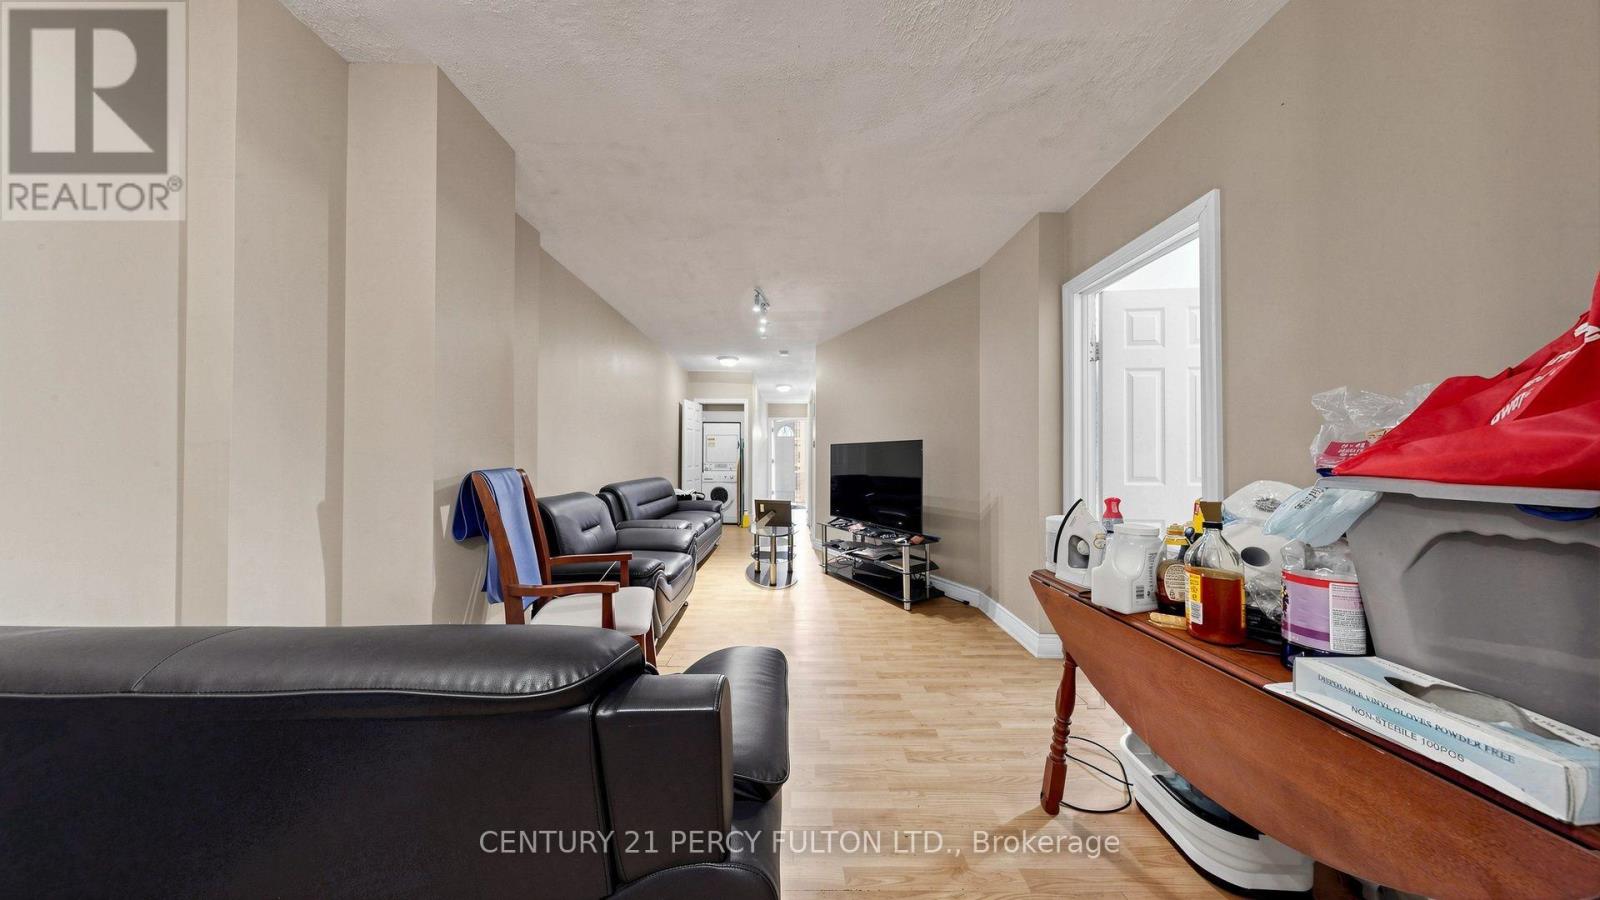
| Living room | Ground level | 6.04 x 3.22 m |
| Kitchen | Second level | 2.48 x 2.74 m |
| Bedroom 5 | Second level | 2.74 x 2.41 m |
| Bedroom | Second level | 3.53 x 2.89 m |
| Bedroom | Ground level | 2.66 x 3.96 m |
| Bedroom | Ground level | 2.51 x 3.37 m |
| Kitchen | Ground level | 2.51 x 2.74 m |
| Laundry room | Ground level | 9.8 x 2.97 m |
| Dining room | Ground level | 2.89 x 2.3 m |
| Kitchen | Ground level | 2.74 x 2.51 m |
| Bedroom | Ground level | 3.37 x 2.48 m |
| Bedroom 2 | Ground level | 3.96 x 2.66 m |
| Living room | Second level | 2.99 x 2.66 m |
| Bedroom 3 | Second level | 2.79 x 2.41 m |
| Bedroom 4 | Second level | 3.63 x 2.87 m |
| Kitchen | Second level | 2.46 x 2.78 m |
| Living room | Second level | 3.83 x 2.69 m |