 For sale 50
$760,000
3+3 bed2 bath700–1,100 sq ft
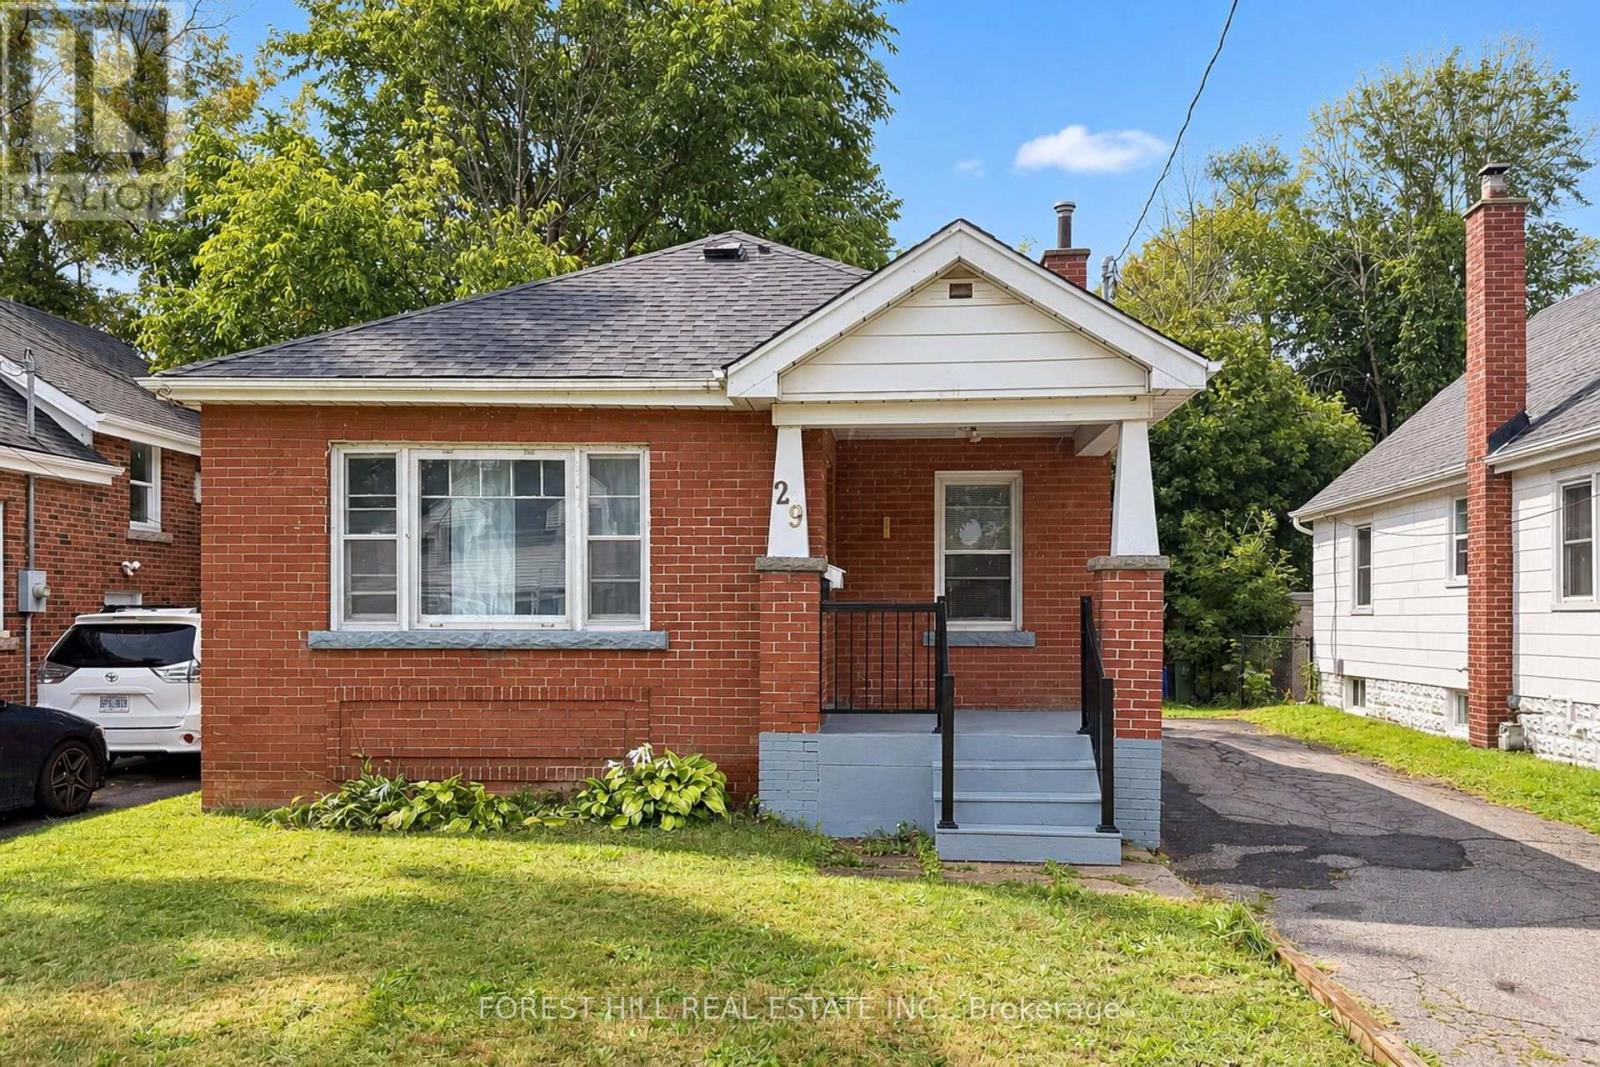
29 Thorndale Street South
Ainslie Wood, Hamilton
14 days agoMLS® X13839894
FOREST HILL REAL ESTATE INC.
22 Blake Street
Blakeley, Hamilton, Ontario L8M2S5
For sale· Added
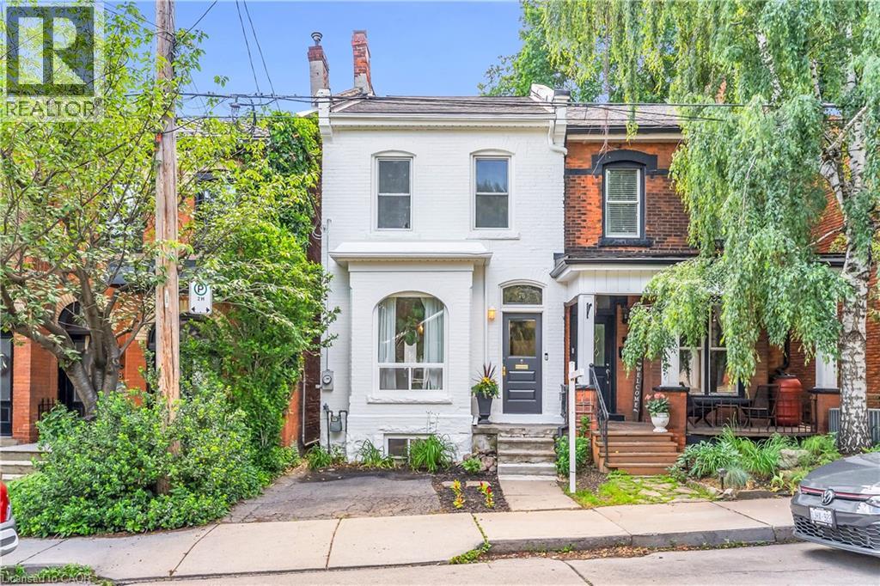
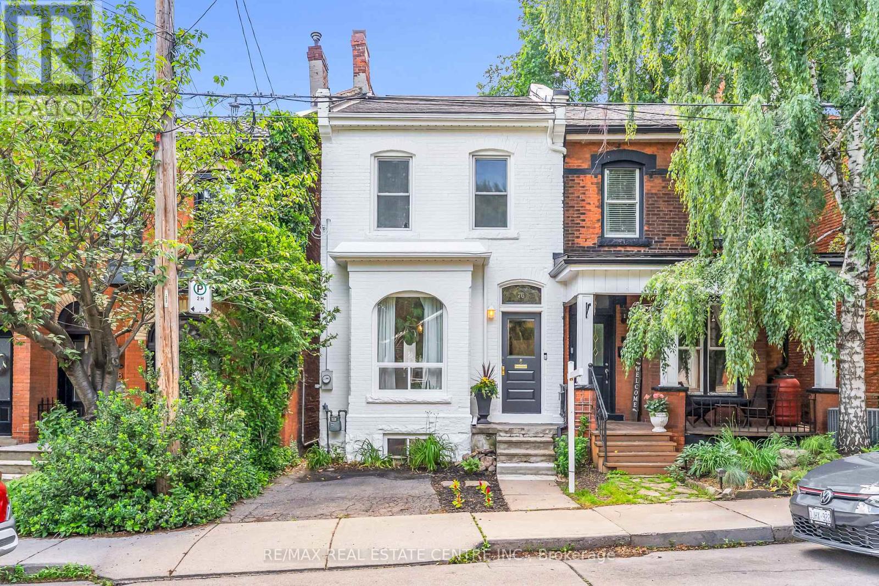
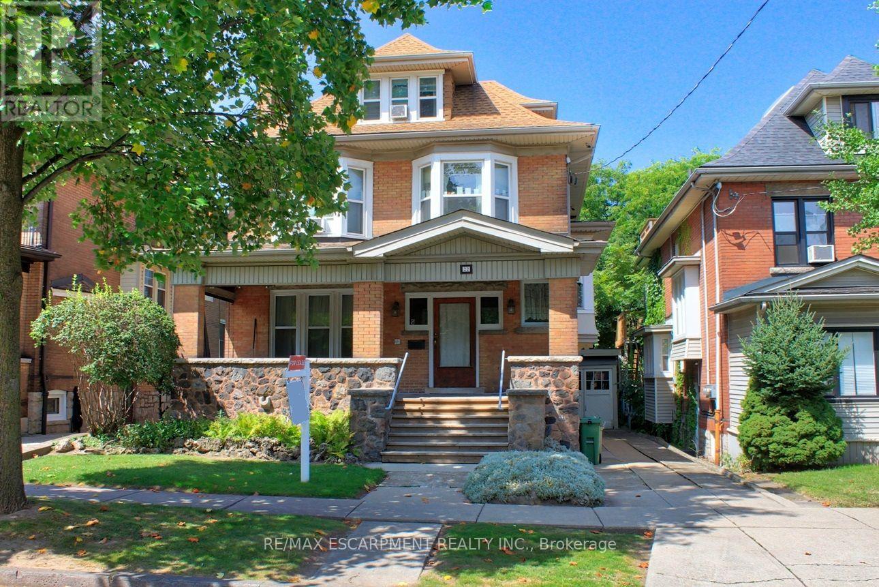
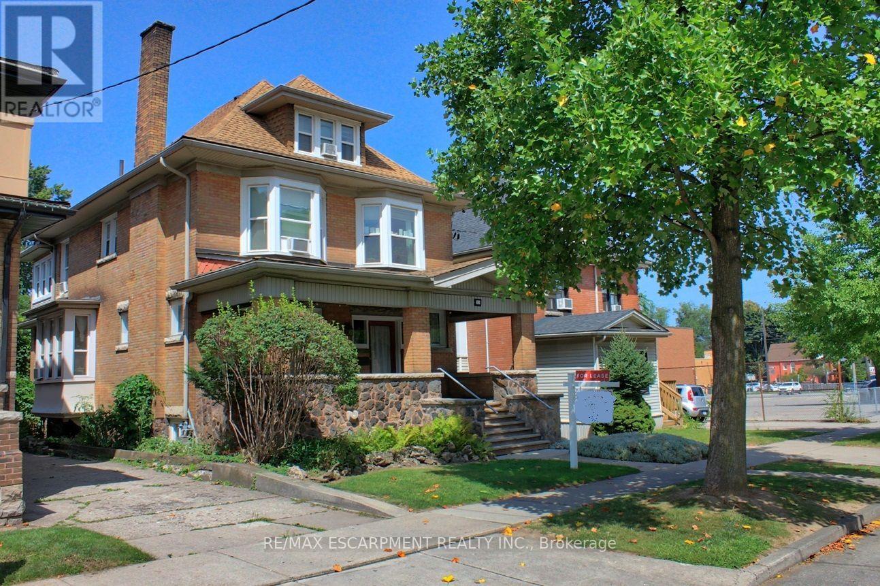
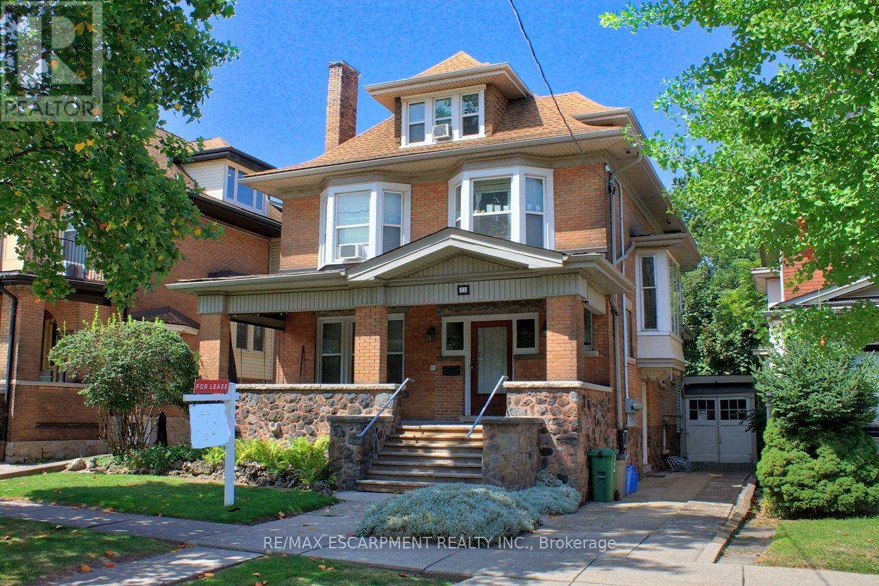
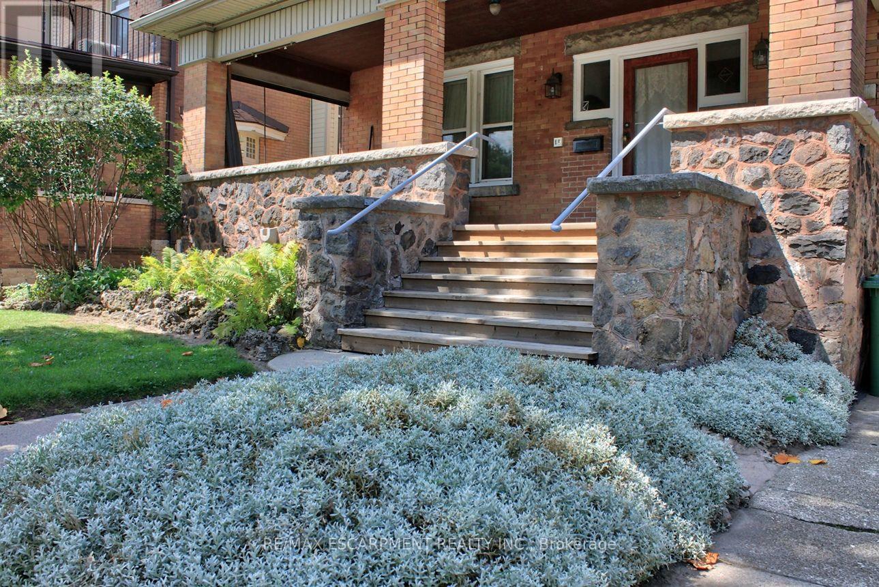
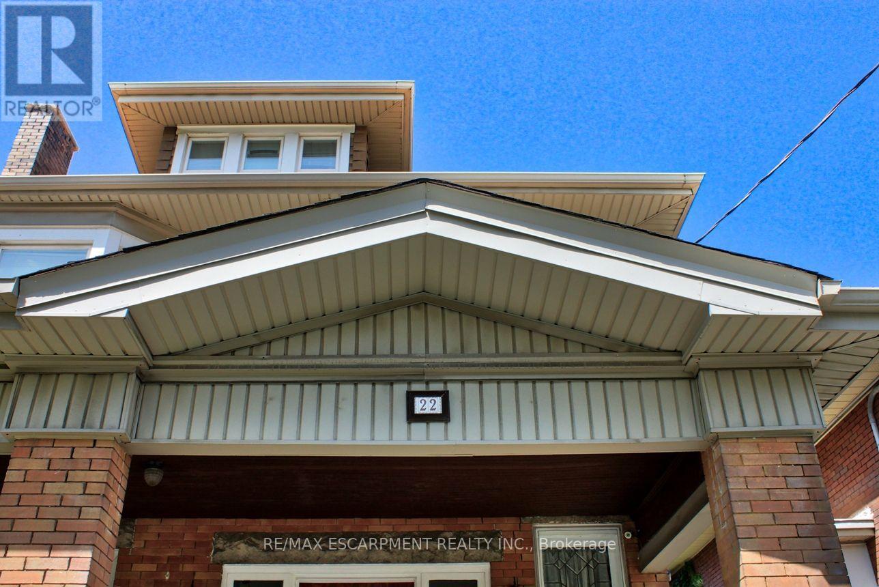
An exceptional and rare opportunity substantial, fully legal 5-plex that seamlessly balances turn-of-the-century craftsmanship with extensive modern infrastructure updates. Ideally suited for multi-generational families, savvy investors, or primary homeowners seeking mortgage-offsetting rental income, this property offers unparalleled flexibility. The rich interior showcases preserved period details, starting in the foyer with a custom deacon's bench and an impressive bevelled glass wall and door system. The main floor features two sets of solid oak pocket doors, a grand bay window, decorative oak cross beams with a fully rewired original light fixture, a classic marble and ornamental oak fireplace, and the original tall oak swing door leading to the kitchen. Upward, the stairwell landing is anchored by a breathtaking grand stained-glass bay window with a built-in oak bench, leading to a second floor complemented by an electric brass neoclassical fireplace. Beyond its magnificent architectural charm, the property has undergone rigorous capital improvements to ensure long-term efficiency and peace of mind. Critical mechanical enhancements include a brand-new boiler/furnace system (2024), complete professional basement asbestos abatement (2026), vinyl replacement windows (c. 2013), and an updated roof (c. 2009). The comprehensive 2013 electrical overhaul features six separate meters-allowing individual utility billing across the five distinct residential units alongside a dedicated common-area meter. Additional property updates include a modernized second-floor shower (2023), a replacement laundry dryer (2025), and on-site security camera hardware (2024, included as-is). Properties offering this caliber of preserved heritage, fully verified legal status, and extensive structural updating rarely come to market.
Map data © OpenStreetMap contributors
No open houses are scheduled for this home.
Can't make it? Request a private viewing.
| Foyer | Ground level | 3.61 x 3.35 m |
| Kitchen | Second level | 4.37 x 2.29 m |
| Bedroom | Second level | 4.12 x 3.35 m |
| Kitchen | Second level | 3.28 x 2.23 m |
| Bathroom | Second level | 2.69 x 2.54 m |
| Bedroom | Third level | 4.98 x 2.9 m |
| Kitchen | Third level | 4.88 x 3.61 m |
| Bedroom | Ground level | 4.95 x 3.72 m |
| Bathroom | Third level | 2.31 x 1.6 m |
| Bedroom | Ground level | 3.66 x 2.64 m |
| Living room | Ground level | 5.67 x 3.86 m |
| Den | Ground level | 1.98 x 1.83 m |
| Kitchen | Ground level | 5.95 x 2.14 m |
| Bathroom | Ground level | 2.29 x 1.22 m |
| Bedroom | Second level | 4.09 x 3.96 m |
| Kitchen | Second level | 3.81 x 3.35 m |
| Bedroom | Second level | 3.91 x 3.05 m |