 For rent 50
$3,300/mo
3 bed2 bath1,500–2,000 sq ft
26 Harbour Drive
Lakeshore, Hamilton
1 month agoMLS® X13769834
THE AGENCY
225 East 14th Street #Upper
Inch Park, Hamilton, Ontario L9A4B7
For rent· Added
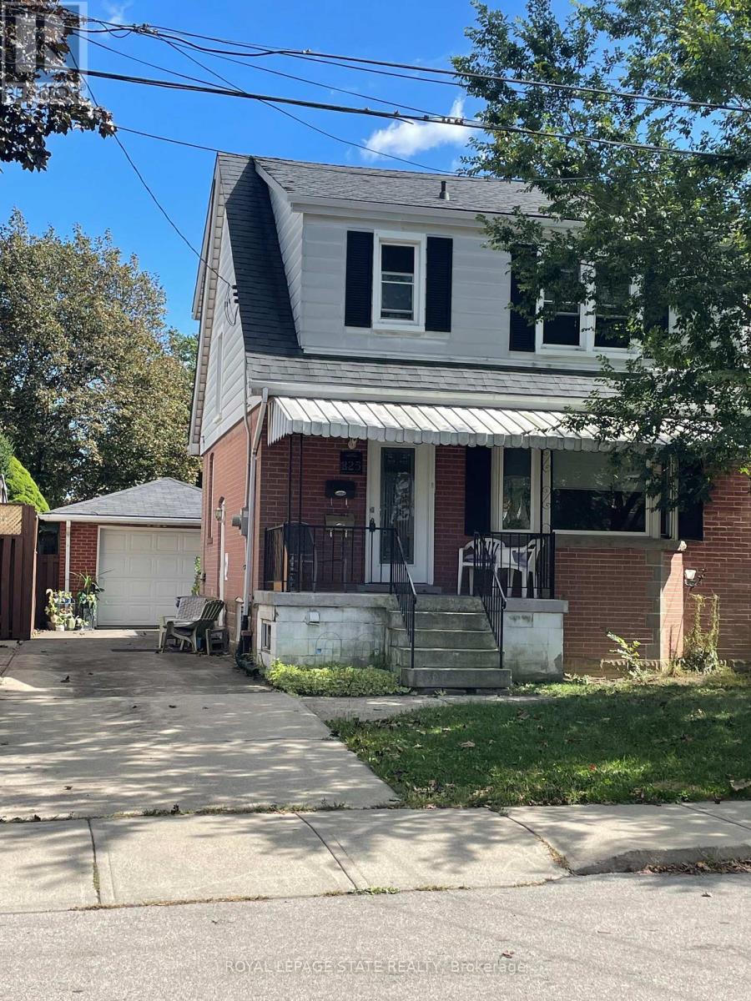
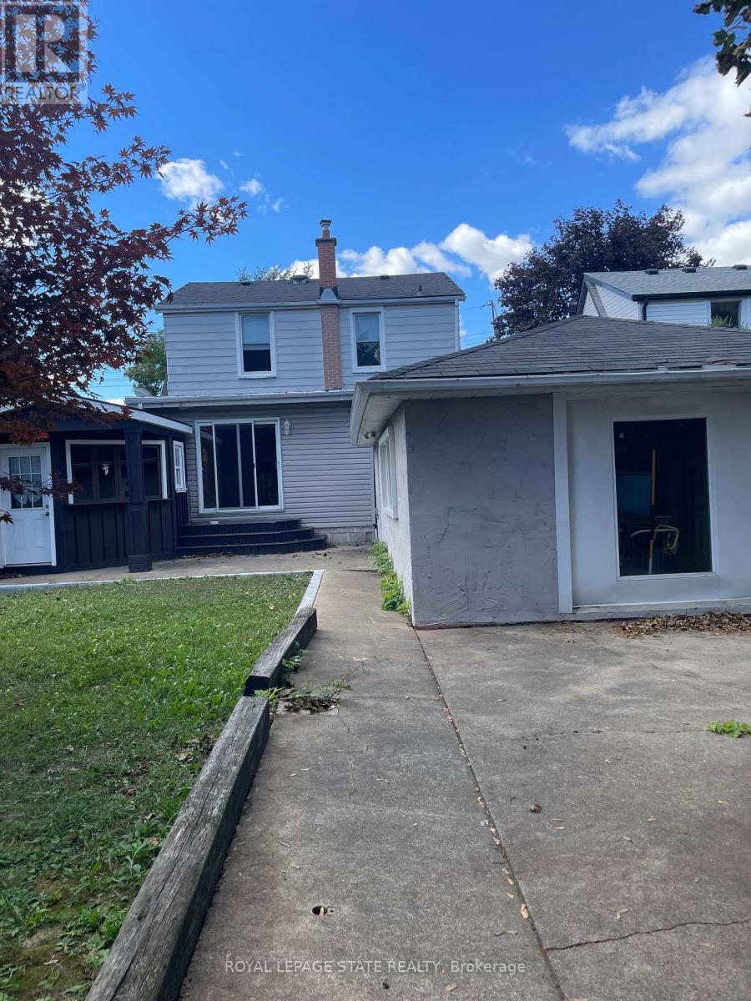
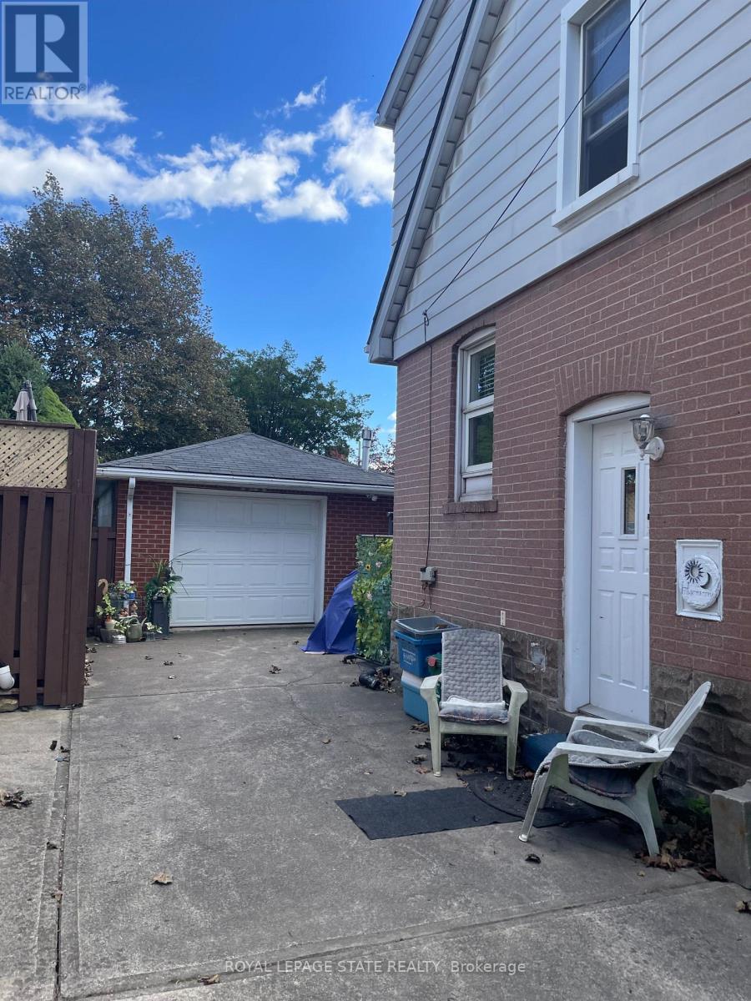
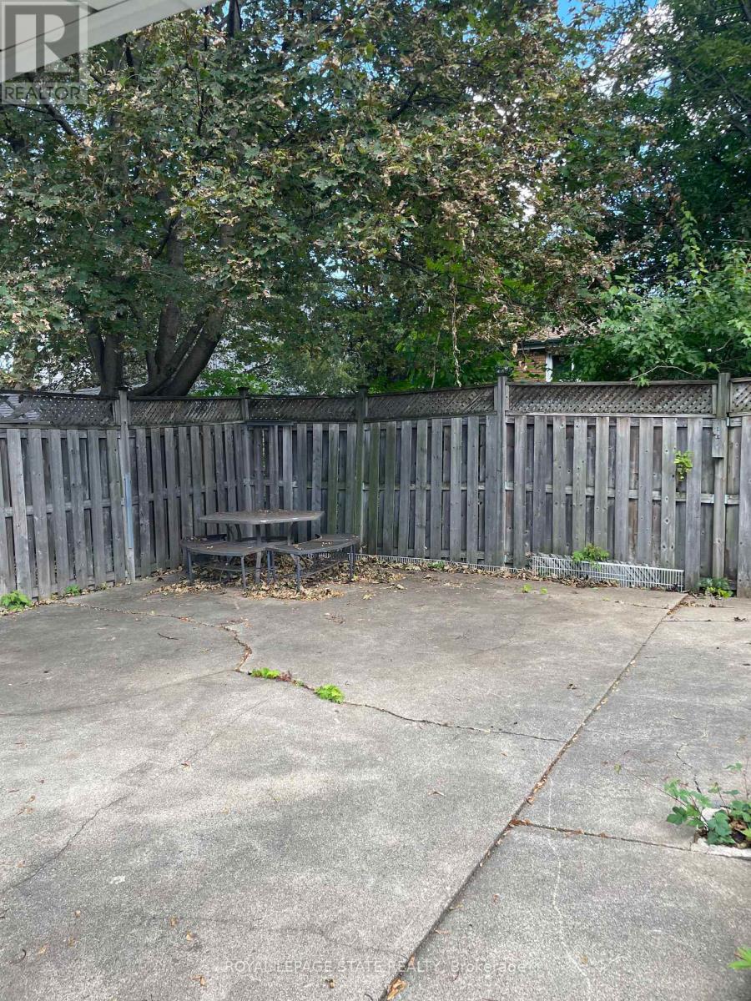
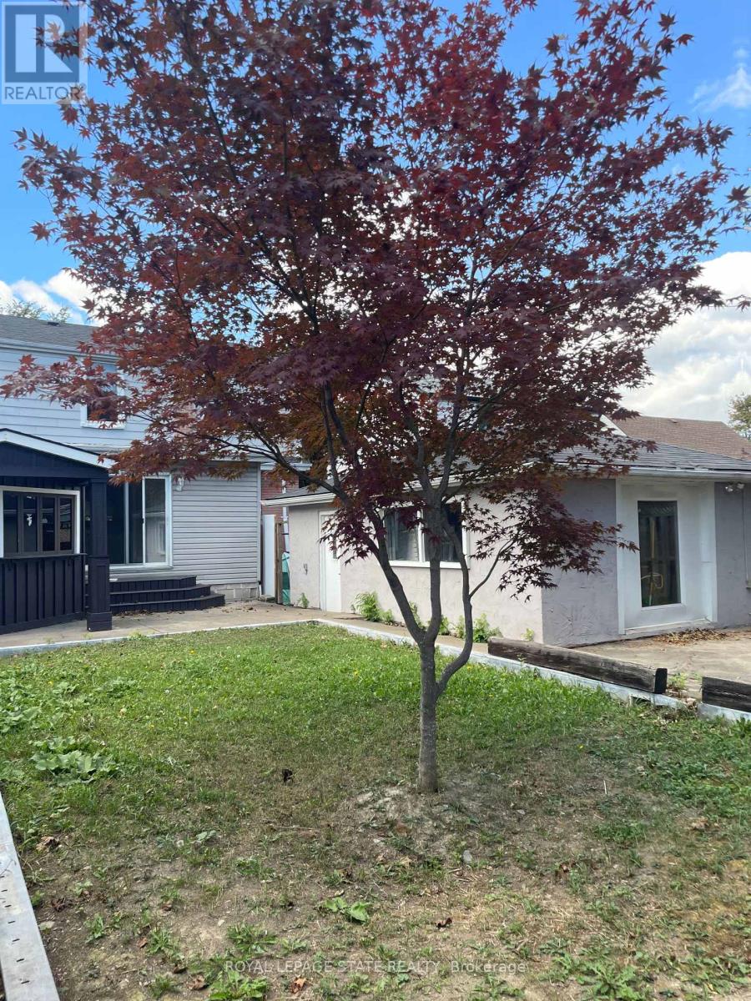
Great Upper Level of this 2 Stry Home, Approx 1,373 SqFt close to all amenities.The main level features a welcoming formal living room complete with hardwood flooring. A separate dining room flows into the functional kitchen, while the rear family room has sliding doors leading to deck and large rear yard great entertaining family and friends, creating a peaceful, cottage-like setting in the city. The upper level has three spacious bedrooms and a 4-piece bathroom. Parking for 3 vehicles plus a detached single car garage. Minimal 1 year rental application, credit check with beacon score, employment/income verification and references required. Non smoking.
Map data © OpenStreetMap contributors
No open houses are scheduled for this home.
Can't make it? Request a private viewing.
| Living room | Main level | 4.27 x 4.19 m |
| Dining room | Main level | 3.71 x 3.4 m |
| Kitchen | Main level | 3.4 x 2.62 m |
| Family room | Main level | 4.42 x 3.1 m |
| Laundry room | Main level | 1.83 x 2.44 m |
| Bedroom | Second level | 3.58 x 3.25 m |
| Bedroom | Second level | 3.4 x 2.85 m |
| Primary Bedroom | Second level | 3.89 x 3.25 m |
| Bathroom | Second level | 1.93 x 2.18 m |