
 For sale 50
$524,900
3 bed2 bath1,550 sq ft
428 Brunswick Street
Hamilton
27 days agoMLS® 40863175
Royal LePage State Realty Inc.
229 Dicenzo Drive
Ryckmans, Hamilton, Ontario L9B2X7
For sale· Added
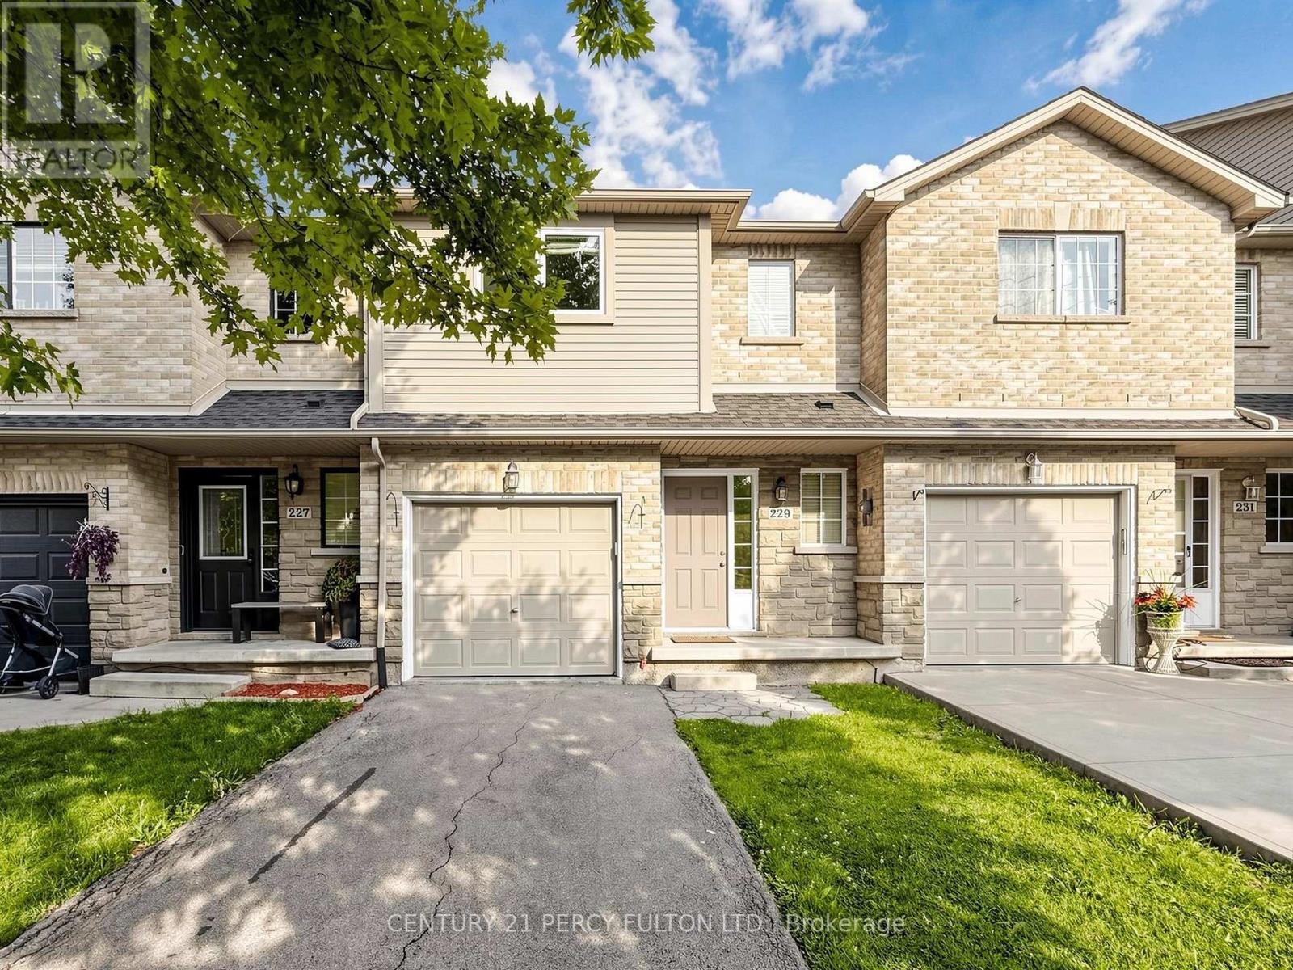
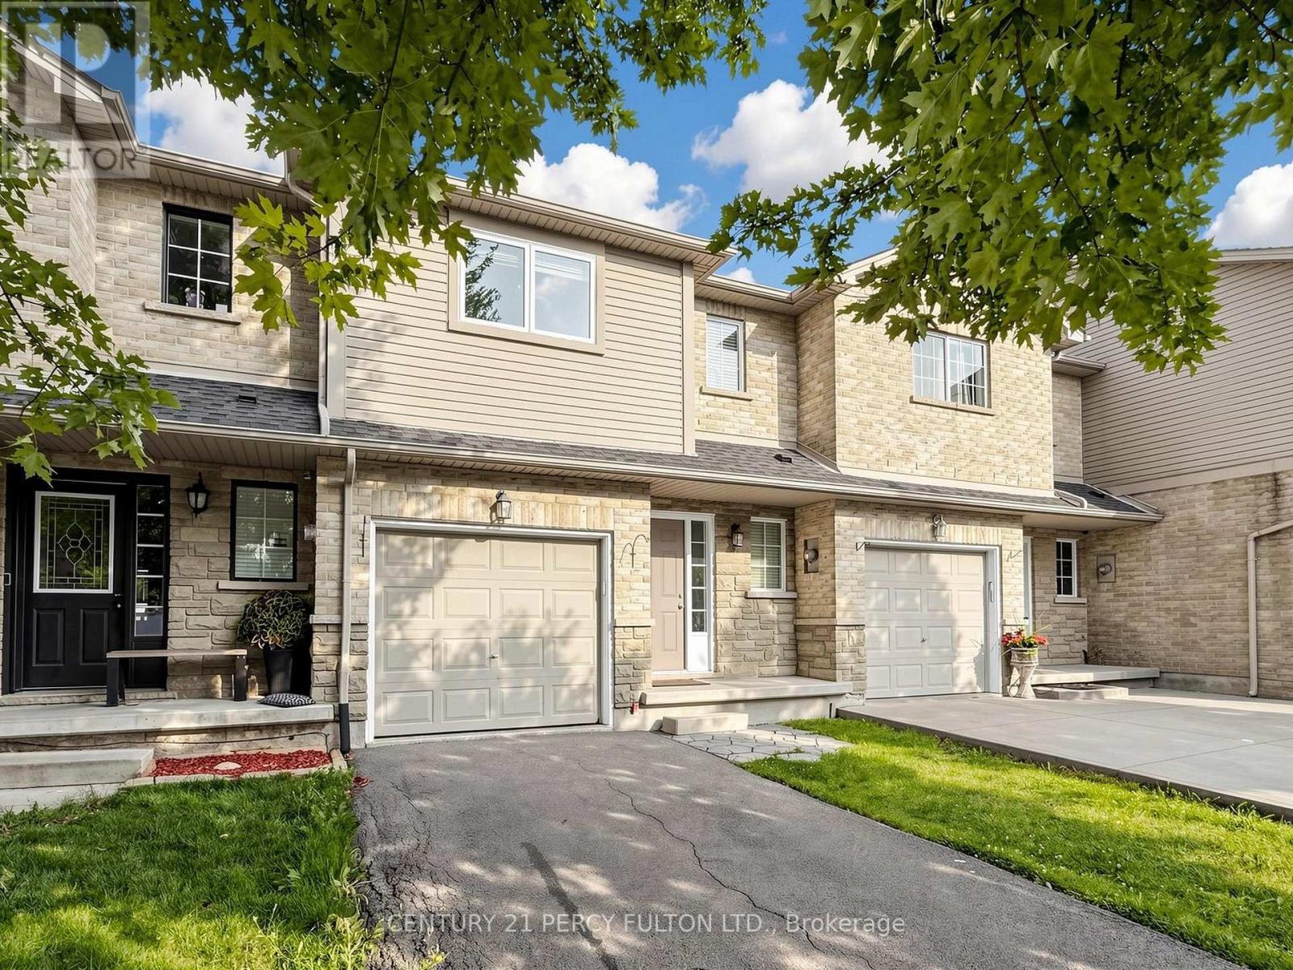
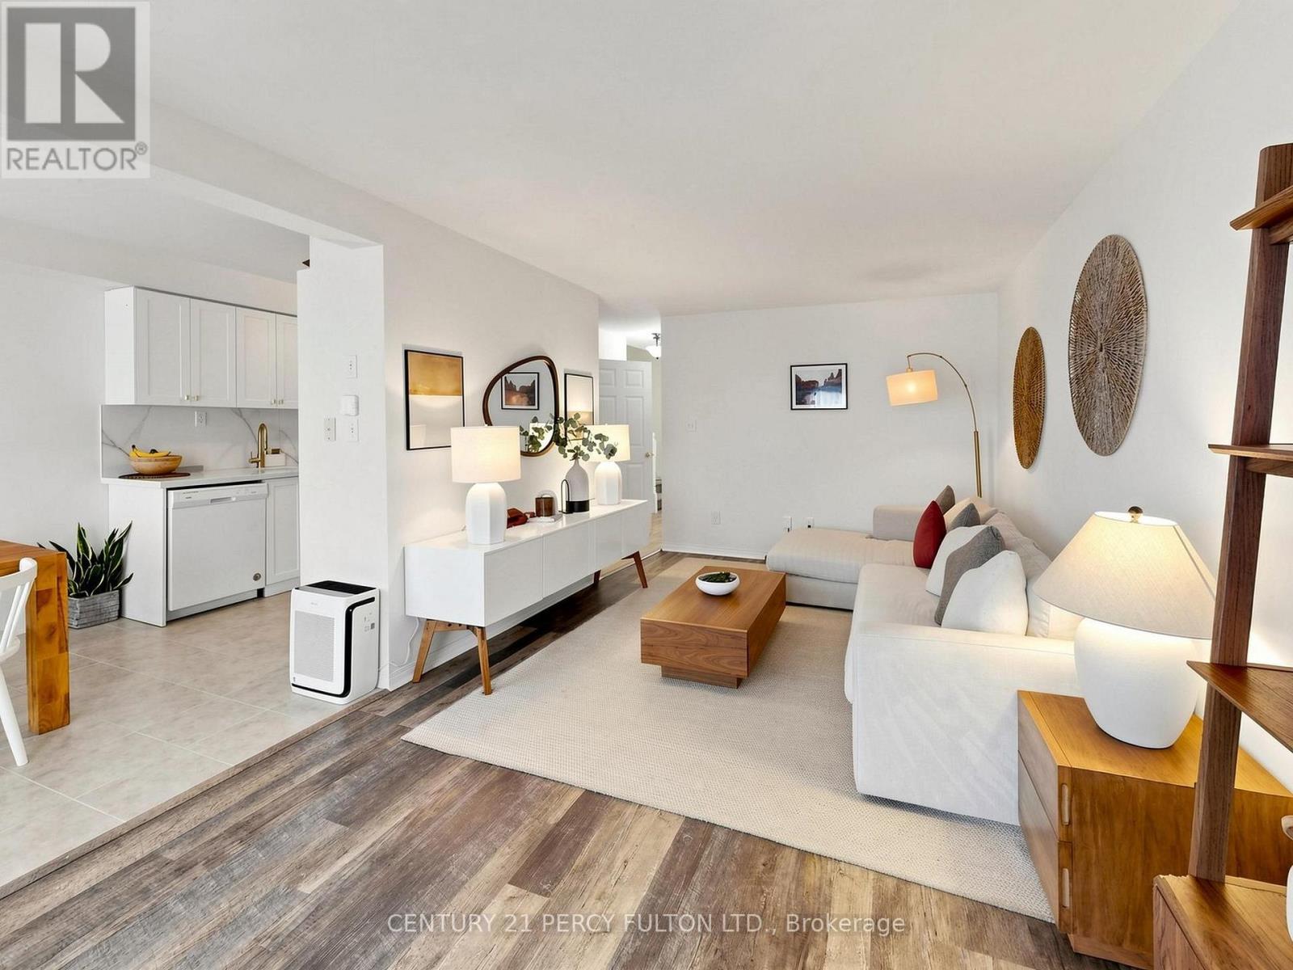
Move-In-Ready Home Features 3 Spacious Bedrooms, 2.5 Beautifully Renovated Bathrooms, Upper-Level Laundry, Direct Garage Access From The Foyer, And A Private Backyard. The Modern Kitchen Was Fully Renovated In 2024 And Includes A New Refrigerator, Cooking Range, And Microwave. Roof (June 2020); Air Conditioning Unit (2019), Furnace (2019). Extensive 2025 Upgrades Include New Bedroom Windows, A Renovated Primary Ensuite, An Updated Main Bathroom, And A Stylishly Renovated Powder Room.1,496 sqft + 630 Sqft Of Fully Finished Basement = Approximately 2,130 Sqft Of Total Finished Living Space. Conveniently Located Close To Schools, Parks, Shopping, Public Transit, And Major Highways. An Exceptional Opportunity For First-Time Buyers, Growing Families, Or Investors. Just Move In And Enjoy!
Map data © OpenStreetMap contributors
No open houses are scheduled for this home.
Can't make it? Request a private viewing.
| Kitchen | Main level | 6.7 x 2.44 m |
| Utility room | Basement | 0.3 x 0.3 m |
| Bathroom | Second level | 1.82 x 2.43 m |
| Foyer | Basement | 3.35 x 2.44 m |
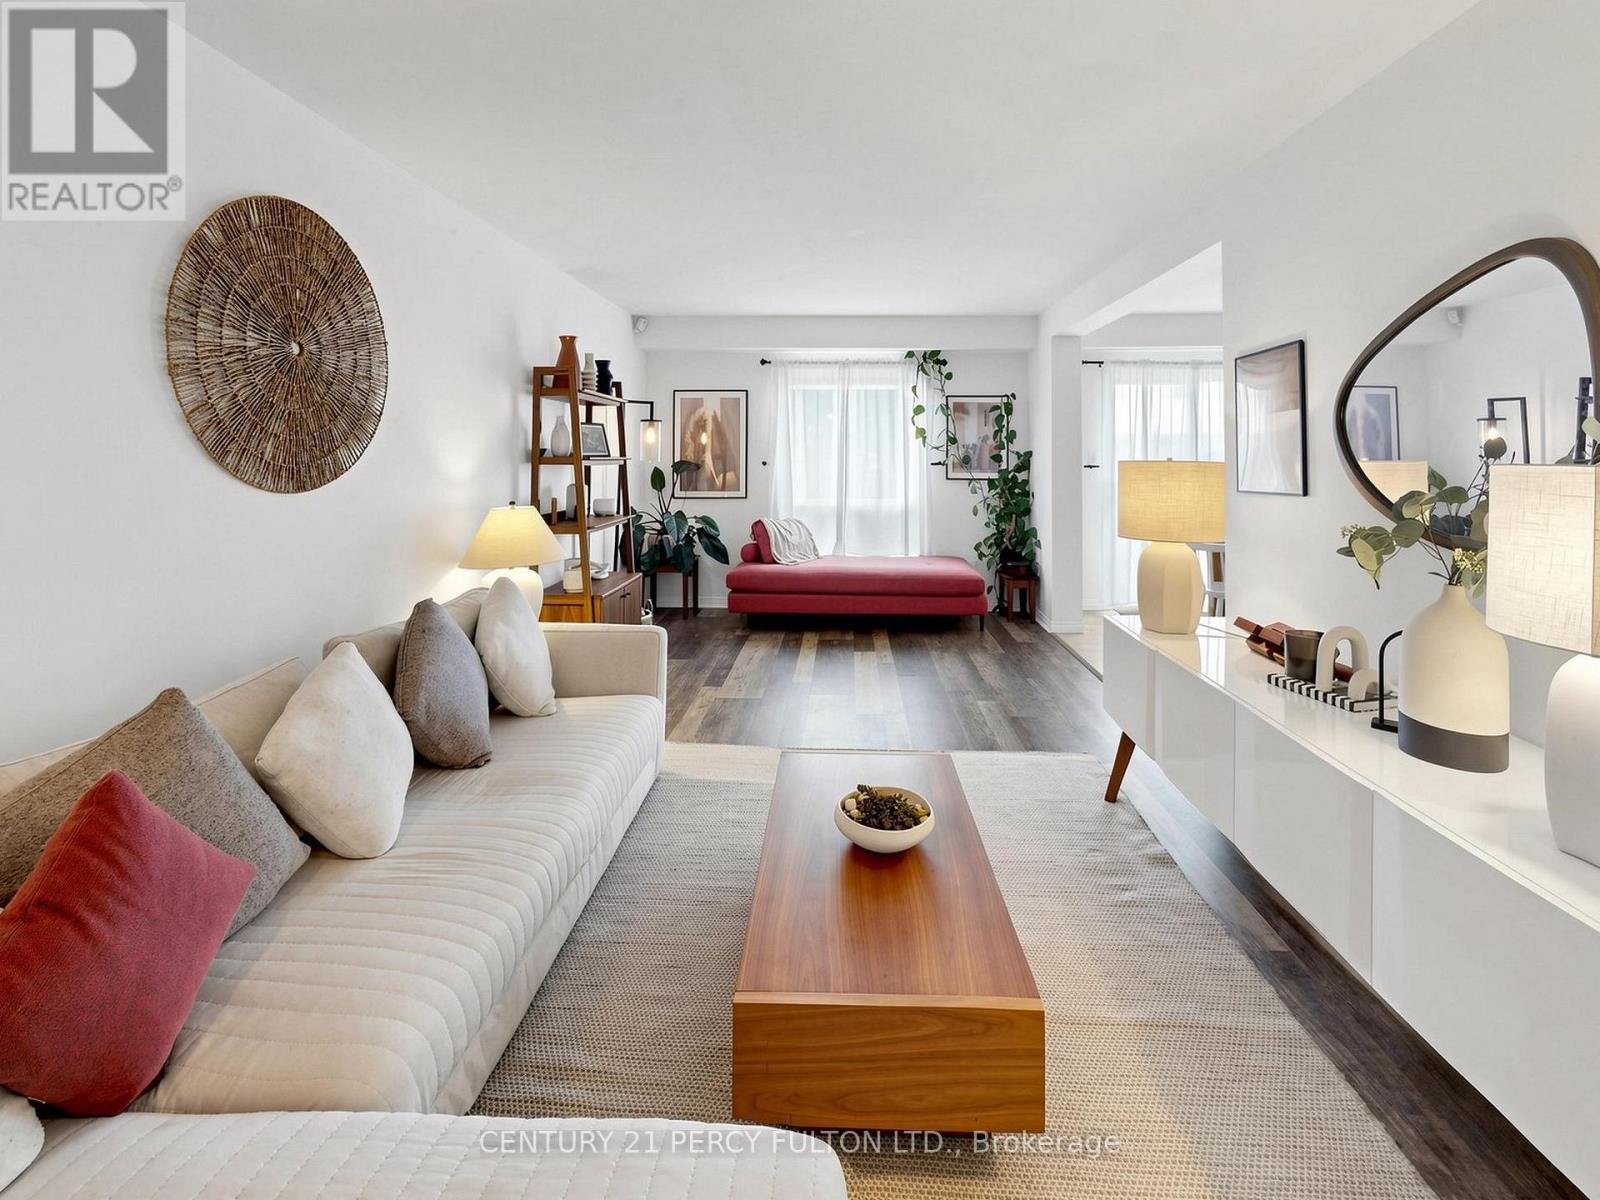
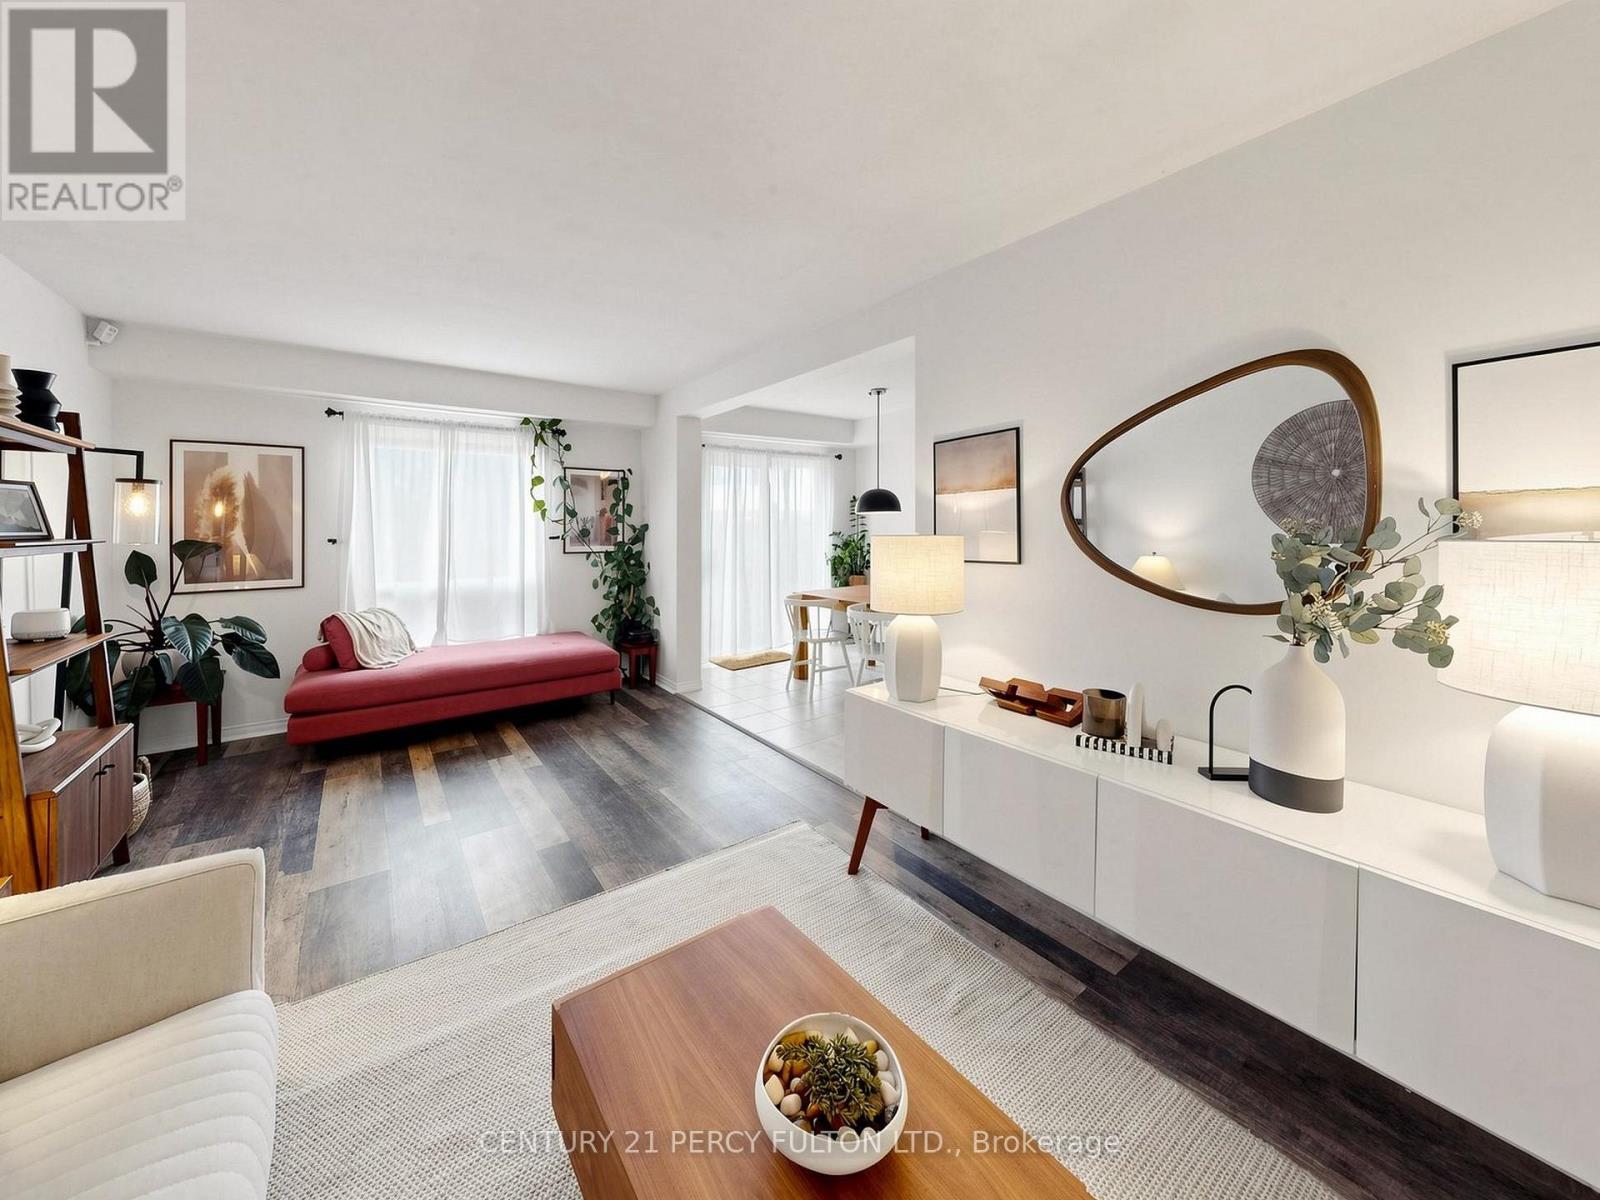
| Living room | Main level | 6.7 x 3.35 m |
| Foyer | Main level | 0.3 x 0.3 m |
| Bathroom | Main level | 0.91 x 1.82 m |
| Primary Bedroom | Second level | 4.98 x 4.27 m |
| Bedroom 2 | Second level | 4.88 x 2.99 m |
| Bedroom 3 | Second level | 4.77 x 2.74 m |
| Bathroom | Second level | 2.13 x 2.13 m |
| Laundry room | Second level | 1.96 x 1.46 m |
| Family room | Basement | 5.61 x 4.67 m |




