 For rent 50
$3,300/mo
3 bed2 bath1,500–2,000 sq ft
26 Harbour Drive
Lakeshore, Hamilton
1 month agoMLS® X13769834
THE AGENCY
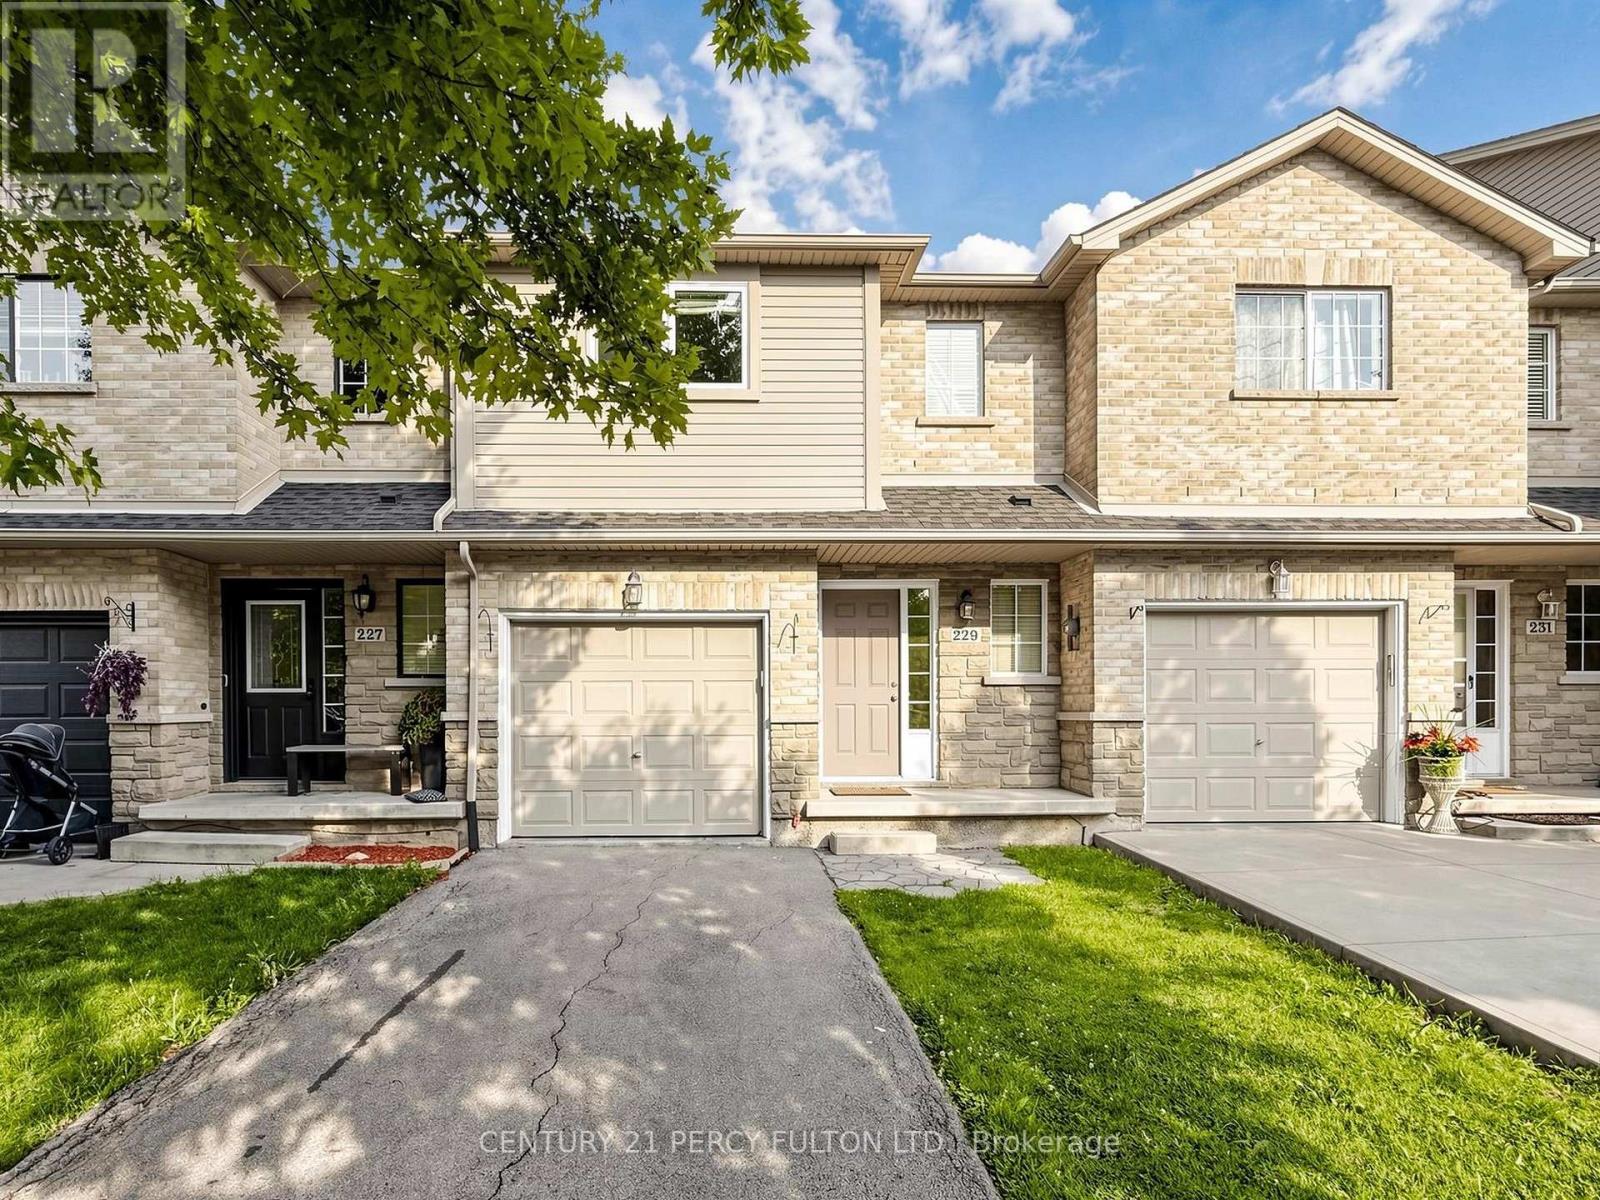
229 Dicenzo Drive
Ryckmans, Hamilton, Ontario L9B2X7
For rent· Added
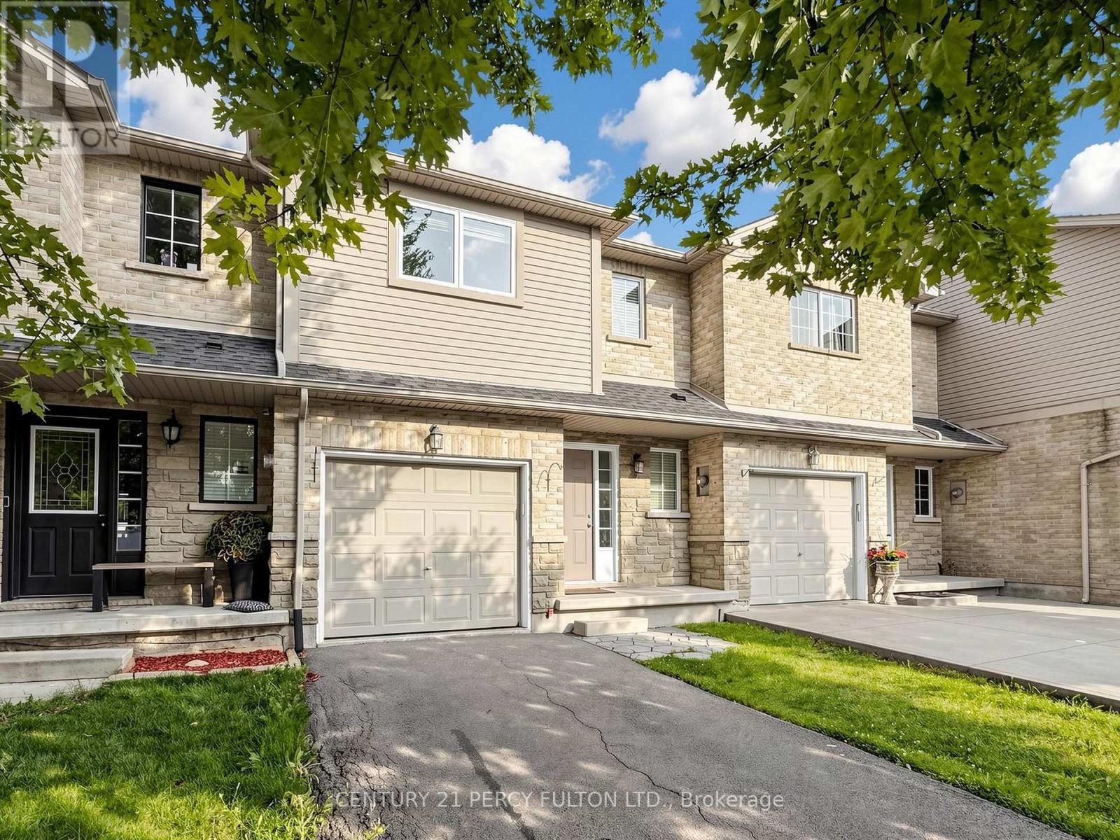
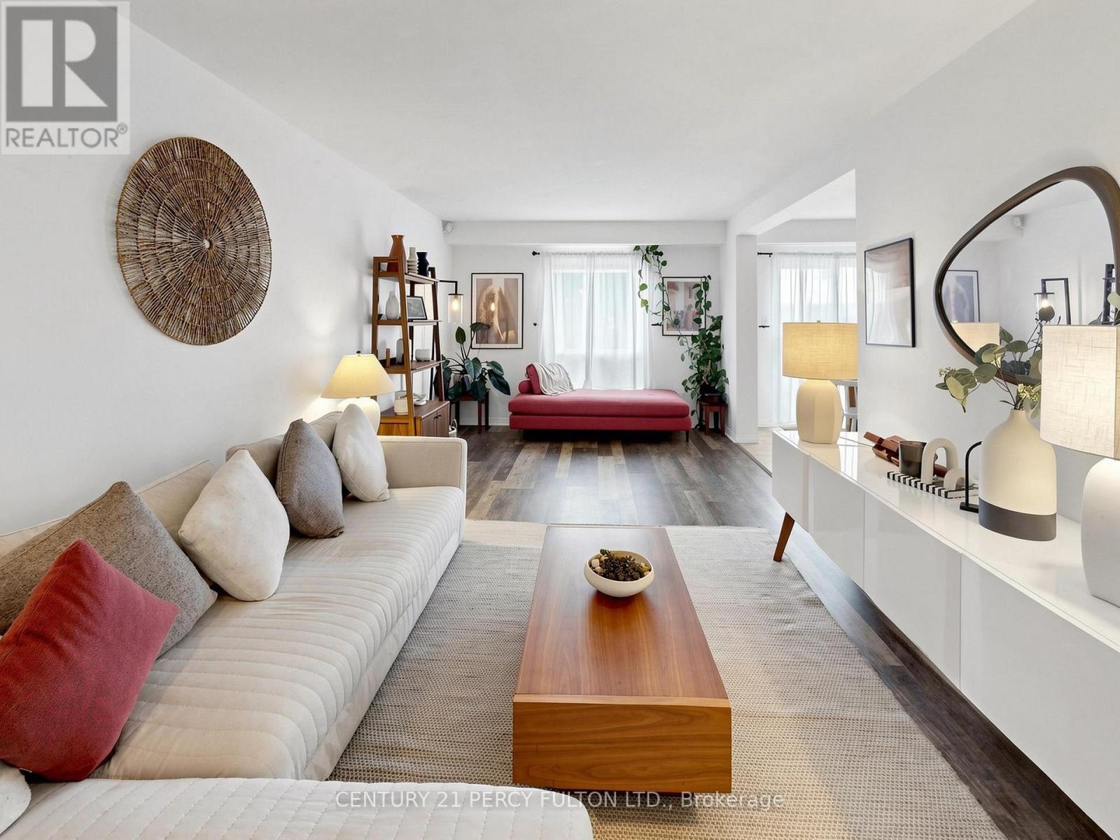
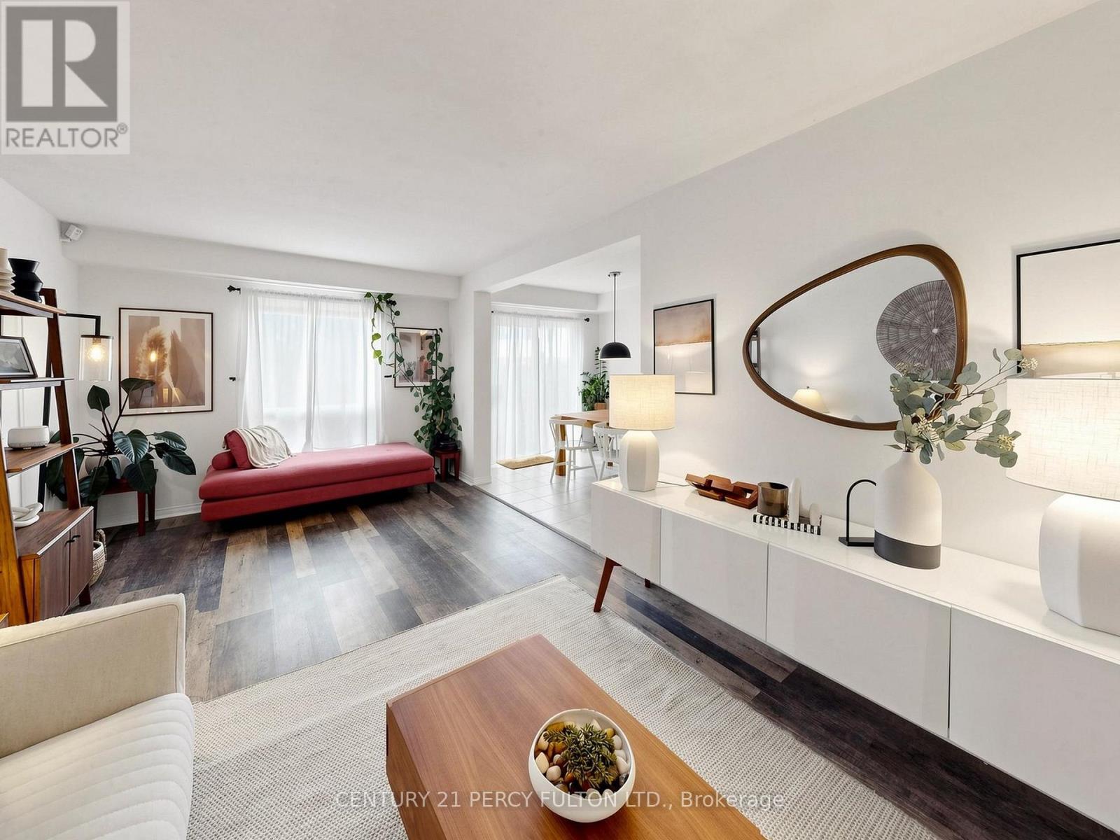
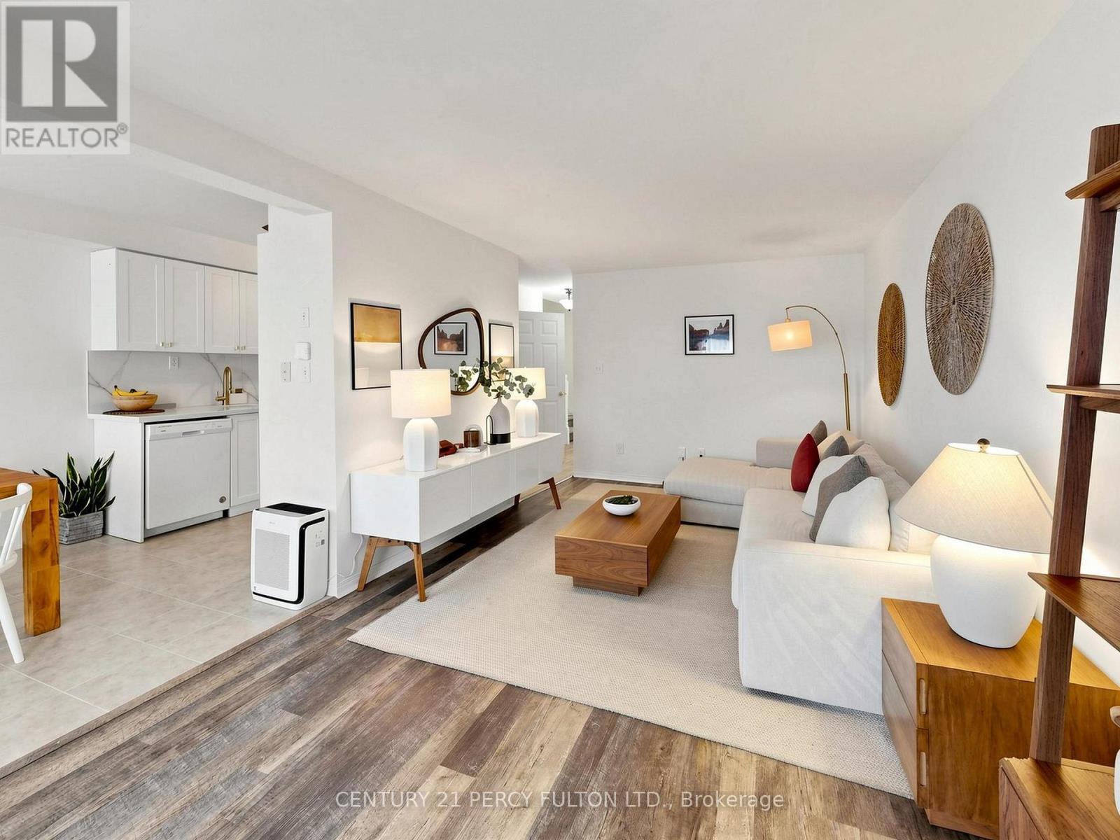
Move-In Ready 3-Bedroom Home Offering Approx. 2,130 Sq Ft Of Total Finished Living Space, Including A Fully Finished Basement. Features 2 and A Half Renovated Bathrooms, Spacious Bedrooms, Upper-Level Laundry, Direct Garage Access & Private Backyard. Modern Kitchen Renovated In 2024 With Updated Finishes & Newer Appliances. Extensive Recent Updates Include New Bedroom Windows, Renovated Primary Ensuite, Updated Main Bathroom & Stylish Powder Room. Finished Basement Offers A Spacious Family/Rec Room For Additional Living Space. 3-Car Parking With Built-In Garage & 2 Driveway Spaces. Conveniently Located Near Schools, Parks, Shopping, Public Transit & Major Highways. Ideal For Families Or Professionals Looking For A Spacious, Updated & Well-Maintained Home. Tenants To Pay All Utilities.
Map data © OpenStreetMap contributors
No open houses are scheduled for this home.
Can't make it? Request a private viewing.
| Kitchen | Main level | 6.7 x 2.44 m |
| Utility room | Basement | 0.3 x 0.3 m |
| Living room | Main level | 6.7 x 3.35 m |
| Bathroom | Second level | 1.82 x 2.43 m |
| Foyer | Basement | 3.35 x 2.44 m |
| Foyer | Main level | 0.3 x 0.3 m |
| Bathroom | Main level | 0.91 x 1.82 m |
| Primary Bedroom | Second level | 4.98 x 4.27 m |
| Bedroom 2 | Second level | 4.88 x 2.99 m |
| Bedroom 3 | Second level | 4.77 x 2.74 m |
| Bathroom | Second level | 2.13 x 2.13 m |
| Laundry room | Second level | 1.96 x 1.46 m |
| Family room | Basement | 5.61 x 4.67 m |