
 For sale 50
$524,900
3 bed2 bath1,550 sq ft
428 Brunswick Street
Hamilton
27 days agoMLS® 40863175
Royal LePage State Realty Inc.
230 Beach Boulevard
Hamilton, Ontario L8H6W1
For sale· Added
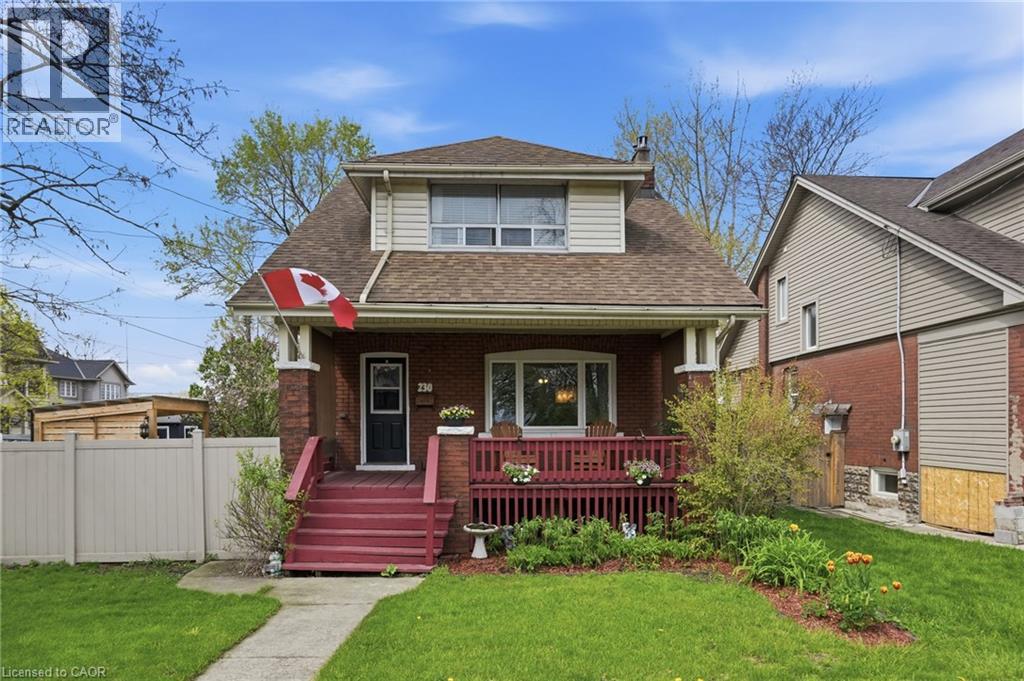
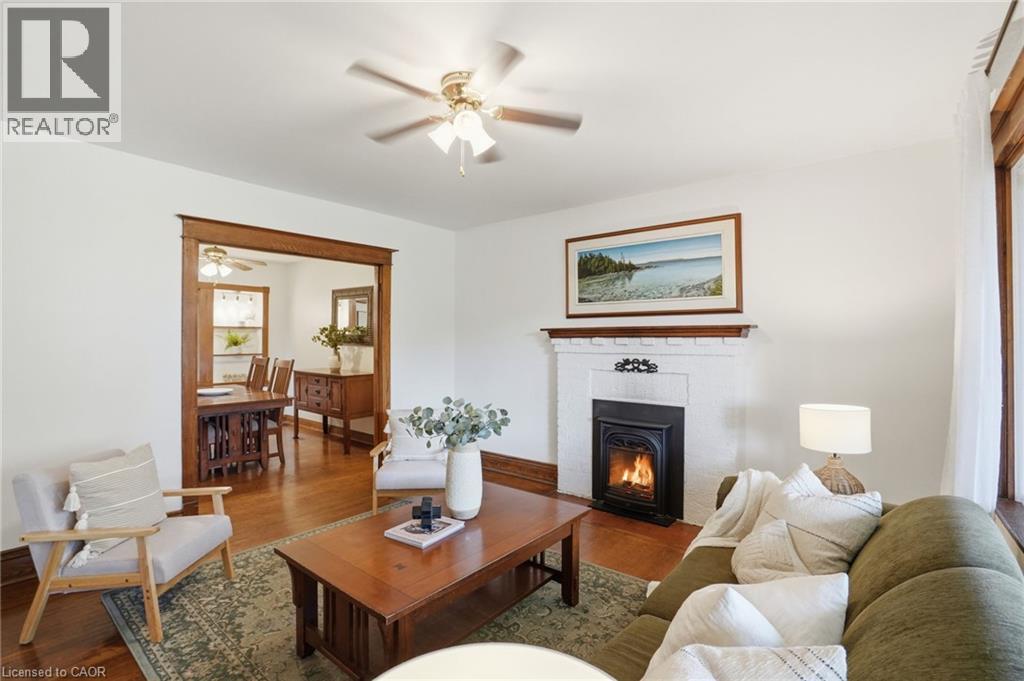
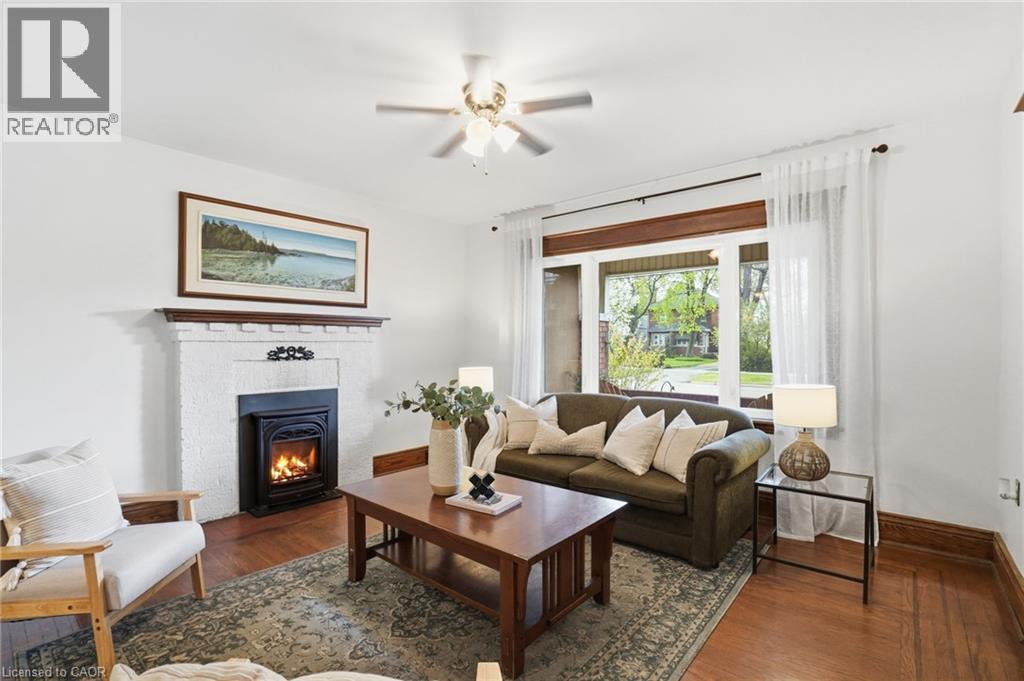
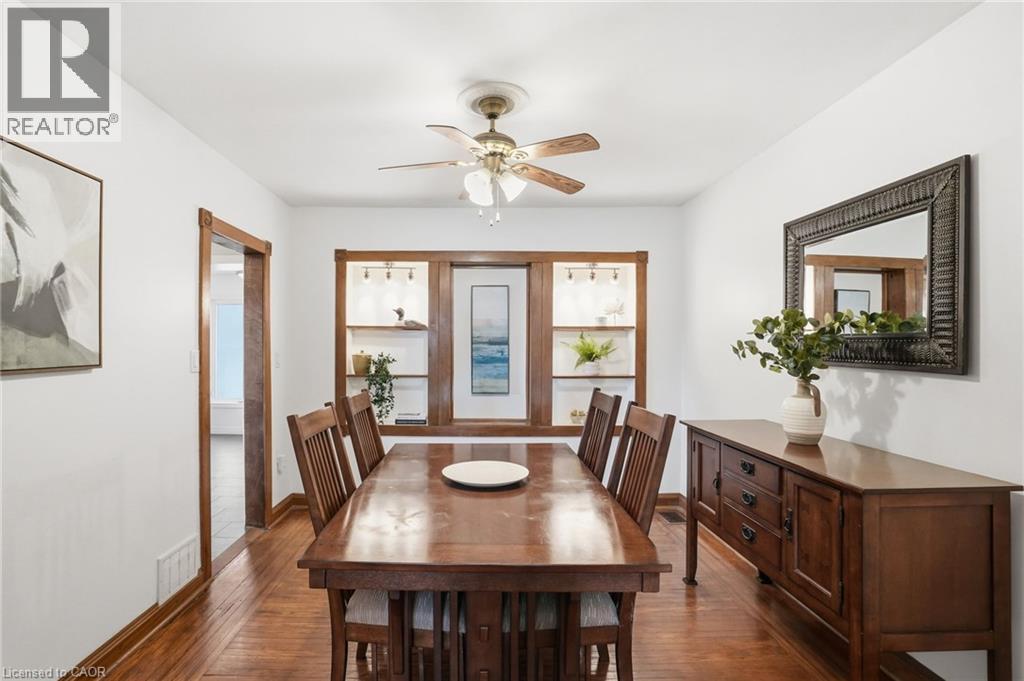
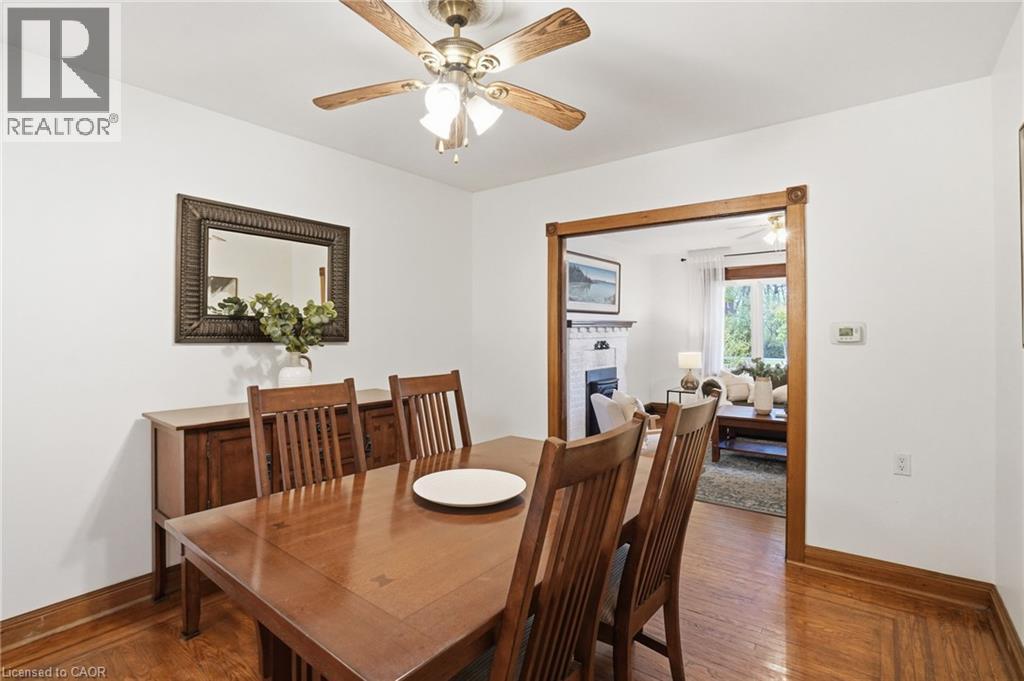
Welcome to 230 Beach Boulevard, a charming 3-bedroom, 2-bathroom home near the water in Hamilton’s vibrant Beach community. This character-filled home blends timeless appeal with thoughtful updates. The main floor features bright, spacious living and dining areas with hardwood flooring, a beautifully renovated kitchen with stainless steel appliances and a gas stove, plus a large 3-piece bathroom and convenient main-floor laundry. Upstairs, you’ll find three generously sized bedrooms and a second full bathroom. Enjoy your morning coffee on the covered front porch or unwind in the private, landscaped backyard with a gazebo, perfect for relaxing or entertaining. A detached garage and parking for up to five vehicles complete the package. With the beach, waterfront trails, and parks nearby, this is your opportunity to enjoy the best of Hamilton’s beachside lifestyle.
Map data © OpenStreetMap contributors
No open houses are scheduled for this home.
Can't make it? Request a private viewing.
| Storage | Basement | 9'3'' x 20'6'' |
| Storage | Basement | 10'5'' x 13'7'' |
| Utility room | Basement | 16'6'' x 13'11'' |
| 3pc Bathroom | Second level | 7'6'' x 4'3'' |
| Bedroom | Second level | 8'2'' x 12'11'' |
| Bedroom | Second level | 7'6'' x 11'4'' |
| Primary Bedroom | Second level | 12'8'' x 9'6'' |
| 3pc Bathroom | Main level | 9'3'' x 9'1'' |
| Mud room | Main level | 9'3'' x 11'1'' |
| Kitchen | Main level | 13'6'' x 11'10'' |
| Dining room | Main level | 13'11'' x 10'4'' |
| Living room | Main level | 12'8'' x 14'8'' |
| Foyer | Main level | 13'9'' x 6'11'' |




