 For sale 50
$549,900
3 bed3 bath1,278 sq ft
19 Radison Lane
Hamilton
7 days agoMLS® 40870157
Royal LePage State Realty Inc.
247 Homewood Avenue
Hamilton, Ontario L8P2M7
For sale· Added
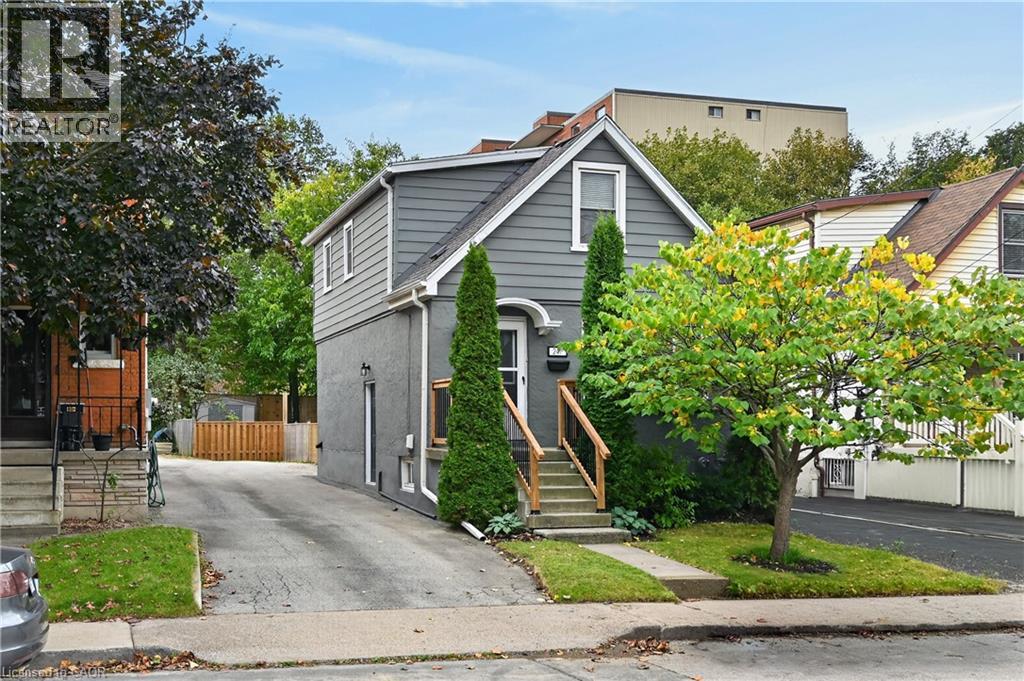
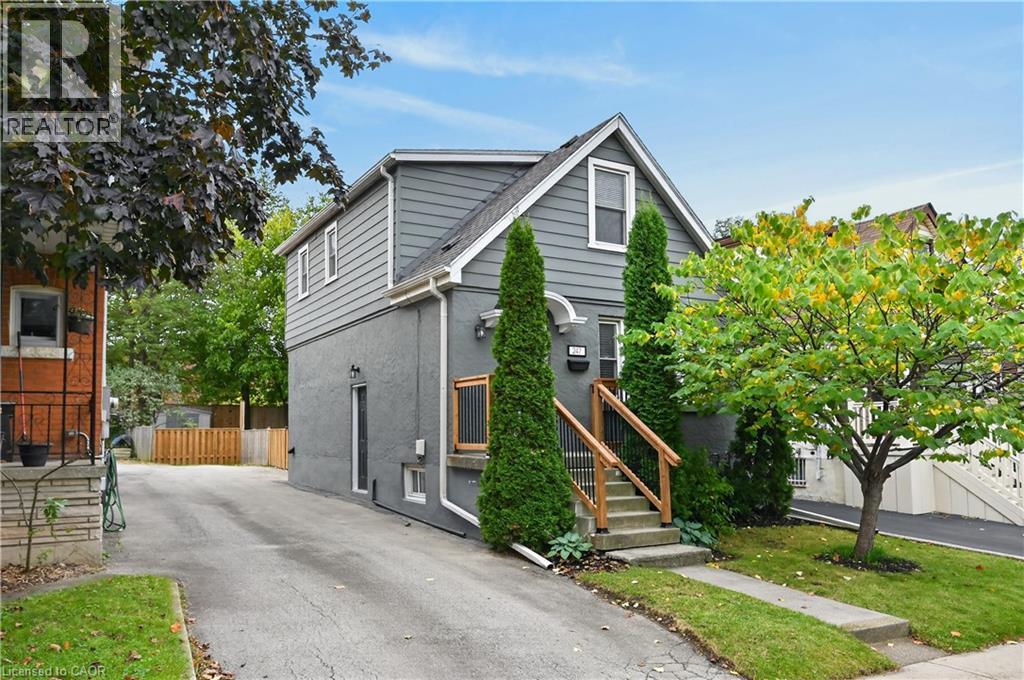
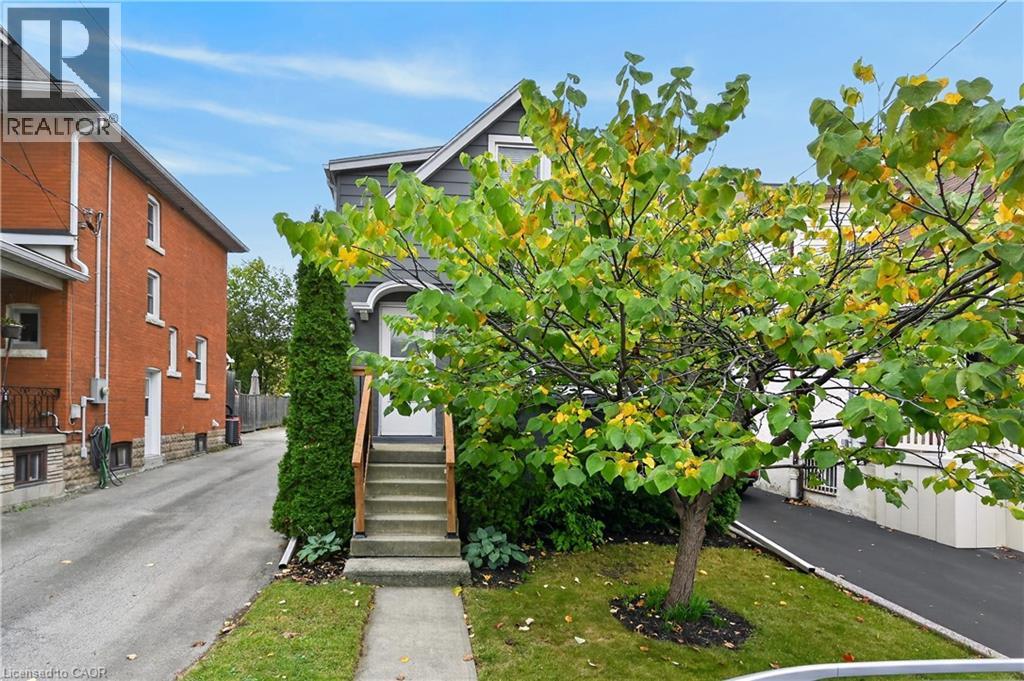
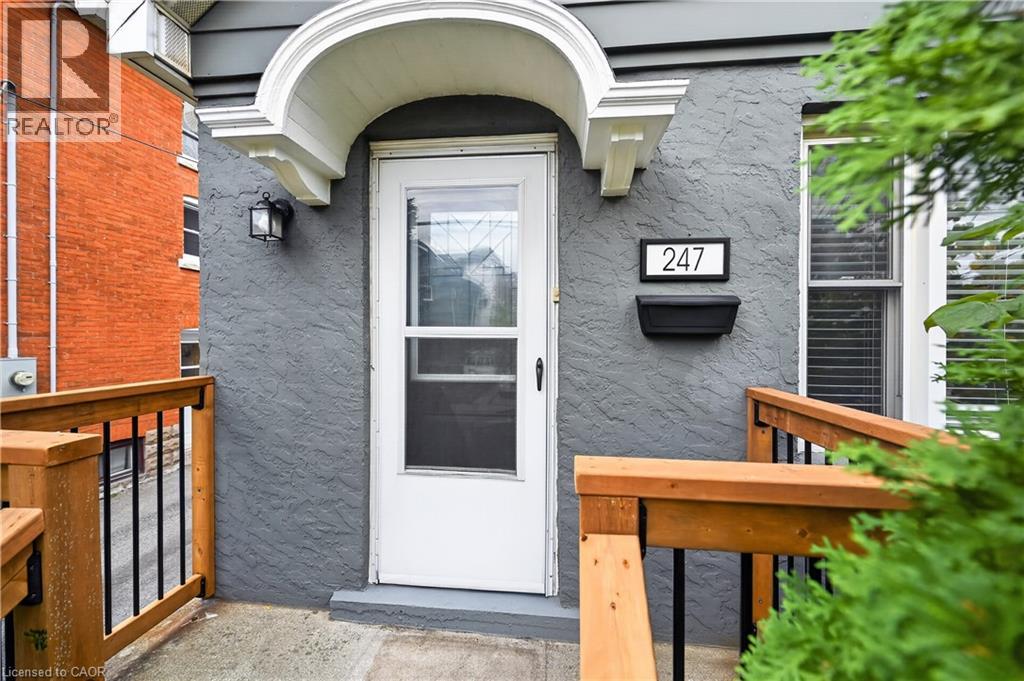
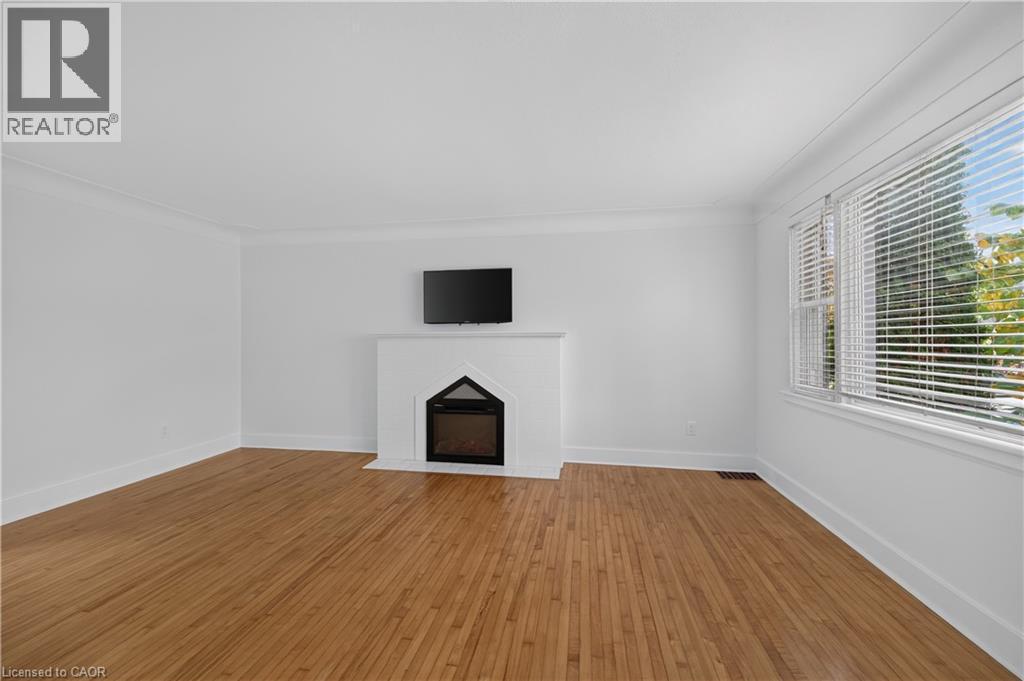
Welcome to 247 Homewood Avenue, a charming 1.5-storey home in desirable Southwest Hamilton, just steps from the shops, cafés and restaurants of Locke Street South! The bright main floor offers a spacious living and dining area with hardwood floors and an electric fireplace. The updated kitchen features ample cabinetry, fresh paint (2026) and a new window overlooking the backyard. A convenient rear mudroom leads to the updated 8' x 8' deck with new railings/stairs (2026) and private, fenced yard with gardens and shed. Upstairs are two bedrooms with hardwood flooring and an updated 4-piece bathroom. The beautifully finished basement (2026) adds a spacious recreation room, 3-piece bathroom, large storage closet and laundry/utility area. The separate side entrance offers in-law potential. Additional highlights include updated windows, new roof (2025), fencing (2026), porch/deck railings & stairs (2026) and a paved driveway with parking for two. Enjoy nearby Dundurn Street, Chedoke Golf Course, the Chedoke Stairs, Bruce Trail and rail trails, and a short walk to Earl Kitchener Elementary. Plus easy access to downtown, McMaster University and Highway 403. A wonderful opportunity to enjoy a vibrant neighbourhood with outdoor recreation close to home!
Map data © OpenStreetMap contributors
No open houses are scheduled for this home.
Can't make it? Request a private viewing.
| Storage | Basement | 3'1'' x 5'1'' |
| 3pc Bathroom | Basement | 5'4'' x 5'9'' |
| Laundry room | Basement | 10'2'' x 11'2'' |
| Recreation room | Basement | 22'1'' x 14'6'' |
| 4pc Bathroom | Second level | 7'10'' x 4'1'' |
| Bedroom | Second level | 10'7'' x 9'7'' |
| Primary Bedroom | Second level | 15'1'' x 11'4'' |
| Foyer | Main level | 4'5'' x 5'1'' |
| Mud room | Main level | 9'1'' x 6'8'' |
| Kitchen | Main level | 9'1'' x 11'10'' |
| Living room/Dining room | Main level | 18'1'' x 12'3'' |