 For sale 50
$549,900
3 bed3 bath1,278 sq ft
19 Radison Lane
Hamilton
8 days agoMLS® 40870157
Royal LePage State Realty Inc.
247 Homewood Avenue
Kirkendall, Hamilton, Ontario L8P2M7
For sale· Added
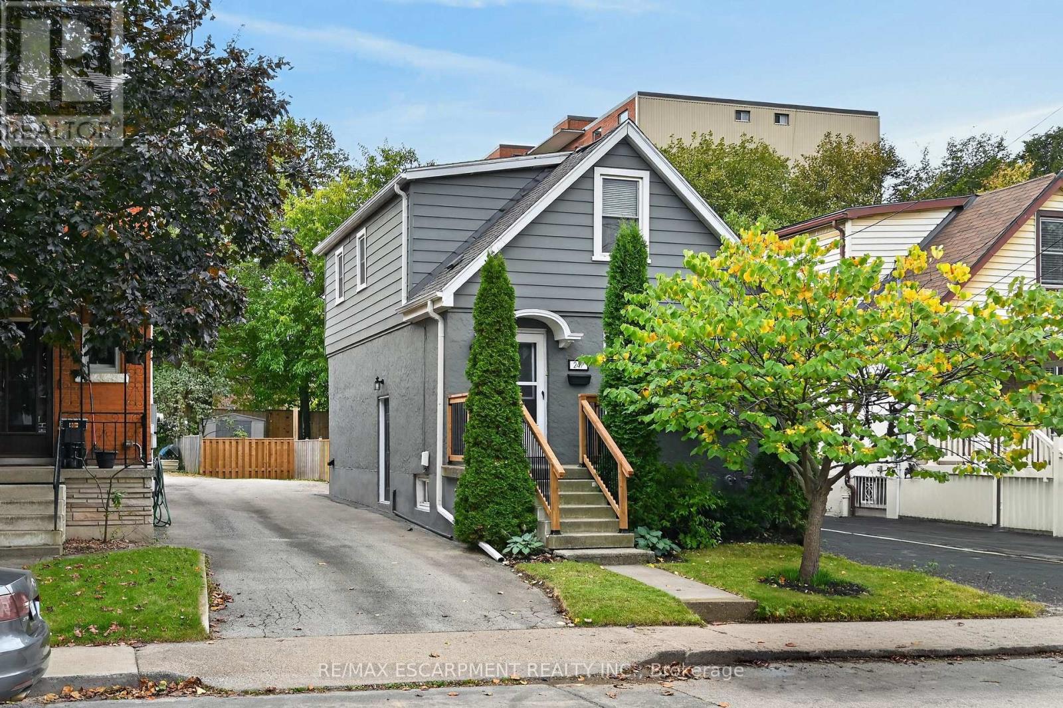
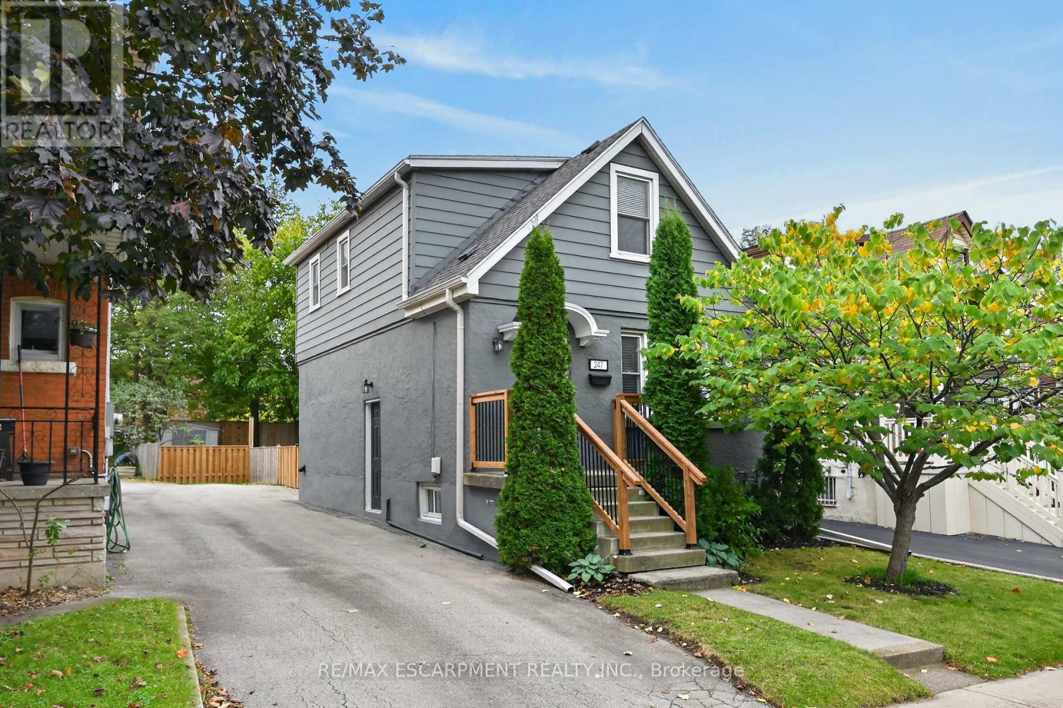
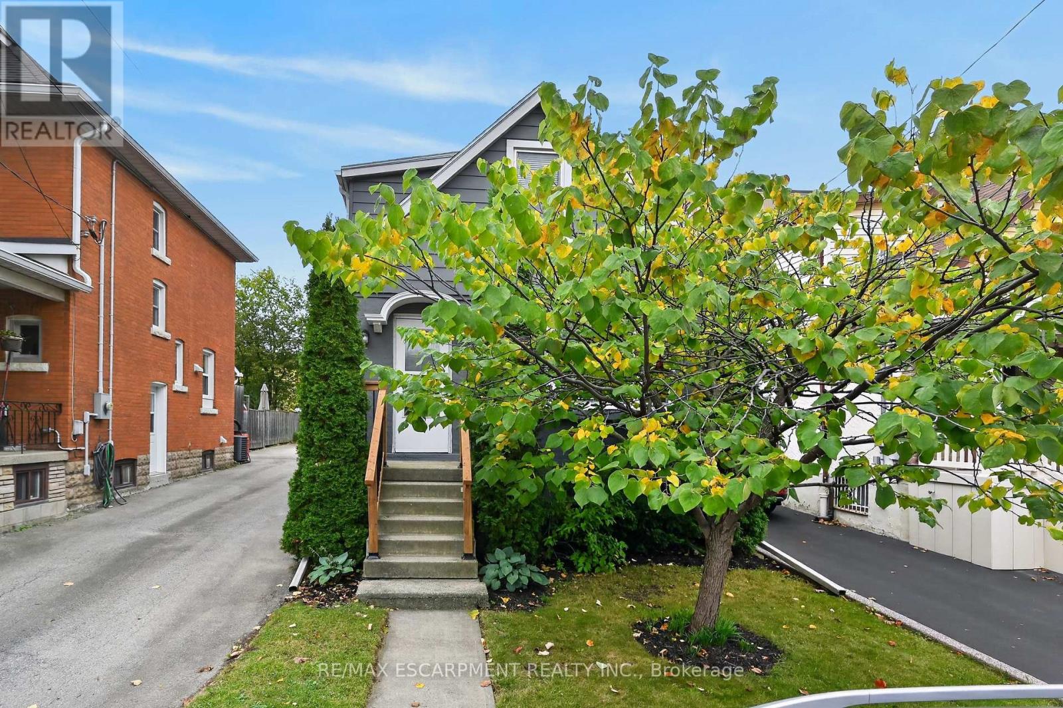
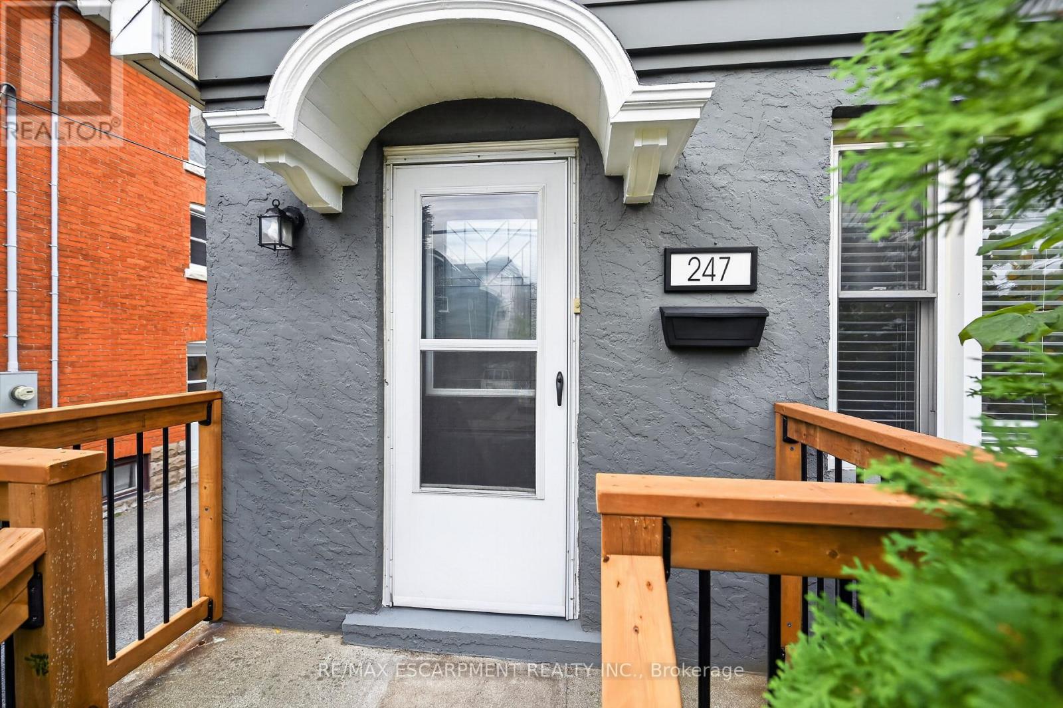
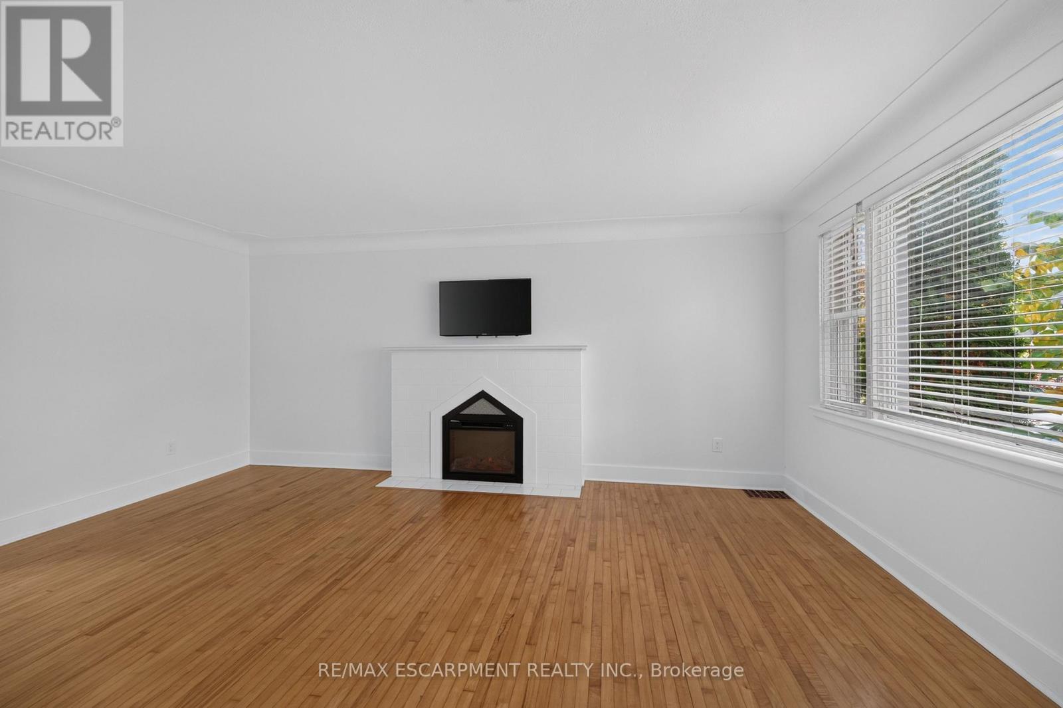
Welcome to 247 Homewood Avenue, a charming and beautifully maintained 1.5-storey home in the heart of desirable Southwest Hamilton! Situated just steps from the vibrant shops, cafés and restaurants of Locke Street South, this inviting property offers the perfect combination of character, comfort and convenience. The bright and spacious main floor features an open living and dining area with beautiful hardwood flooring and an electric fireplace, creating a warm and welcoming space for everyday living and entertaining. The updated kitchen offers ample cabinetry, a new window overlooking the backyard and fresh paint (2026). A convenient rear mudroom provides access to the refreshed deck (2026) and private, fully fenced backyard, complete with gardens and a storage shed. Upstairs, you'll find two comfortable bedrooms, both featuring hardwood flooring, along with an updated 4-piece bathroom. The beautifully finished basement (2026) adds exceptional living space, featuring a spacious recreation room, stylish 3-piece bathroom, generous storage closet and dedicated laundry/utility area. The separate side entrance provides excellent potential for an in-law suite or extended family living. Additional highlights include updated windows, an asphalt driveway with parking for two vehicles, updated front porch railings (2026), new rear deck boards, railings and stairs (2026), completed fencing (2026) and new roof (2025). Enjoy an unbeatable location close to Earl Kitchener Elementary, Dundurn Street, Chedoke Golf Course, the Chedoke Stairs, Bruce Trail, scenic rail trails, parks, schools and the Niagara Escarpment. With easy access to downtown Hamilton, McMaster University and Highway 403, this wonderful home offers the best of urban convenience and outdoor recreation. A fantastic opportunity to enjoy one of Hamilton's most sought-after neighbourhoods!
Map data © OpenStreetMap contributors
No open houses are scheduled for this home.
Can't make it? Request a private viewing.
| Living room | Main level | 3.73 x 5.51 m |
| Kitchen | Main level | 3.61 x 2.77 m |
| Mud room | Main level | 2.03 x 2.77 m |
| Foyer | Main level | 1.55 x 1.35 m |
| Primary Bedroom | Second level | 3.45 x 4.6 m |
| Bedroom | Second level | 2.92 x 3.23 m |
| Bathroom | Second level | 1.24 x 2.39 m |
| Recreational, Games room | Basement | 4.42 x 6.73 m |
| Laundry room | Basement | 3.4 x 3.1 m |
| Bathroom | Basement | 1.75 x 1.63 m |