 For sale 50
$1,148,000
5+2 bed4 bath1,500–2,000 sq ft
3 Vineberg Drive
Allison, Hamilton
1 month agoMLS® X13703544
ROYAL LEPAGE REALTY CENTRE
247 Humphrey Street
Waterdown, Hamilton, Ontario L8B1X4
For sale· Added
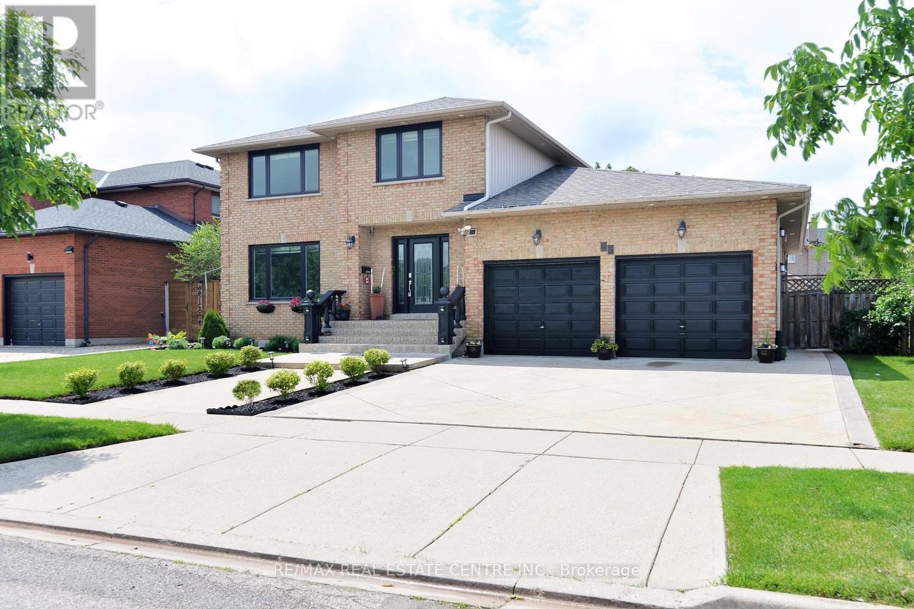
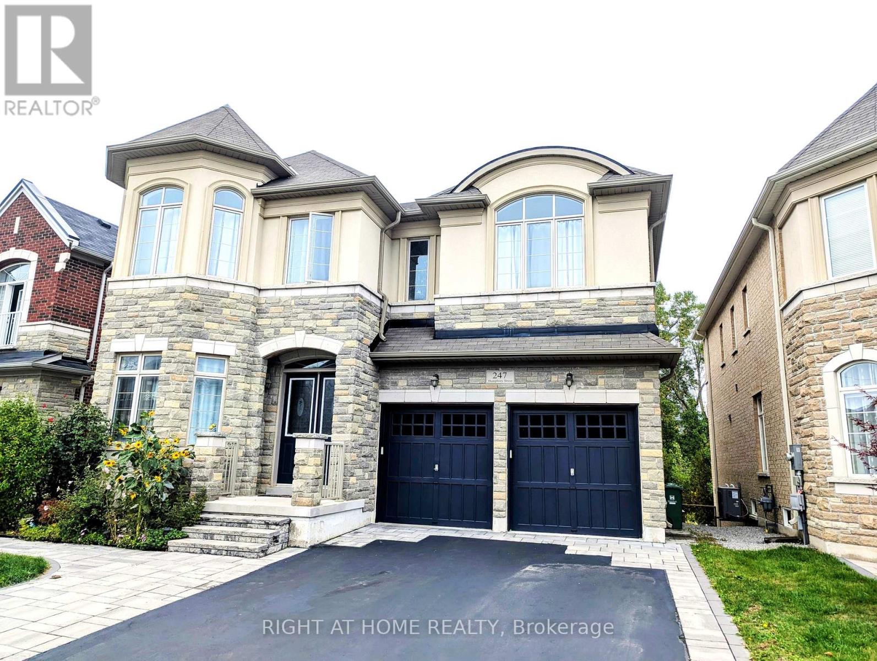
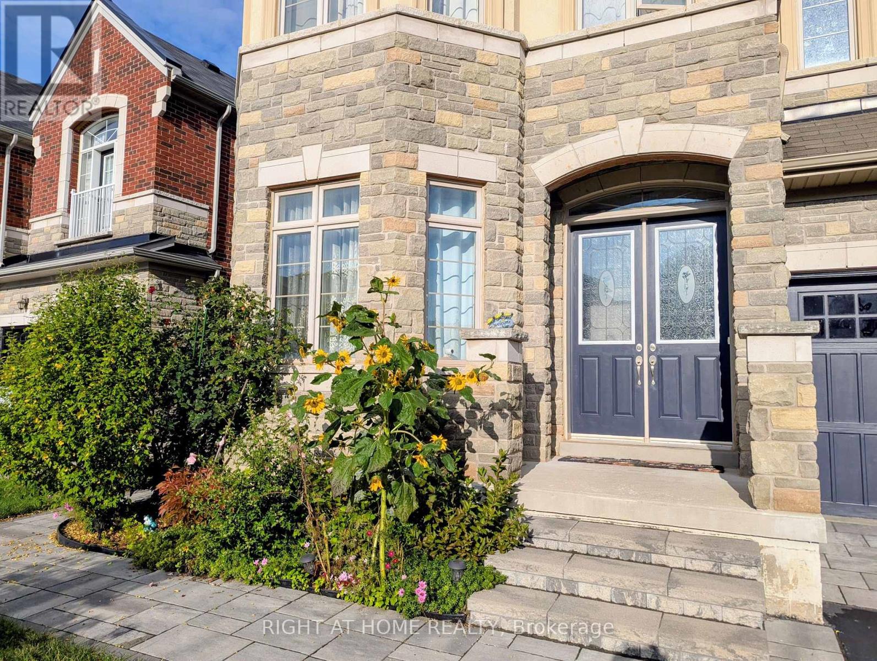
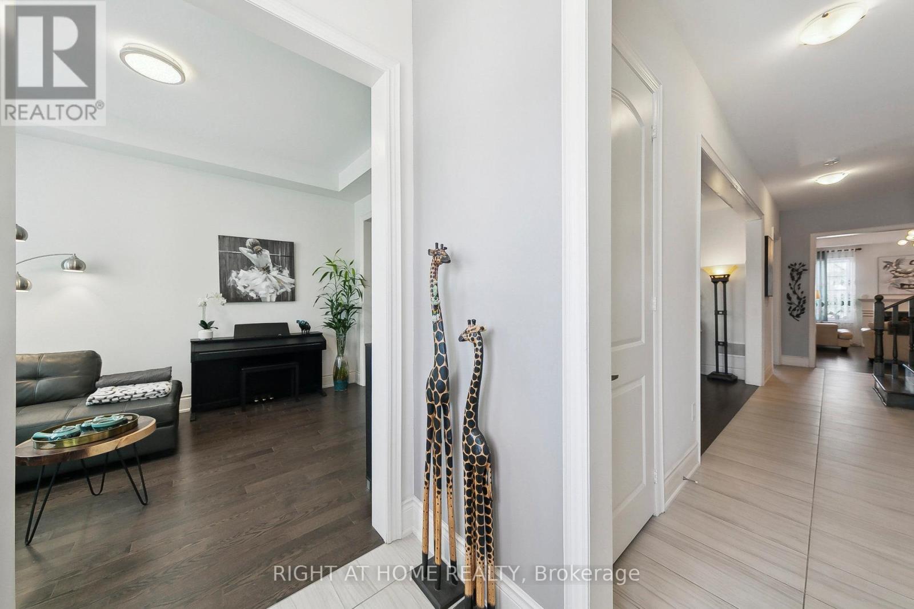
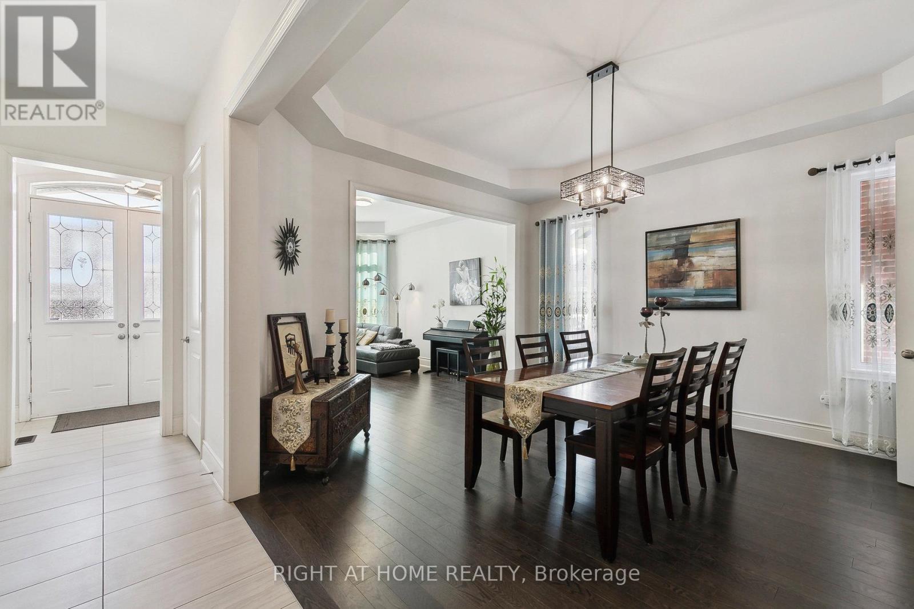
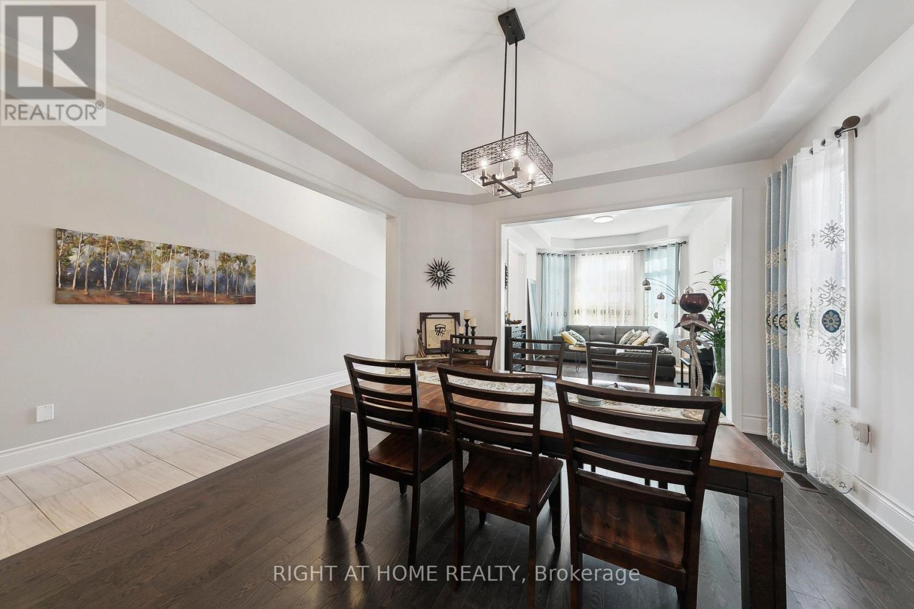
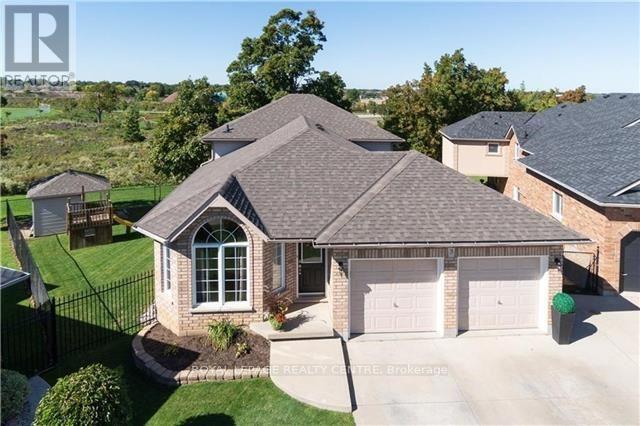
Gorgeous 3,513 sq ft. detached home situated in a prestigious neighborhood adjoining a vast forest. Premium ravine lot with walkout basement with hundreds of thousands of upgrade from builder!!! Stunning bright & spacious main floor boasted with 10" ceiling plus a large-sized office overlooking beautiful tree line in the spring/summer time. Open concept kitchen/family room offers an exceptional view to a ravine, ample space for breakfast area, Marble countertop and backsplash! The grand family room equips with a natural gas fireplace, hardwood floor and sunken ceilings. Spacious living/dining room is featured with hardwood floor and sunken ceiling. Elegant interlock on the front and backyard. Open-to-below upgrade & walk-out basement have direct access to a walking trail from large backyard. Spacious master bedroom with his and hers walk in closets and 5-piece ensuite with soaker tub. the 2nd and 3rd bedroom are bright and exceptional large. Jack and Jill bathroom available for 3rd & 4th bedroom. Close to schools, shopping, Bruce Trail, Burlington, 407/403 & QEW.
Map data © OpenStreetMap contributors
No open houses are scheduled for this home.
Can't make it? Request a private viewing.
| Kitchen | Main level | 7.5 x 4 m |
| Laundry room | Second level | 3 x 1 m |
| Family room | Main level | 5.3 x 4.2 m |
| Office | Main level | 3.4 x 3.1 m |
| Dining room | Main level | 4.7 x 4.1 m |
| Living room | Main level | 4.4 x 3.3 m |
| Partial bathroom | Main level | 0 x 0 m |
| Primary Bedroom | Second level | 5.7 x 5 m |
| Bedroom 2 | Second level | 5.6 x 4.7 m |
| Bedroom 3 | Second level | 4.3 x 4.3 m |
| Bedroom 4 | Second level | 4.3 x 4.2 m |