
 For sale 50
$359,900
3 bed2 bath900–999 sq ft
851 Queenston Road #604
Riverdale, Hamilton
17 days agoMLS® X13831768
RE/MAX ESCARPMENT REALTY INC.
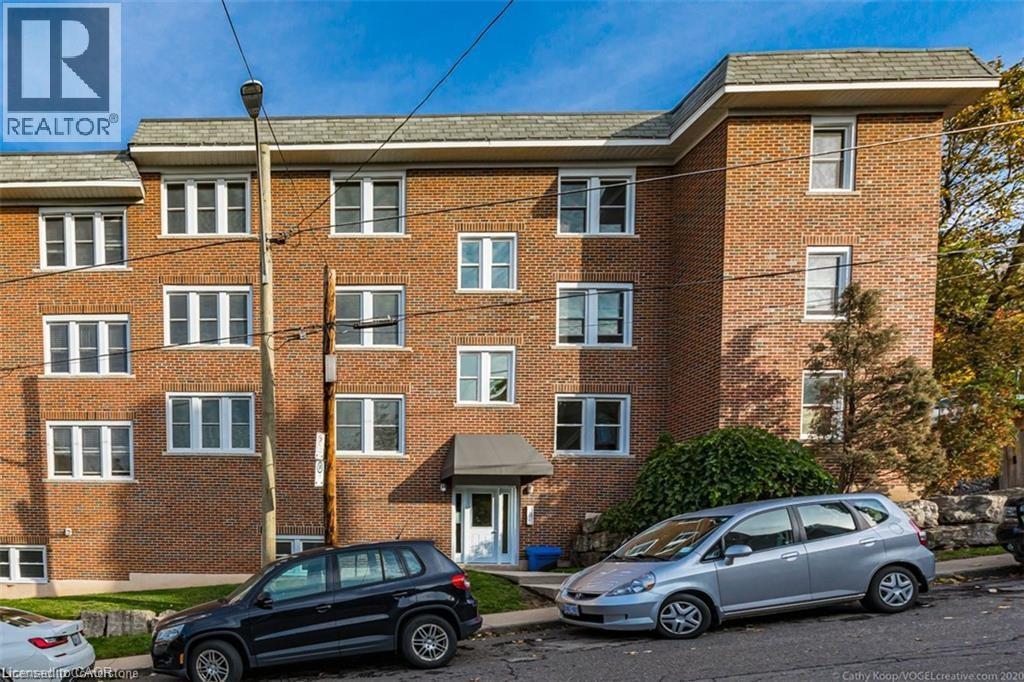
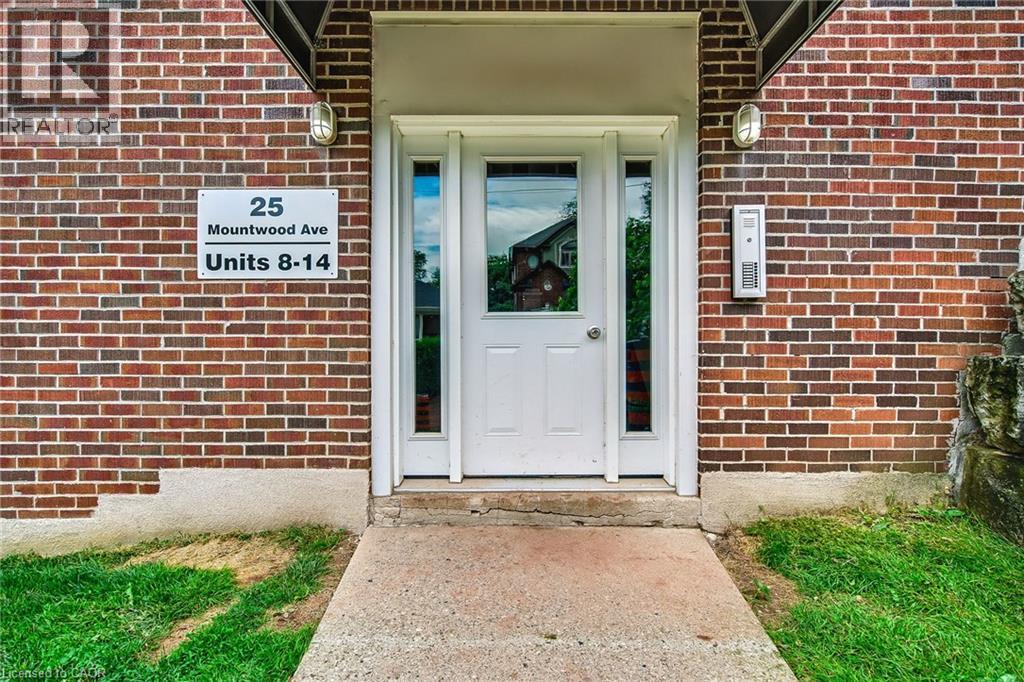
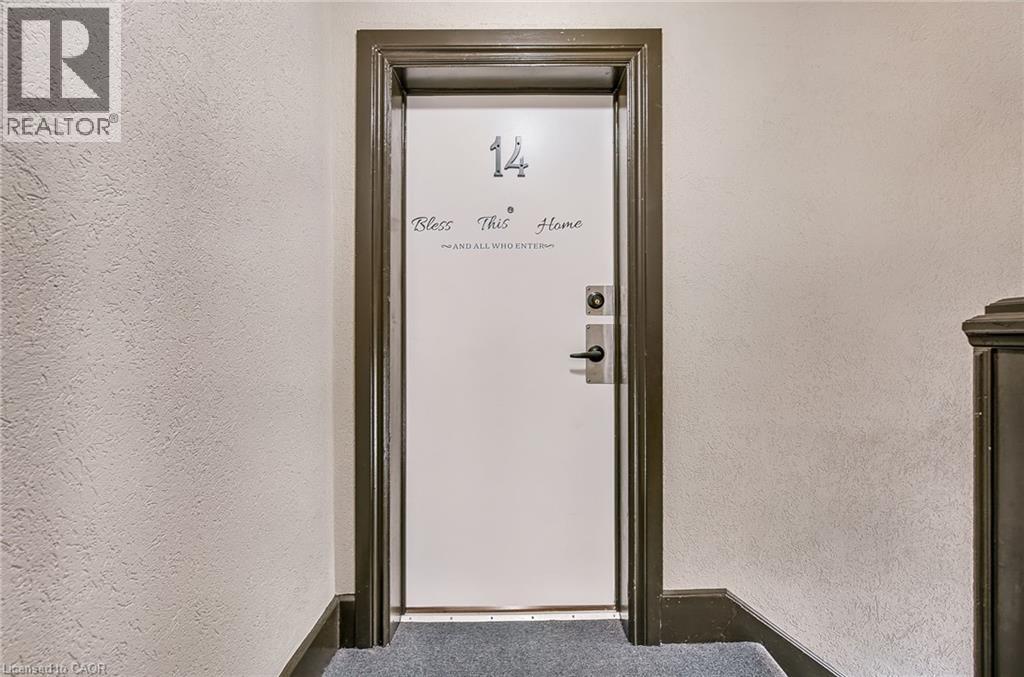
25 Mountwood Avenue #14
Hamilton, Ontario L8N2G8
For sale· Added
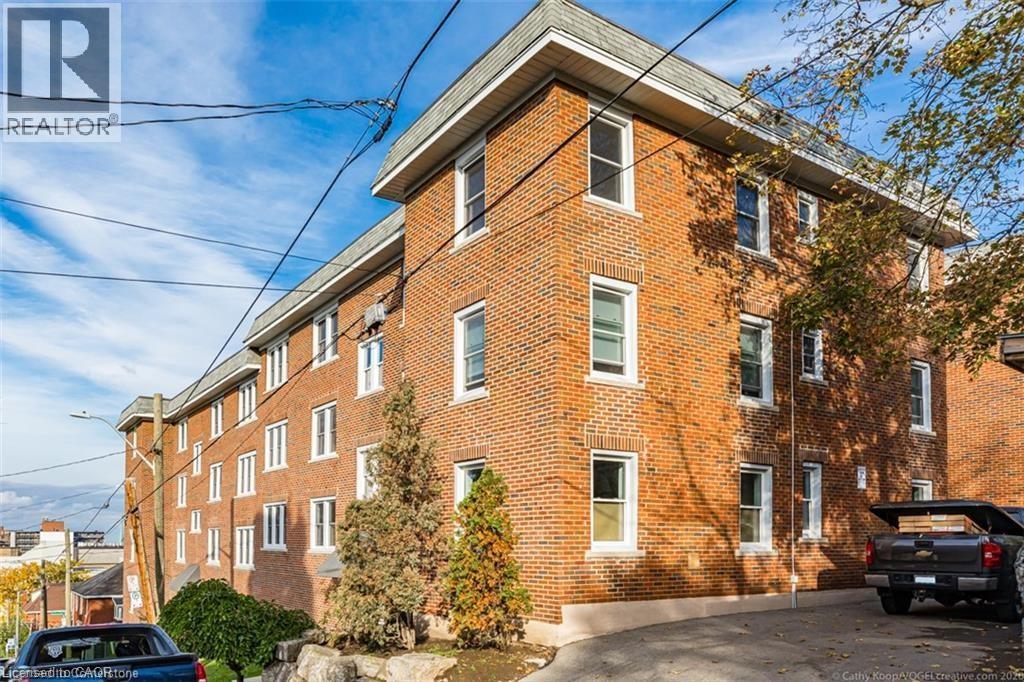
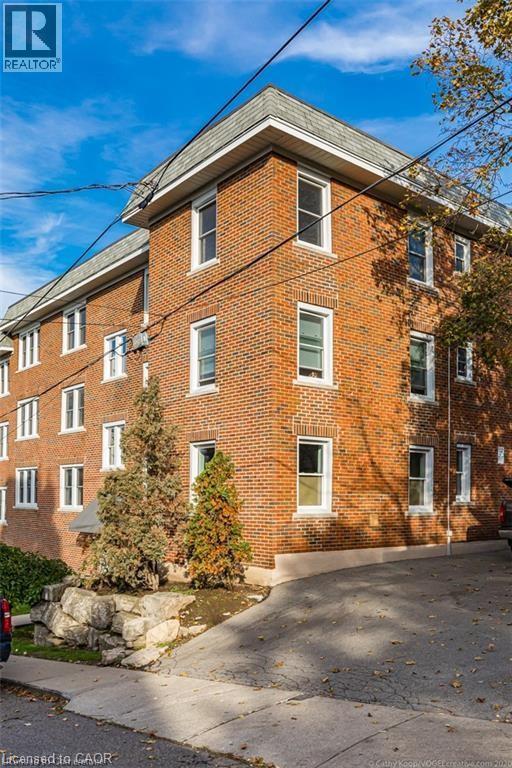
Fabulous 2 Bedroom Condo with Escarpment Views! Bright and spacious approx. 950 sqft. top-floor corner unit offering stunning west and south-facing views over the city and escarpment. This beautifully renovated condo features hardwood flooring throughout, a large sun-filled living room, separate dining area, and a functional kitchen with laundry hook-up. Enjoy two generous bedrooms and a full 4-piece bath. Permit parking available. Conveniently located close to walking trails, public transit, and St. Joseph's Hospital, perfect for professionals or downsizers seeking comfort and accessibility.
Map data © OpenStreetMap contributors
No open houses are scheduled for this home.
Can't make it? Request a private viewing.
| 4pc Bathroom | Main level | — |
| Laundry room | Main level | — |
| Bedroom | Main level | 9'0'' x 13'0'' |
| Primary Bedroom | Main level | 9'0'' x 16'0'' |
| Kitchen | Main level | 7'0'' x 15'0'' |
| Dining room | Main level | 11'0'' x 12'0'' |
| Living room | Main level | 12'0'' x 17'0'' |




