 For rent 50
$3,300/mo
3 bed2 bath1,500–2,000 sq ft
26 Harbour Drive
Lakeshore, Hamilton
1 month agoMLS® X13769834
THE AGENCY
251 Braithwaite Avenue
Hamilton, Ontario L9G5A7
For rent· Added
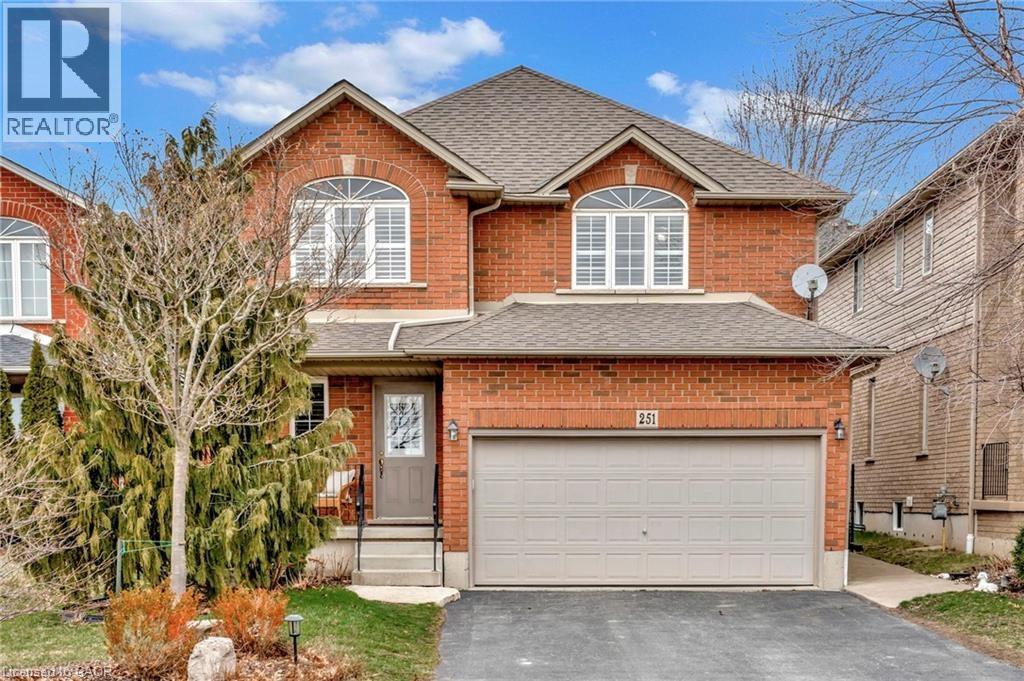
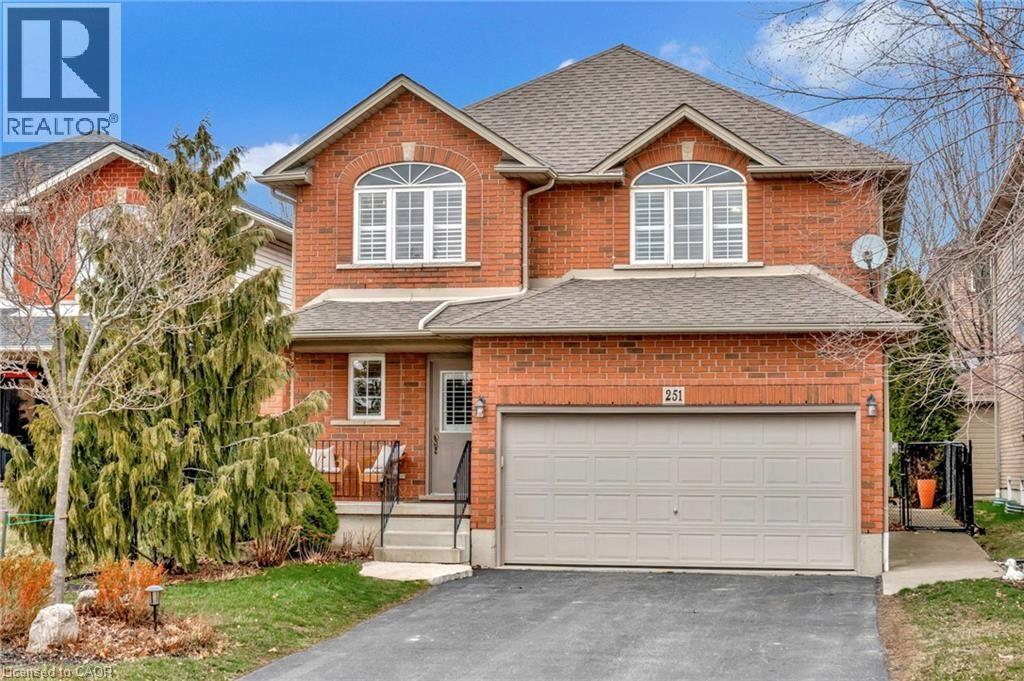
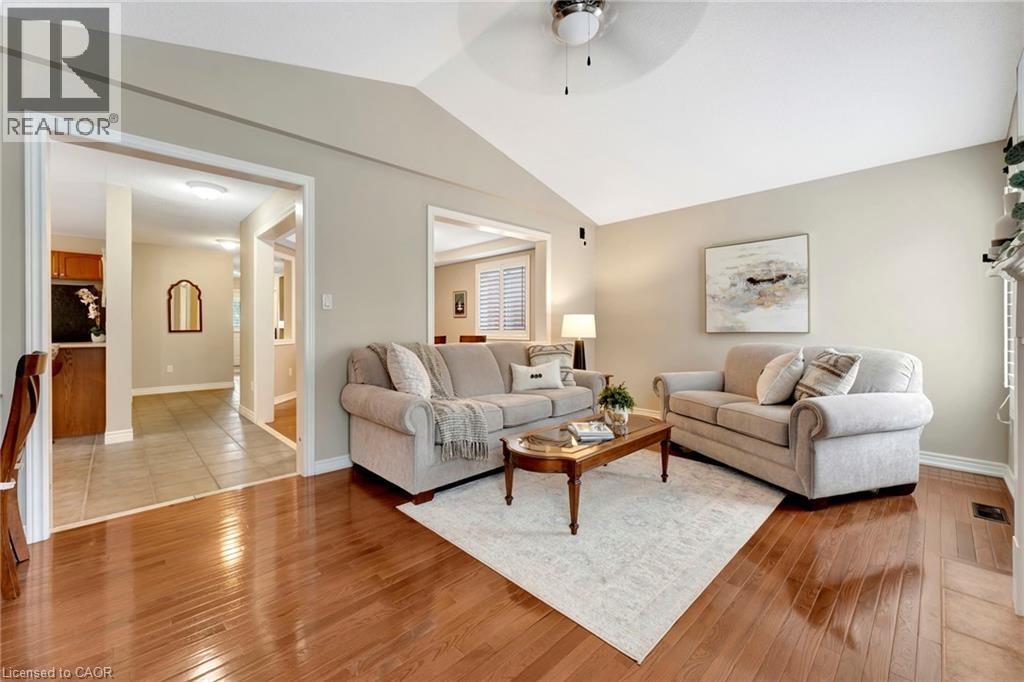
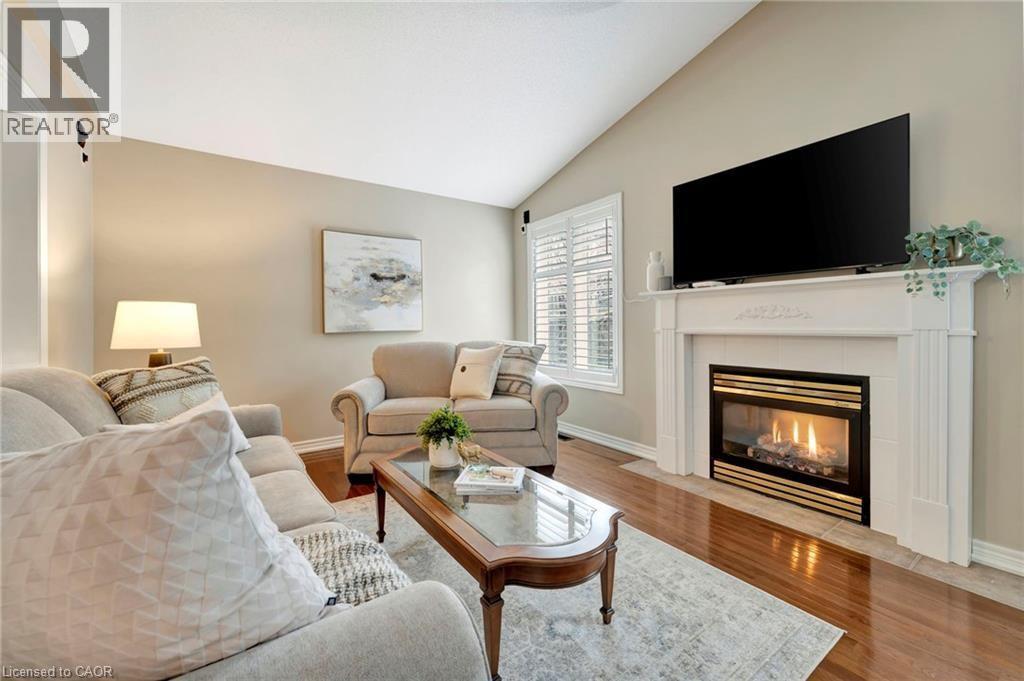
Welcome to an exceptional opportunity to live in a detached two-storey home nestled in the highly sought-after Ancaster area. Boasting a prime location close to schools, upscale amenities, public transit, parks, and easy highway access, this family home offers a perfect combination of comfort, style, and convenience. Upon entering, you will be greeted with a welcoming atmosphere and layout. The spacious foyer guides you into the kitchen, featuring ample cabinets, ceramic flooring, and a convenient breakfast bar. Adjacent, the formal dining room features an open-concept design and hardwood floors, while the family room offers vaulted ceilings and a cozy gas fireplace. Completing the main level is a two-piece bathroom and a conveniently located laundry room. On the upper level, discover a four-piece bathroom and three generously sized bedrooms. The master showcases two walk-in closets and a large ensuite with a luxurious soaker tub and separate shower. This home features a fully finished basement, offering additional living space. Step through the kitchen patio doors to discover a private outdoor retreat, complete with a heated in-ground pool and professionally landscaped-a perfect setting for relaxation and entertainment.
Map data © OpenStreetMap contributors
No open houses are scheduled for this home.
Can't make it? Request a private viewing.
| Storage | Basement | 13'2'' x 9'9'' |
| Utility room | Basement | 6'6'' x 16'0'' |
| Recreation room | Basement | 12'8'' x 27'9'' |
| Bedroom | Basement | 10'8'' x 17'9'' |
| 3pc Bathroom | Second level | 5'10'' x 10'9'' |
| 4pc Bathroom | Second level | 8'1'' x 14'8'' |
| Primary Bedroom | Second level | 15'4'' x 12'9'' |
| Bedroom | Second level | 11'5'' x 14'1'' |
| Bedroom | Second level | 11'5'' x 11'2'' |
| Living room | Main level | 11'7'' x 18'5'' |
| Dining room | Main level | 11'5'' x 10'10'' |
| Breakfast | Main level | 7'11'' x 12'9'' |
| Kitchen | Main level | 9'10'' x 12'5'' |
| Laundry room | Main level | 7'5'' x 5'0'' |
| 2pc Bathroom | Main level | 5'5'' x 5'0'' |
| Foyer | Main level | 13'6'' x 6'2'' |