
 For sale 50
$524,900
3 bed2 bath1,550 sq ft
428 Brunswick Street
Hamilton
27 days agoMLS® 40863175
Royal LePage State Realty Inc.
2546 Wilson Street
Rural Ancaster, Hamilton, Ontario L0R1A0
For sale· Added
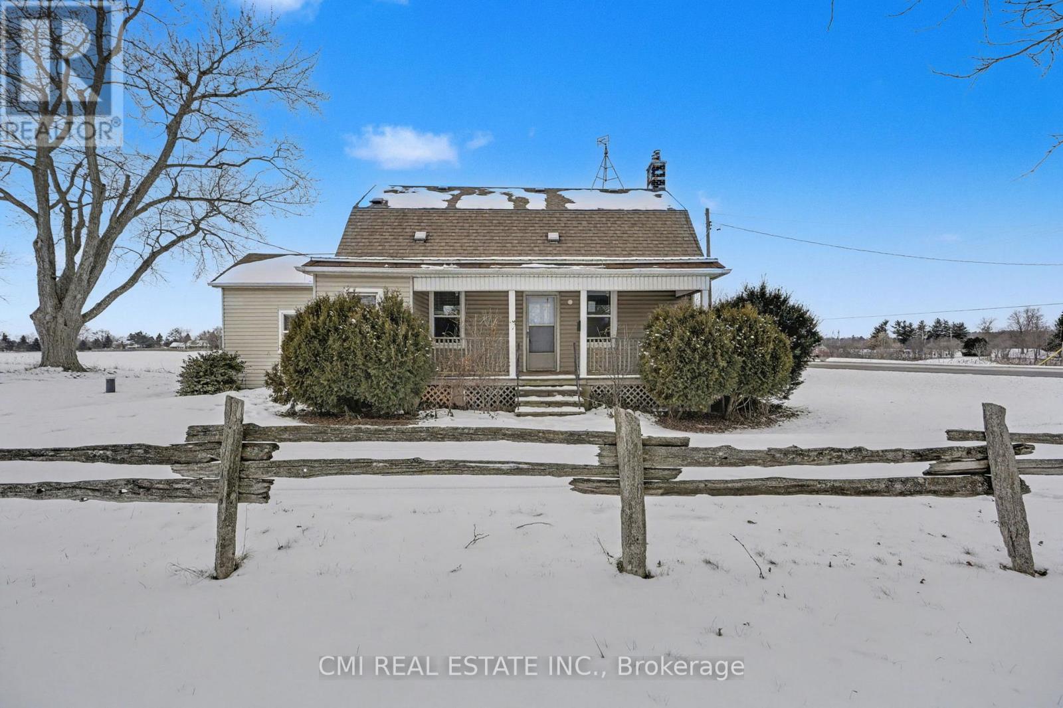
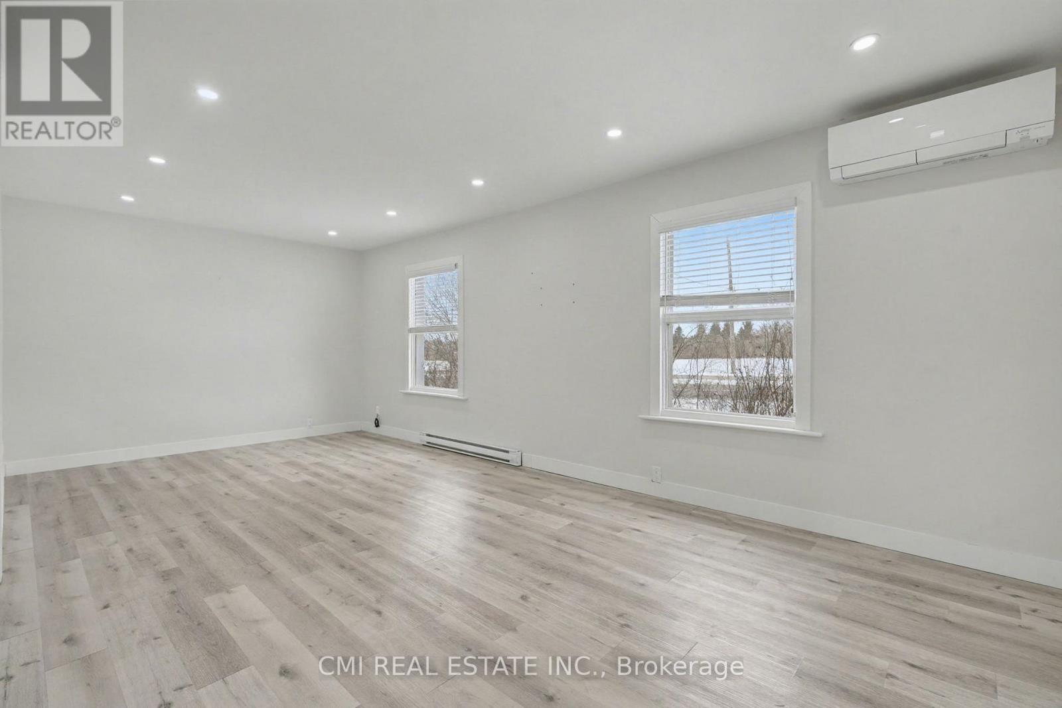
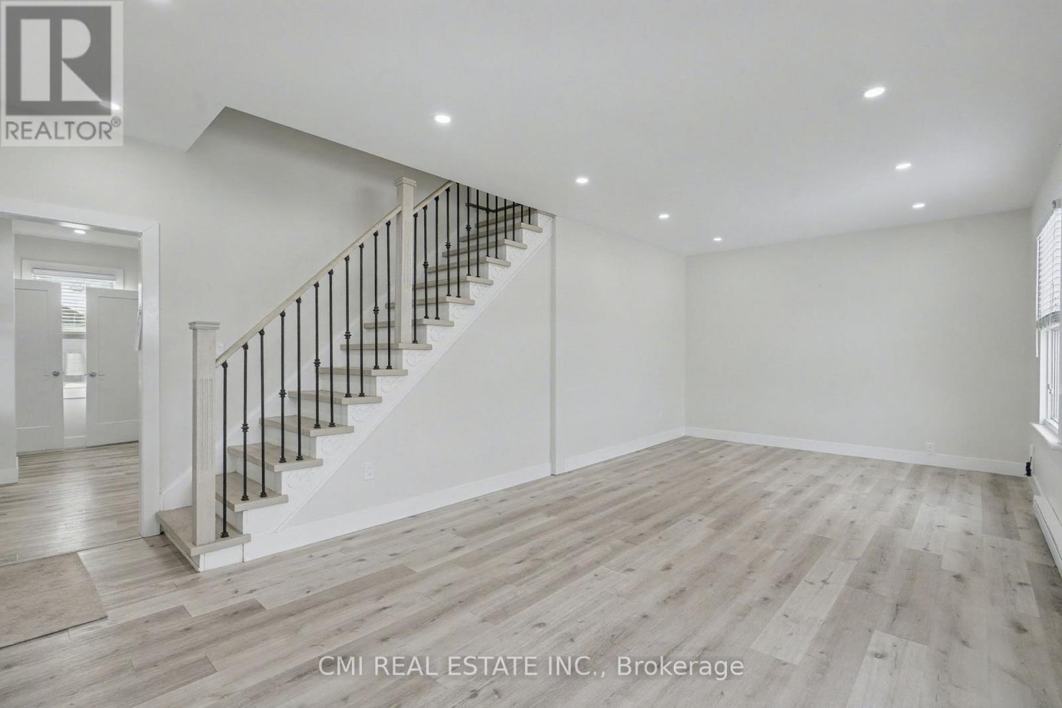
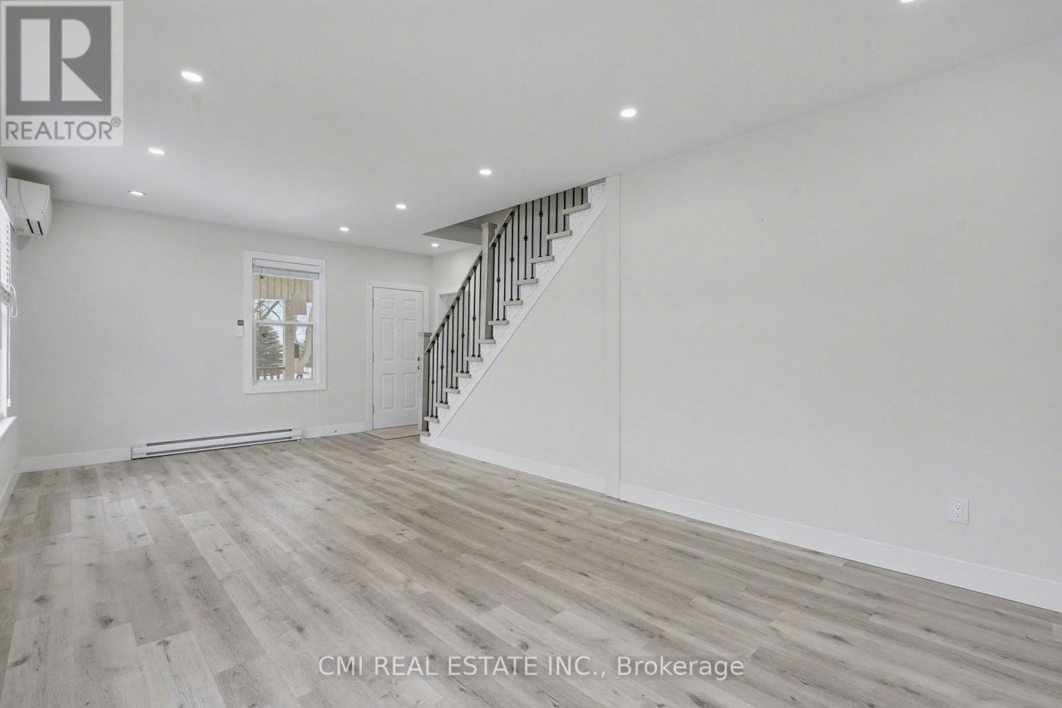
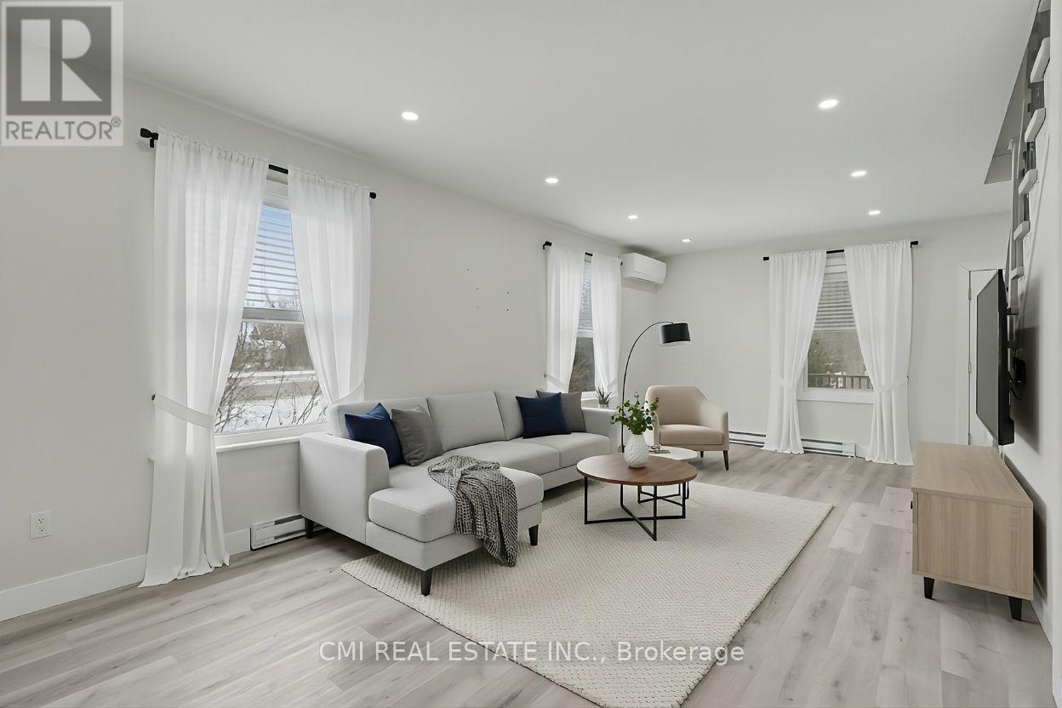
Escape to Your Private Country Sanctuary Experience the perfect blend of rustic charm and contemporary luxury in this beautifully renovated 3-bedroom, 4-bathroom hobby farm. Designed with "room to breathe," this property offers ultimate privacy without sacrificing convenience-modern amenities are just minutes away in either direction. The heart of the home features an open-concept living and dining area, ideal for hosting. The chef-inspired eat-in kitchen boasts sleek stainless steel appliances, a generous island with seating, and extensive pantry storage. For effortless living, the main floor hosts a primary retreat with a private ensuite, alongside a combined powder room and laundry center. Upstairs, you'll find two additional spacious bedrooms-each paired with its own dedicated bathroom. Outside, the expansive grounds are a blank canvas for a pool or a custom oasis, complemented by a large detached garage/workshop for the dedicated hobbyist.
Map data © OpenStreetMap contributors
No open houses are scheduled for this home.
Can't make it? Request a private viewing.
| Living room | Main level | 4.5 x 7.15 m |
| Kitchen | Main level | 4.22 x 4.12 m |
| Family room | Main level | 4.14 x 3.55 m |
| Primary Bedroom | Main level | 3.06 x 2.91 m |
| Bathroom | Main level | 2.03 x 1.88 m |
| Bathroom | Main level | 1.76 x 1.89 m |
| Bedroom 2 | Second level | 3.01 x 2.62 m |
| Bathroom | Second level | 2.21 x 1.99 m |
| Bedroom 3 | Second level | 3.52 x 3.35 m |
| Bathroom | Second level | 1.9 x 2.57 m |




