 For sale 50
$557,800
2 bed2 bath1,071 sq ft
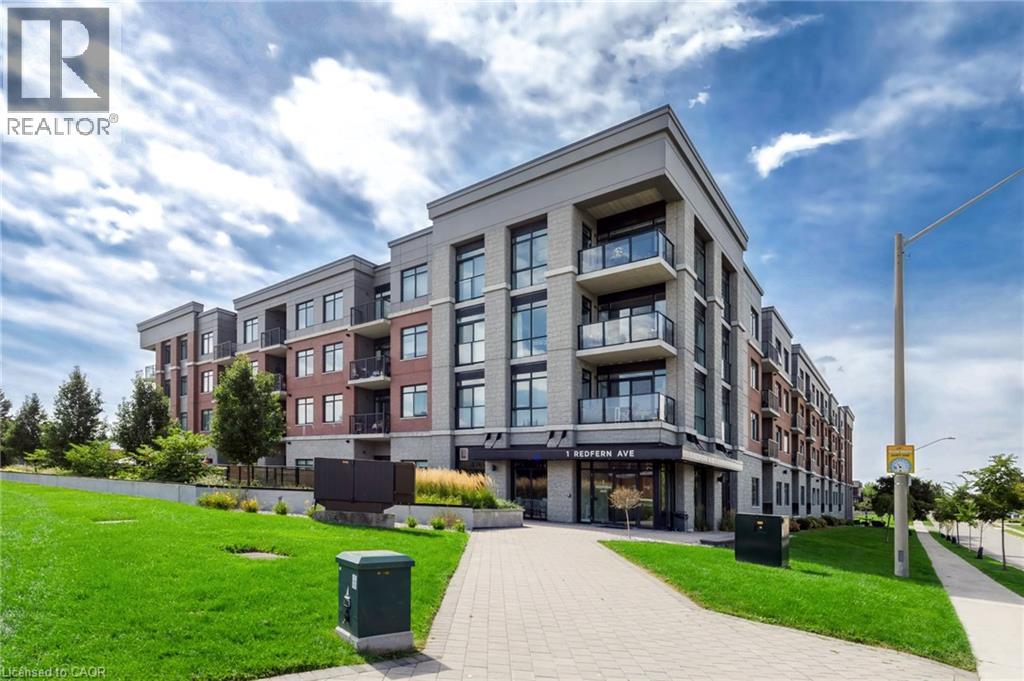
1 Redfern Avenue #119
Hamilton
1 month agoMLS® 40861410
Nashdom Realty Brokerage Inc.
259 Victoria Avenue North
Landsdale, Hamilton, Ontario L8L5G3
For sale· Added
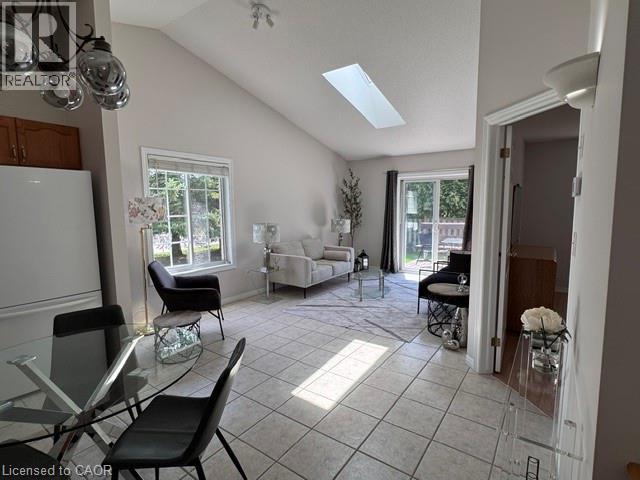
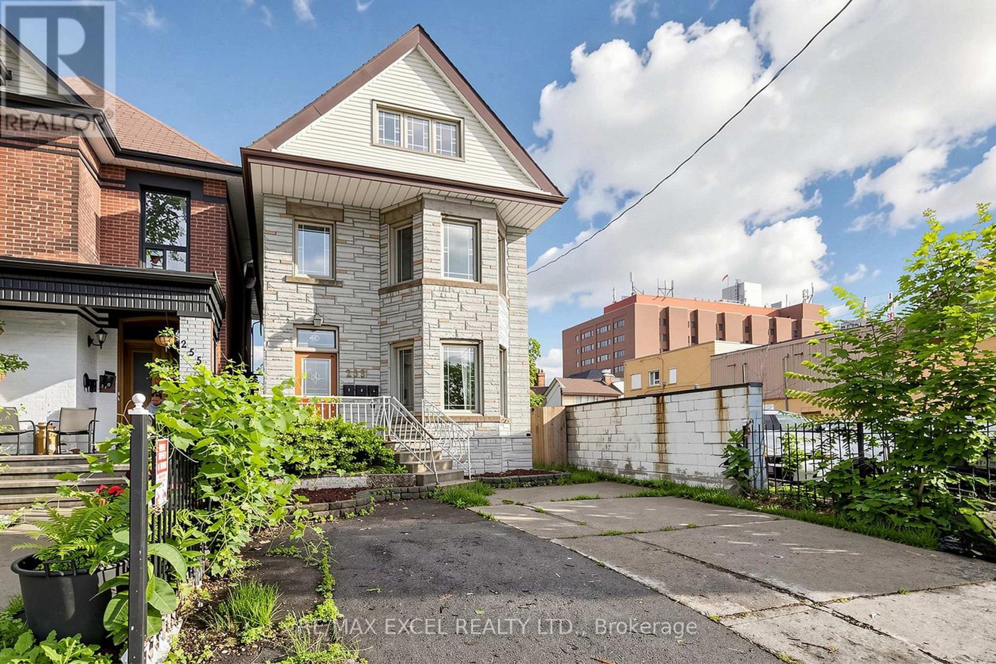
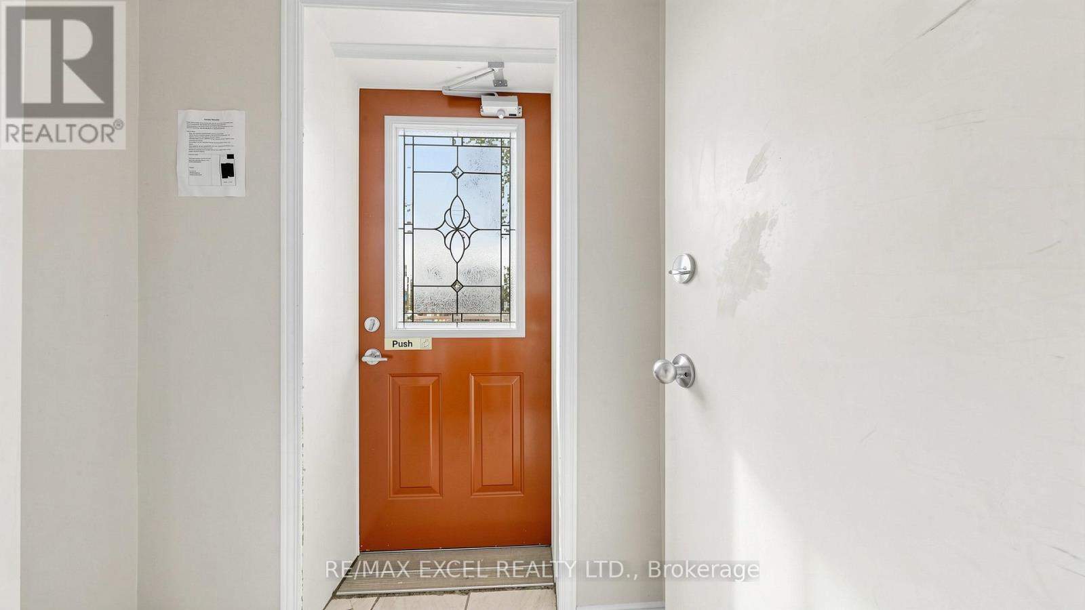
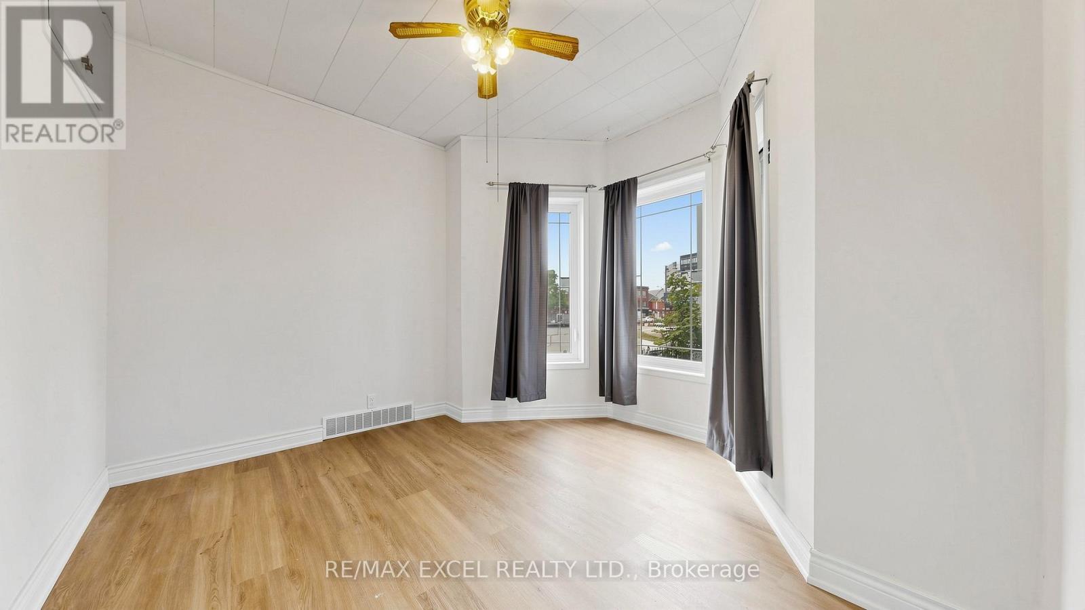
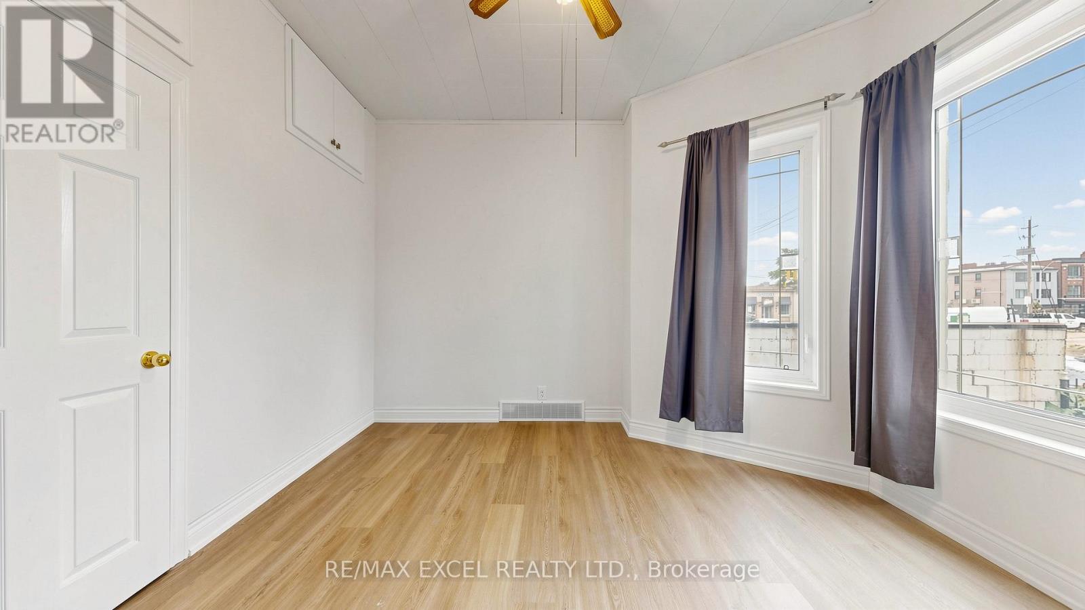
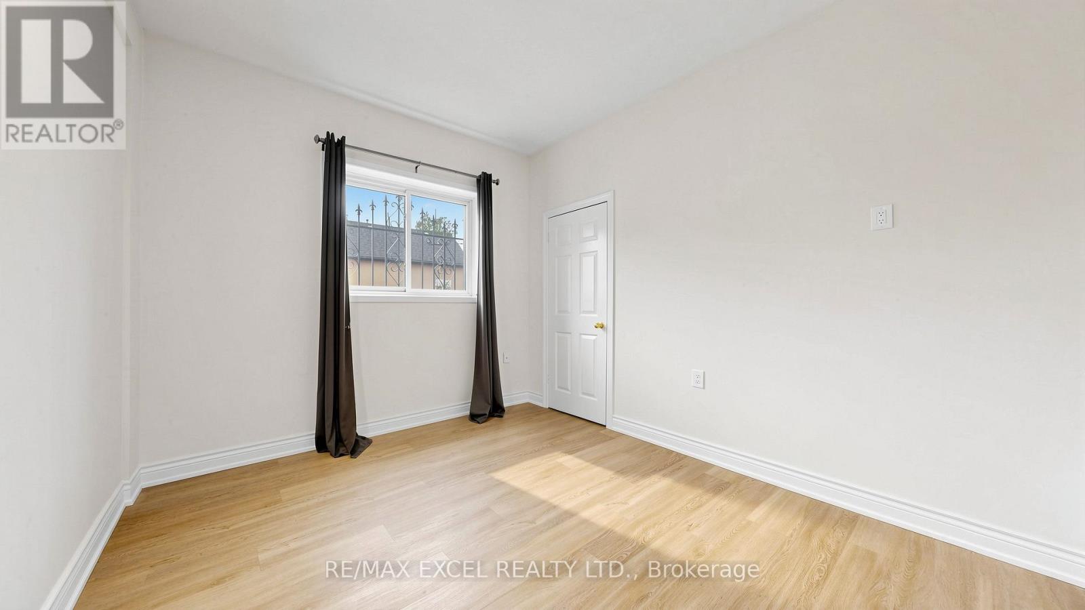
Well-maintained, vacant TRIPLEX in a prime Hamilton location-ready for investors or owner-occupiers to set their own rents and maximize cap rate potential. Freshly Painted. All three self-contained units feature separate entrances, full kitchens, and full bathrooms. Separately metered for added convenience and minimal ongoing management, making it an ideal turnkey investment.The property also offers a coin-operated laundry (washer and dryer) in the basement, providing additional income potential. A spacious driveway and detached garage present further opportunities for rental income.Located just steps from Hamilton General Hospital and Ron Joyce Children's Health Centre, this property is highly attractive to healthcare professionals and other quality tenants. Conveniently close to Shoppers Drug Mart, Food Basics, Canadian Tire, public transit, schools, parks, and other everyday amenities, with easy access to major highways and downtown Hamilton.
Map data © OpenStreetMap contributors
No open houses are scheduled for this home.
Can't make it? Request a private viewing.
| Living room | Main level | 5.36 x 3.65 m |
| Family room | Third level | 4.65 x 4.32 m |
| Bathroom | Third level | 2.77 x 2.21 m |
| Bedroom | Main level | 3.62 x 3.54 m |
| Bedroom | Main level | 3.6 x 3.06 m |
| Kitchen | Main level | 5.36 x 4.88 m |
| Kitchen | Second level | 2.72 x 2.69 m |
| Living room | Second level | 5.44 x 4.3 m |
| Bedroom | Second level | 3.53 x 3.17 m |
| Bedroom 2 | Second level | 3.05 x 2.86 m |
| Eating area | Second level | 3.79 x 3.51 m |
| Bedroom | Third level | 4.02 x 3.53 m |