 For sale 50
$760,000
3+3 bed2 bath700–1,100 sq ft
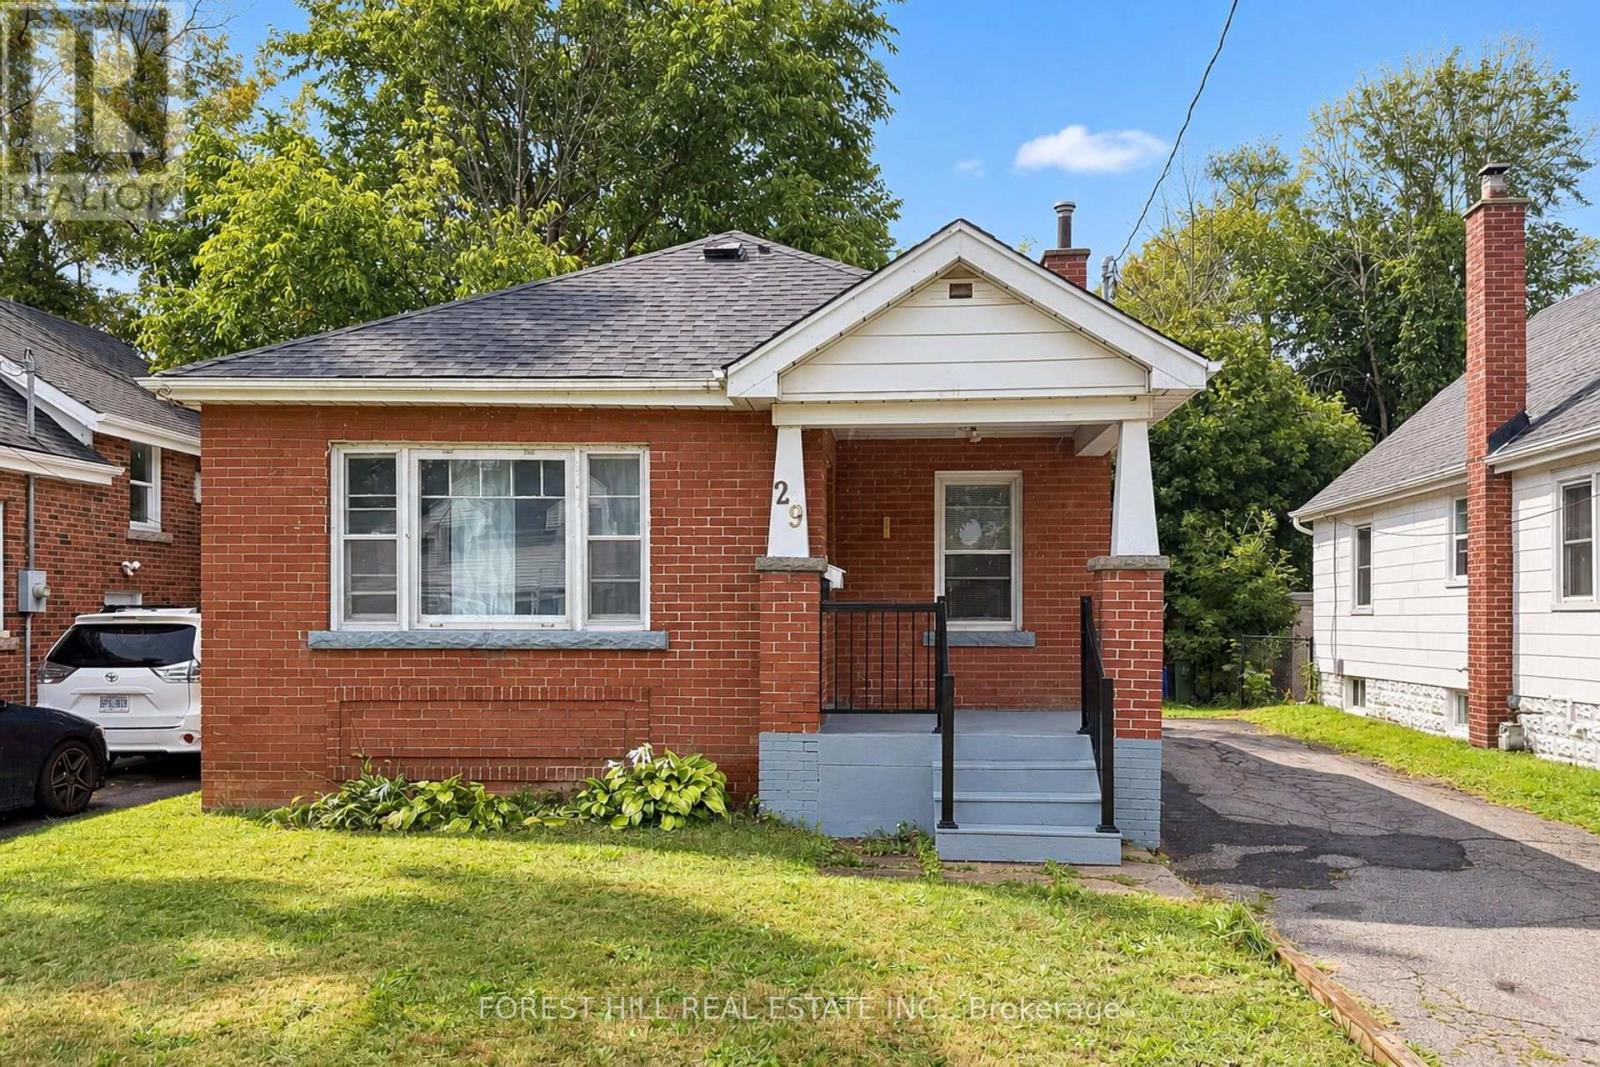
29 Thorndale Street South
Ainslie Wood, Hamilton
14 days agoMLS® X13839894
FOREST HILL REAL ESTATE INC.
26 Leslie Drive
Hamilton, Ontario L8G2R1
For sale· Added
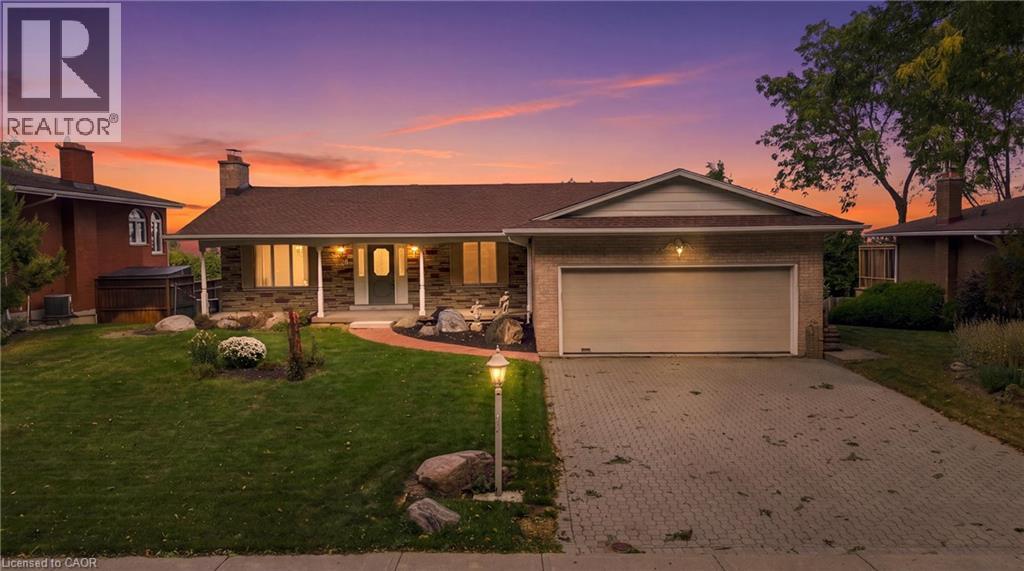
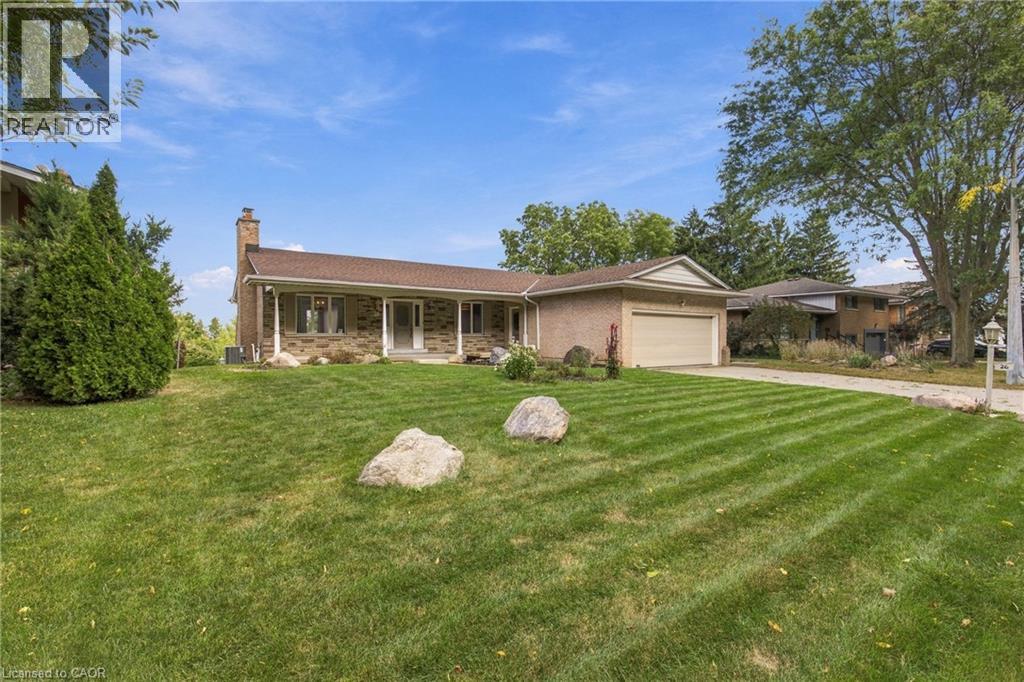
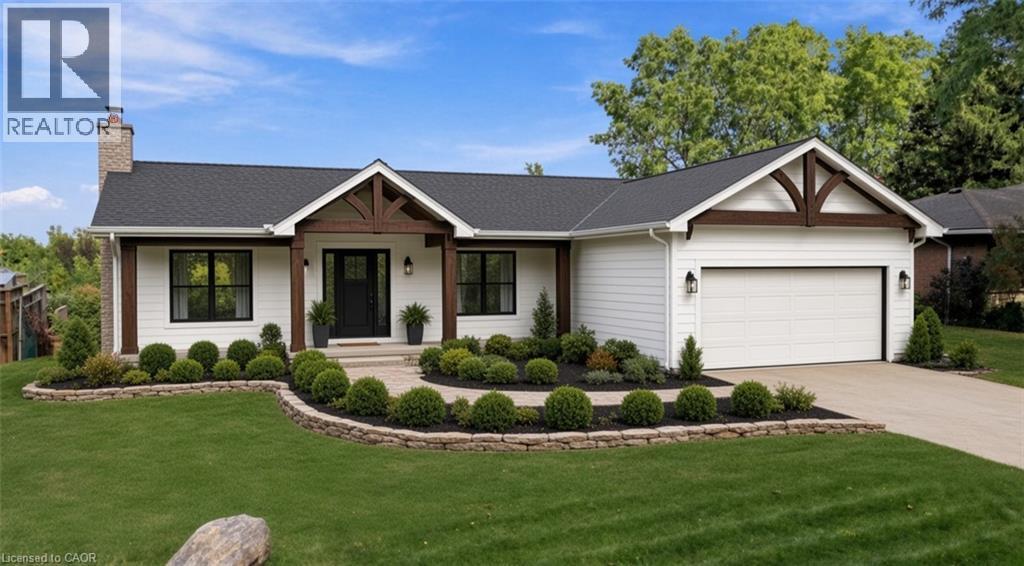
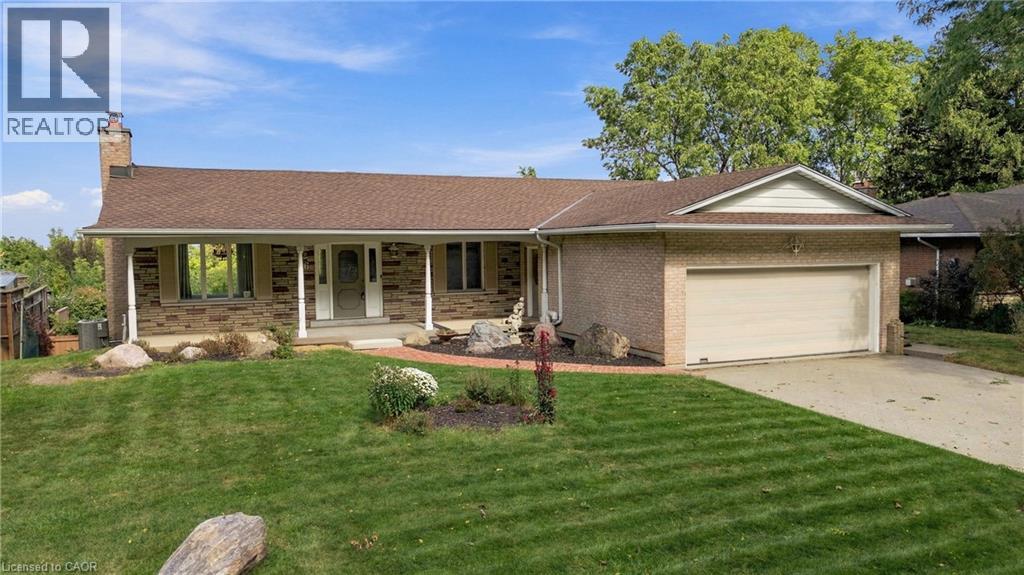
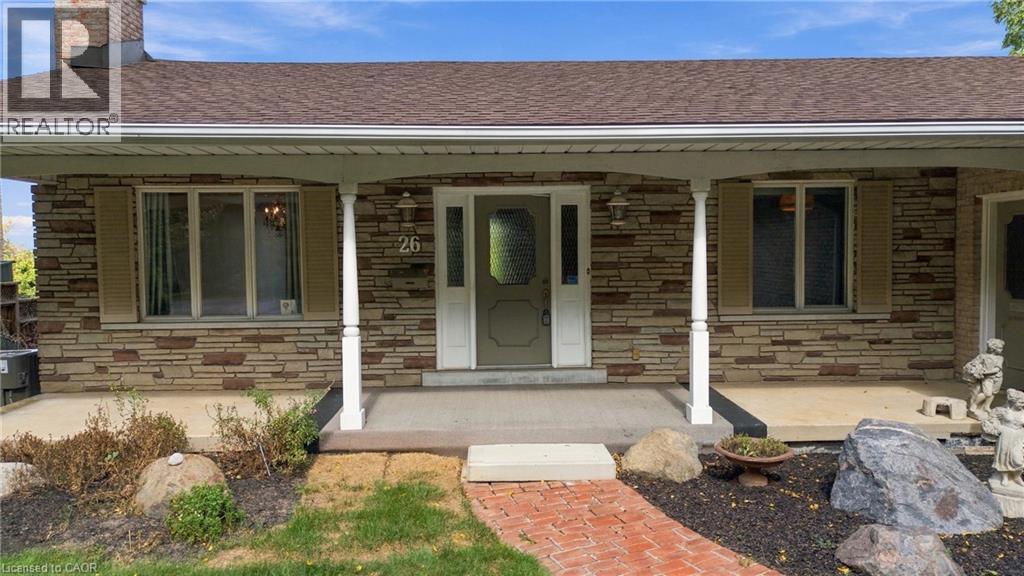
Set high above Stoney Creek with breathtaking panoramic views, this well-maintained bungalow offers an exceptional combination of space, privacy, outdoor living and future potential. Positioned on an )R impressive lot with an oversized driveway, attached double garage and an incredible backdrop, this is a property that offers something increasingly difficult to find. The main level features a spacious layout with large windows that take full advantage of the spectacular three-season views. The generously sized primary bedroom provides an exciting opportunity for added flexibility, with the potential to create a third bedroom while still maintaining a comfortable living space. The finished walk-out lower level expands the living space considerably, featuring a large family room with beamed ceilings, wood-burning fireplace, wet bar and direct access to the backyard. Whether used for entertaining, family movie nights, guests or a separate retreat, it adds tremendous versatility to the home. Outside, the oversized inground pool creates a private summer oasis and is perfectly suited for entertaining, relaxing and enjoying the views. The expansive driveway provides an abundance of parking—ideal for families and guests. Most importantly, this is a home with great structure and a solid foundation, and it has been well maintained over the years. Buyers can enjoy the property as it is while having the opportunity to update and personalize it over time. A rare opportunity to own a spacious escarpment property with incredible views, an oversized pool, generous parking, a walk-out basement and the flexibility to create a third bedroom. A truly special setting with tremendous potential!
Map data © OpenStreetMap contributors
No open houses are scheduled for this home.
Can't make it? Request a private viewing.
| Recreation room | Lower level | 15'9'' x 13'6'' |
| 2pc Bathroom | Lower level | — |
| Other | Lower level | 8'0'' x 7'0'' |
| Laundry room | Lower level | 15'9'' x 8'11'' |
| Family room | Lower level | 16'4'' x 17'6'' |
| Bedroom | Main level | 12'0'' x 11'6'' |
| Primary Bedroom | Main level | 15'8'' x 24'8'' |
| 4pc Bathroom | Main level | — |
| Eat in kitchen | Main level | 13'3'' x 17'10'' |
| Dining room | Main level | 13'3'' x 14'8'' |
| Living room | Main level | 13'3'' x 16'0'' |