 For sale 50
$1,396,000
4 bed3 bath3,000–3,500 sq ft
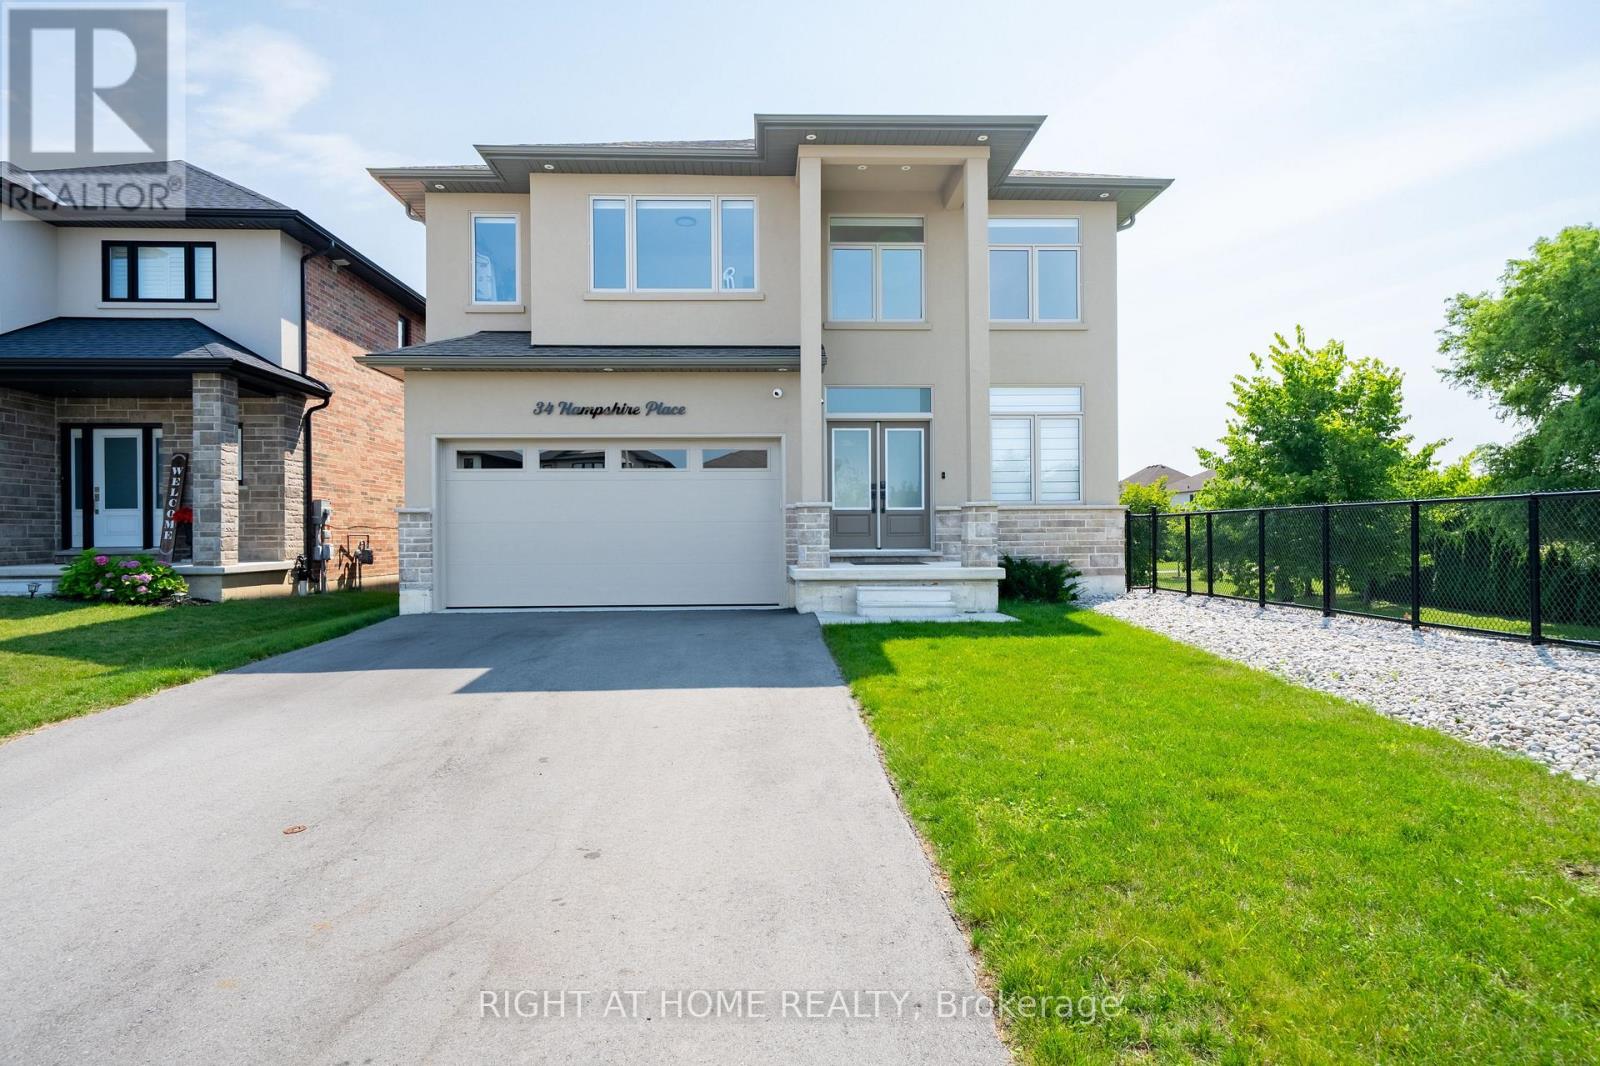
34 Hampshire Place
Stoney Creek Mountain, Hamilton
8 days agoMLS® X13862312
RIGHT AT HOME REALTY
26 Weneil Drive
Freelton, Hamilton, Ontario L8B0Z6
For sale· Added
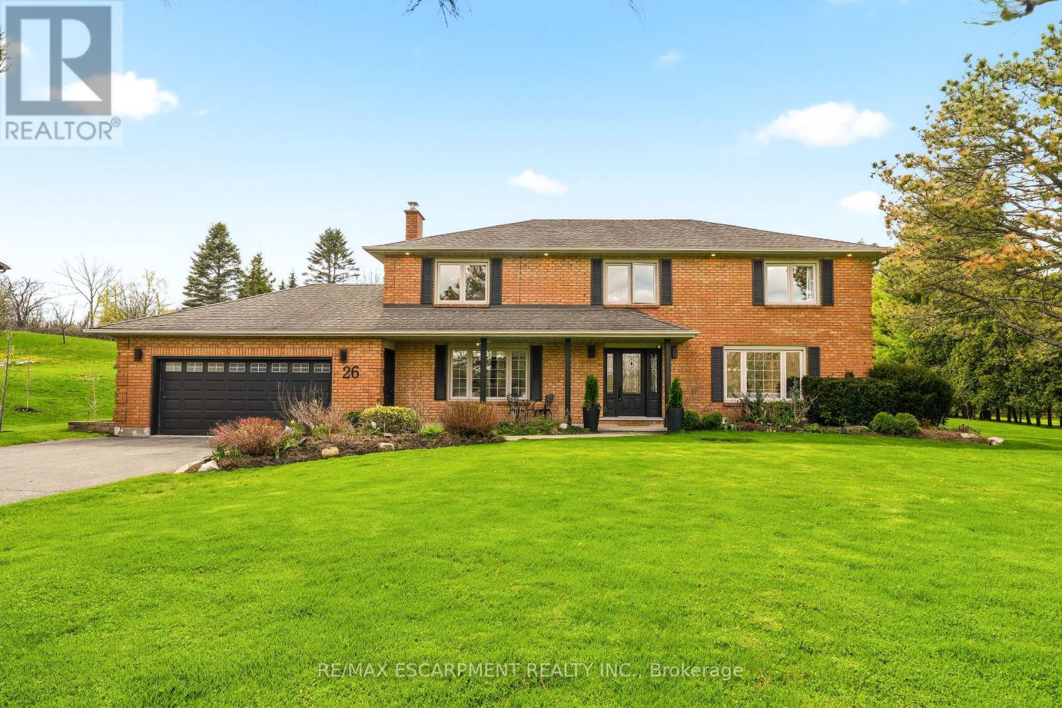
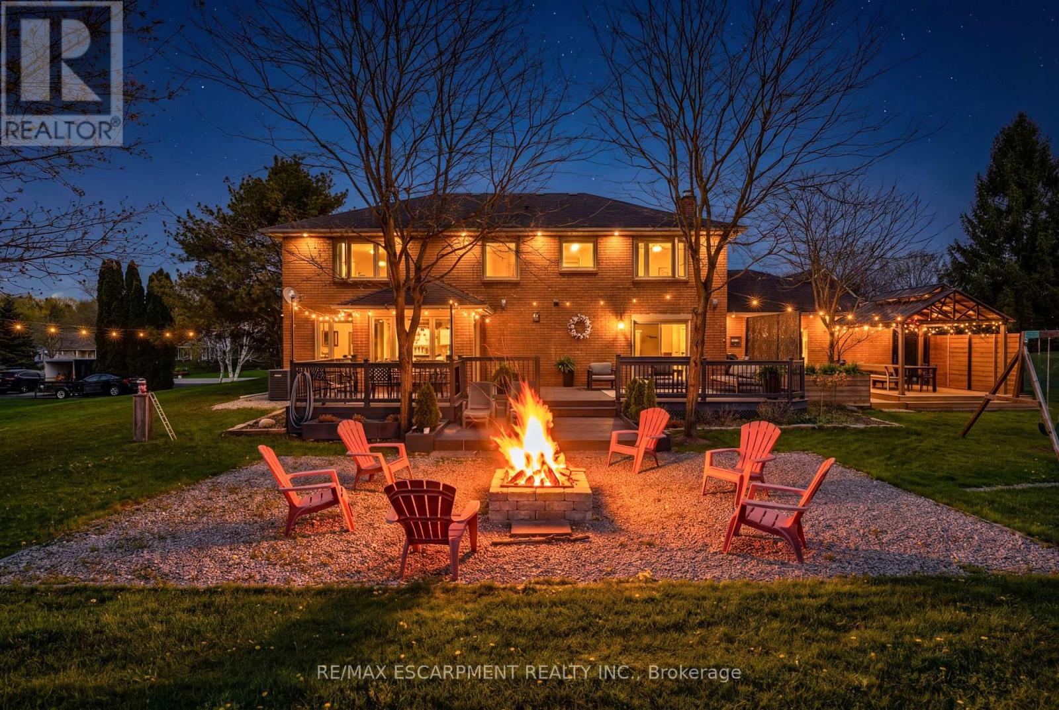
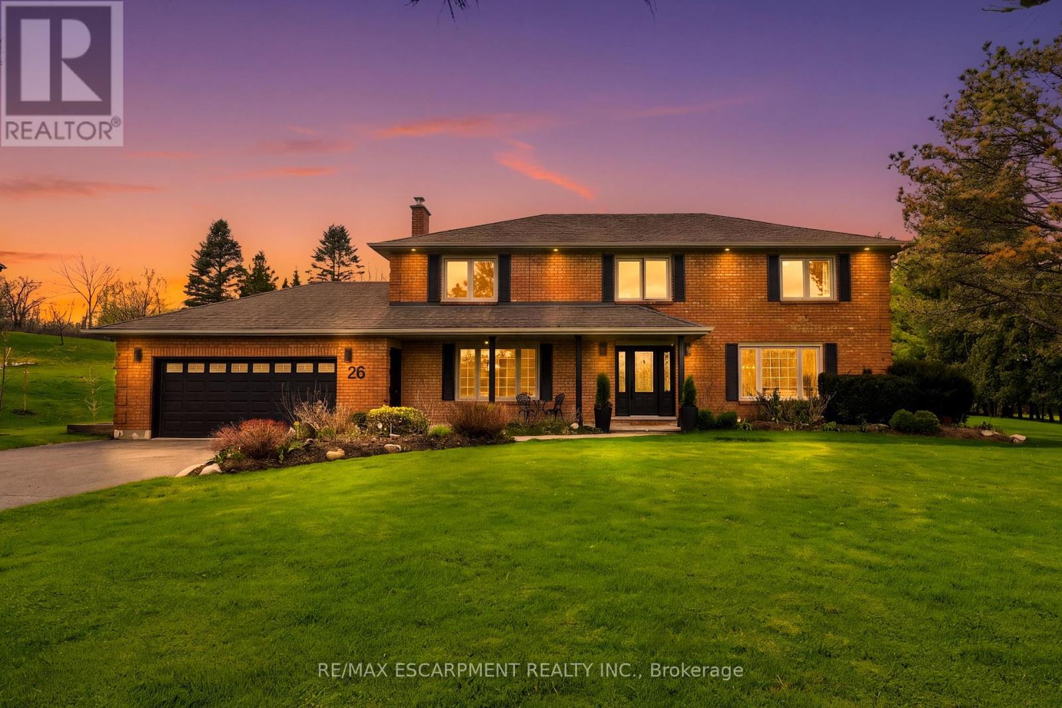
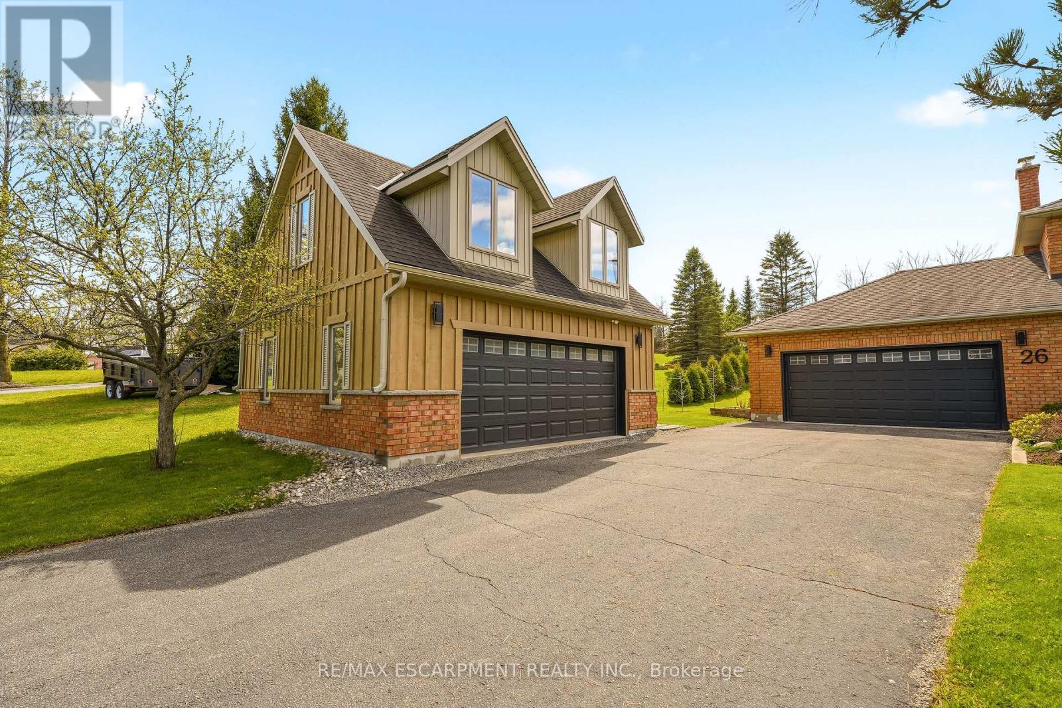
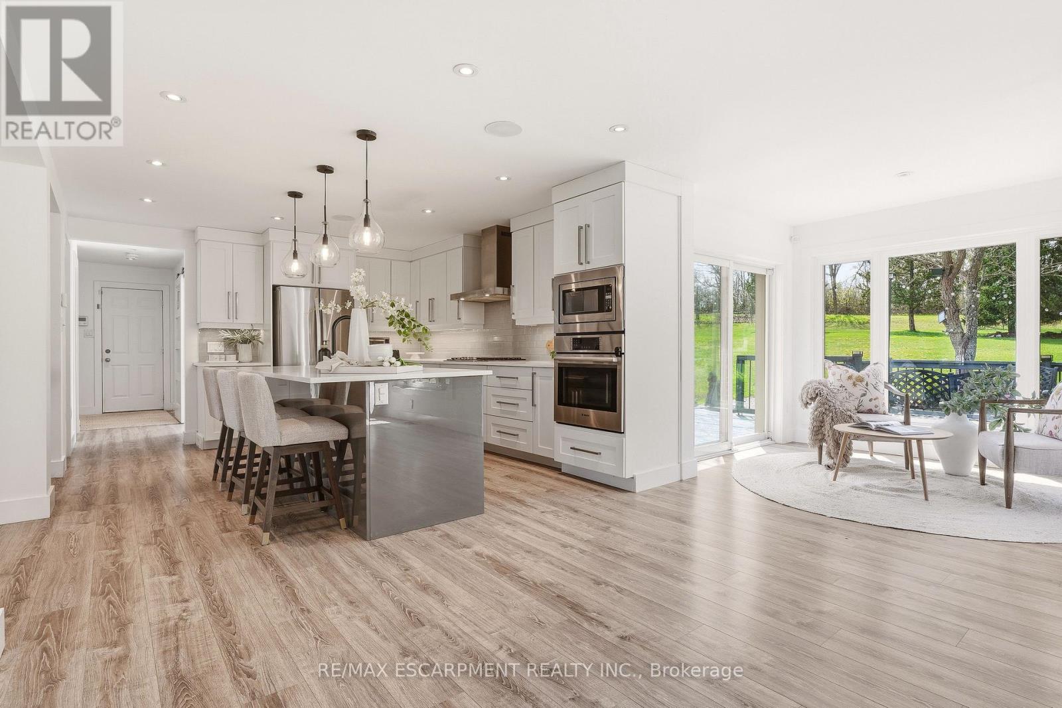
Welcome to 26 Weneil, Freelton: your turn-key, four-bedroom private oasis situated in a sought-after family-friendly community. This completely renovated residence sits on a private 1+ acre lot, offering unparalleled tranquility as it backs directly onto green space. Step inside the spectacular open-concept main level designed for effortless entertaining, featuring a beautiful kitchen with a central island and a great room that flows into an inviting sunroom. Practicality meets elegance with a main-floor laundry room offering deck access, a mudroom, and a 2-piece powder room. Ascend the open staircase with sleek glass rails to find three spacious bedrooms and a primary retreat defined by its serene, spa-like ensuite. The fully finished lower level is incredibly versatile, providing a large recreation space for family movie nights and a separate in-law suite, complete with a kitchenette, dining area, additional bedroom, and 3-piece bath. Completing this exceptional package is the detached two-car garage, featuring a finished loft space above-perfect for a private home gym or dedicated office. Outside, enjoy a beautifully landscaped yard with a covered seating area, a second deck, and a fire pit, providing year-round entertainment. Absolutely turn-key, this home is waiting for you! Let's get you home!
Map data © OpenStreetMap contributors
No open houses are scheduled for this home.
Can't make it? Request a private viewing.
| Bathroom | Main level | 0 x 0 m |
| Dining room | Basement | 5.28 x 3.91 m |
| Kitchen | Main level | 4.65 x 3.91 m |
| Office | Main level | 4.93 x 2.79 m |
| Recreational, Games room | Basement | 4.65 x 7.82 m |
| Bedroom | Basement | 3.58 x 3.91 m |
| Other | Basement | 2.57 x 2.01 m |
| Bathroom | Second level | 0 x 0 m |
| Primary Bedroom | Second level | 4.93 x 4.88 m |
| Laundry room | Main level | 3.68 x 2.51 m |
| Foyer | Main level | 3.23 x 4.06 m |
| Other | Basement | 6.63 x 1.09 m |
| Sunroom | Main level | 2.59 x 1.98 m |
| Loft | Second level | 6.81 x 6.26 m |
| Kitchen | Basement | 5.46 x 3.78 m |
| Living room | Main level | 5.66 x 4.06 m |
| Bedroom | Second level | 4.7 x 3.8 m |
| Bedroom | Second level | 3.34 x 3.02 m |
| Dining room | Main level | 5.54 x 3.91 m |
| Bathroom | Second level | 0 x 0 m |
| Bathroom | Basement | 0 x 0 m |
| Utility room | Basement | 1.42 x 1.63 m |
| Pantry | Main level | 1.12 x 2.16 m |