
 For sale 50
$524,900
3 bed2 bath700–1,100 sq ft
428 Brunswick Street
McQuesten, Hamilton
27 days agoMLS® X13792054
ROYAL LEPAGE STATE REALTY
261 Limeridge Road West
Hamilton, Ontario L9C2V4
For sale· Added
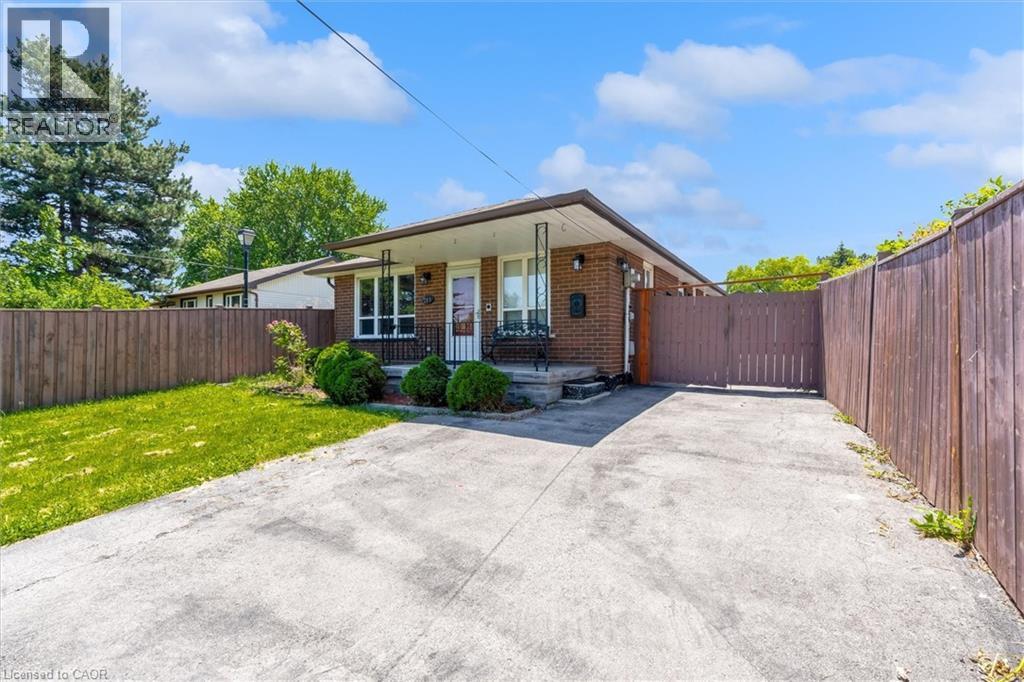
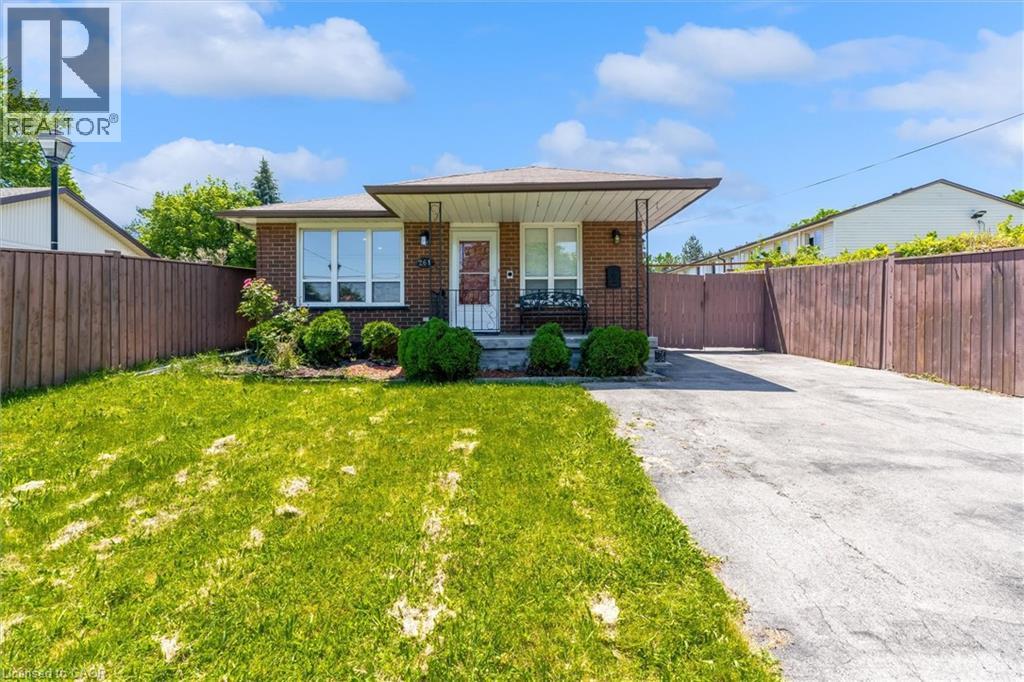
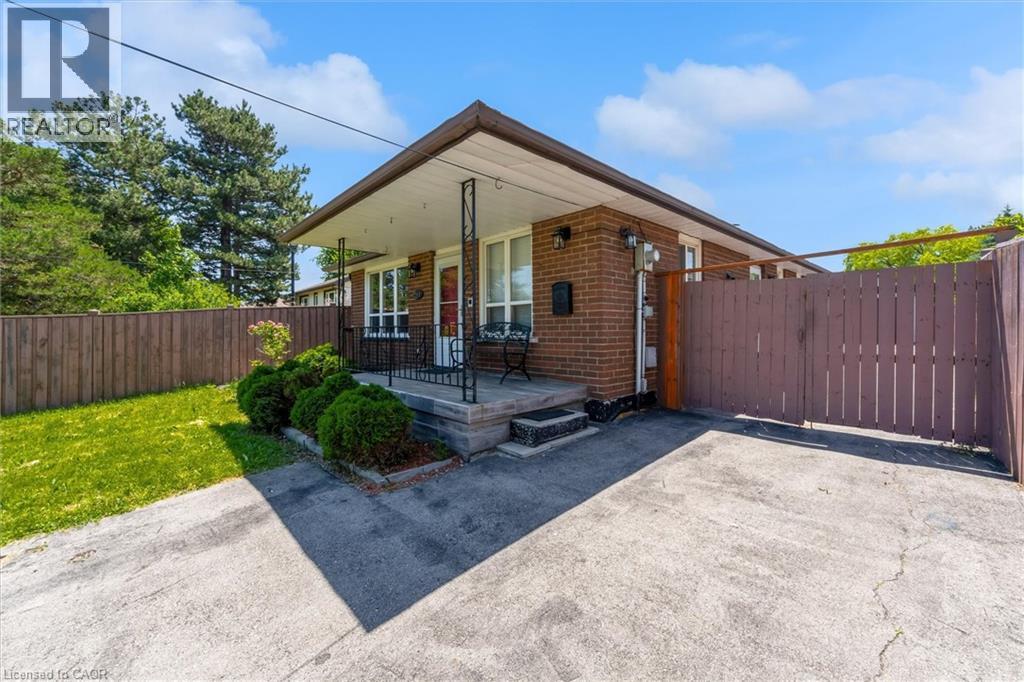
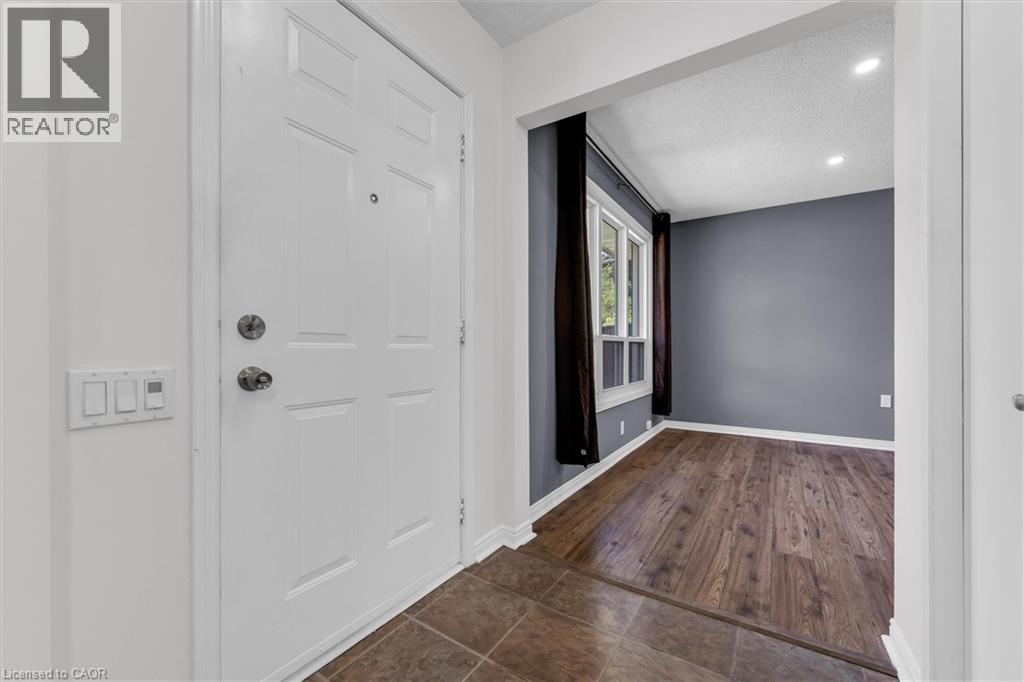
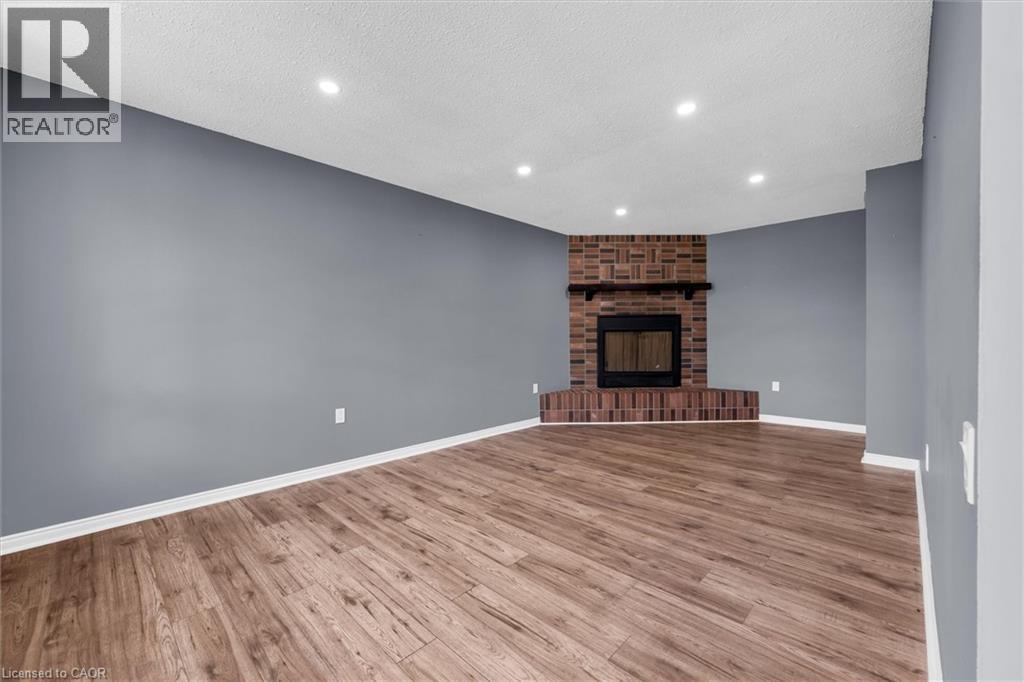
Welcome to 261 Limeridge Rd W, Hamilton! Property Highlights: Spacious bungalow in a highly desirable Hamilton Mountain location; 3 generous bedrooms and 2 full bathrooms on the main floor; Primary bedroom with private ensuite; Bright and functional layout with ample natural light; Fully finished basement featuring: 1 bedroom plus den. Full bathroom. Large recreation/living room. Wet bar with potential to convert into a second kitchen. Excellent in-law suite or multi-generational living potential. Outdoor Features: Rare and impressive 323-ft deep; Huge backyard with endless possibilities for entertaining, gardening, recreation, or future expansion. Prime Location: Only 2 minutes to major highways for easy commuting; Close to shopping plazas, grocery stores, restaurants, and medical offices; Elementary, middle, and high schools within walking distance; Convenient access to parks, public transit, and everyday amenities A fantastic opportunity to own a spacious family home with in-law suite potential on one of the area's deepest lots!
Map data © OpenStreetMap contributors
No open houses are scheduled for this home.
Can't make it? Request a private viewing.
| Utility room | Basement | 14'1'' x 11'9'' |
| Storage | Basement | 8'6'' x 5'7'' |
| Other | Basement | 6'11'' x 8'1'' |
| Den | Basement | 12'0'' x 7'7'' |
| Bedroom | Basement | 12'2'' x 17'2'' |
| 3pc Bathroom | Main level | — |
| 3pc Bathroom | Main level | — |
| 4pc Bathroom | Main level | — |
| Recreation room | Basement | 21'11'' x 23'1'' |
| Living room | Main level | 9'8'' x 20'1'' |
| Kitchen | Main level | 16'0'' x 13'4'' |
| Bedroom | Main level | 9'4'' x 15'4'' |
| Bedroom | Main level | 9'8'' x 11'0'' |
| Primary Bedroom | Main level | 11'10'' x 13'4'' |




