
 For sale 50
$275,000
2 bed1 bath1,115 sq ft
69 Herkimer Street #202
Hamilton
7 months agoMLS® 40808318
Coldwell Banker Community Professionals
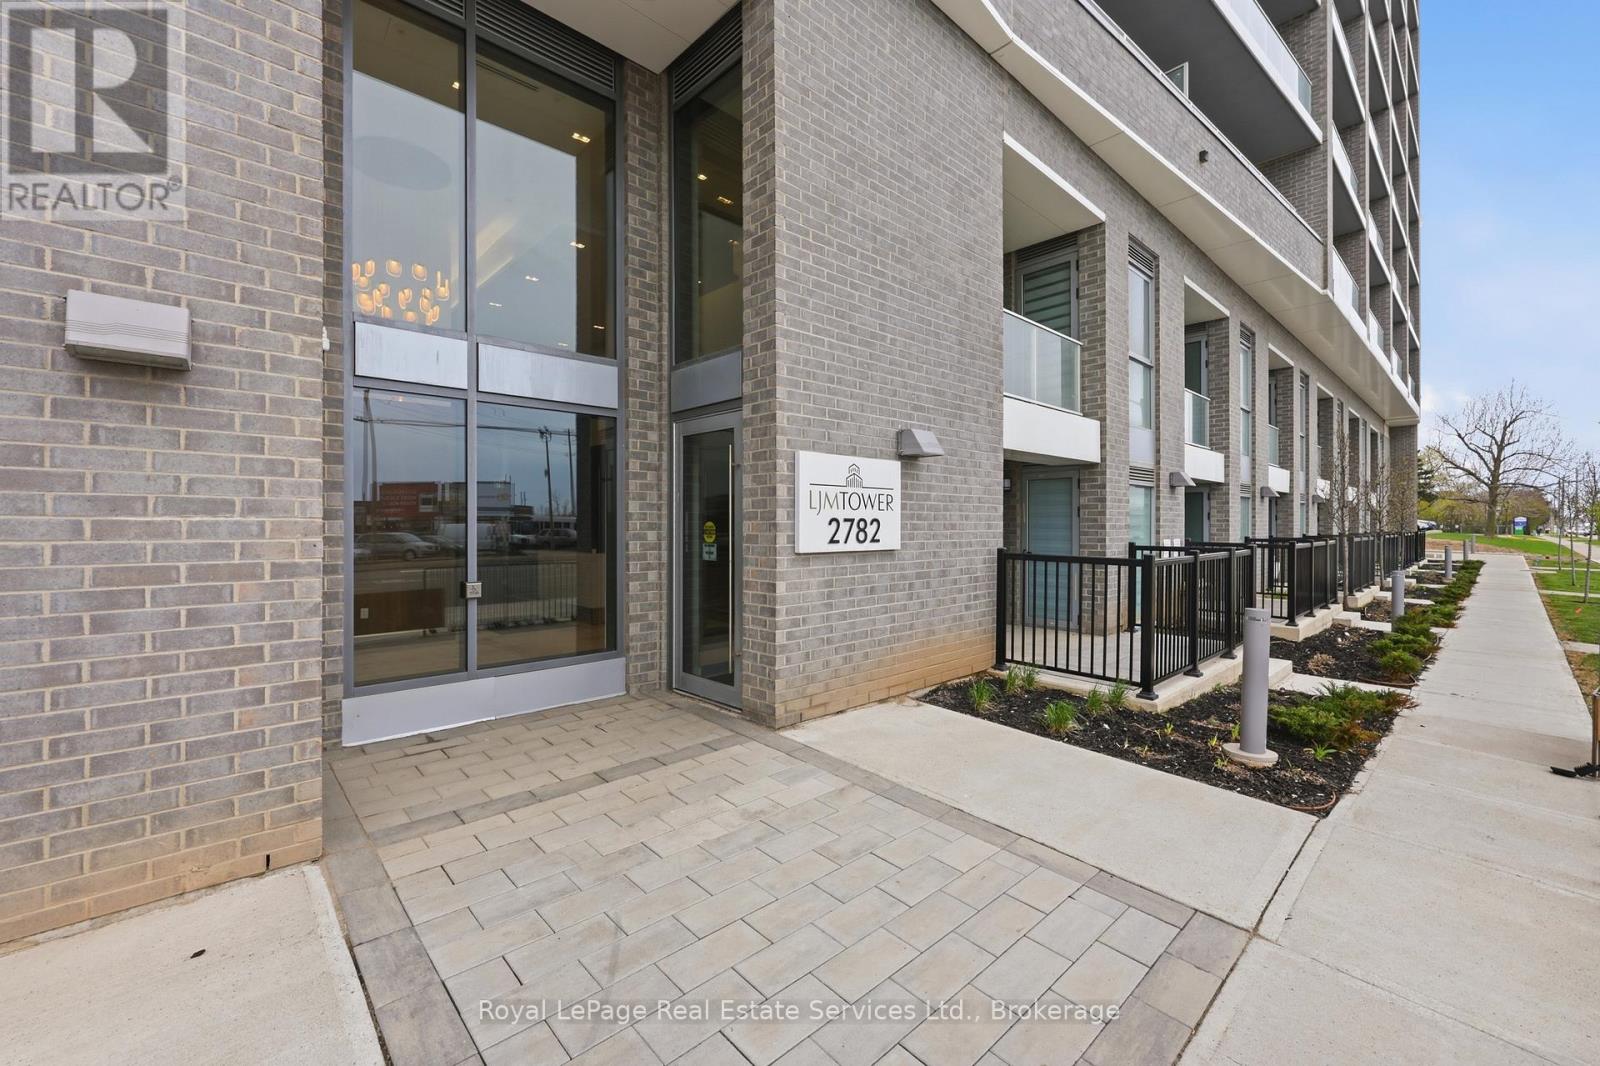
2782 Barton Street East #202
Riverdale, Hamilton, Ontario L8E2J8
For sale· Added
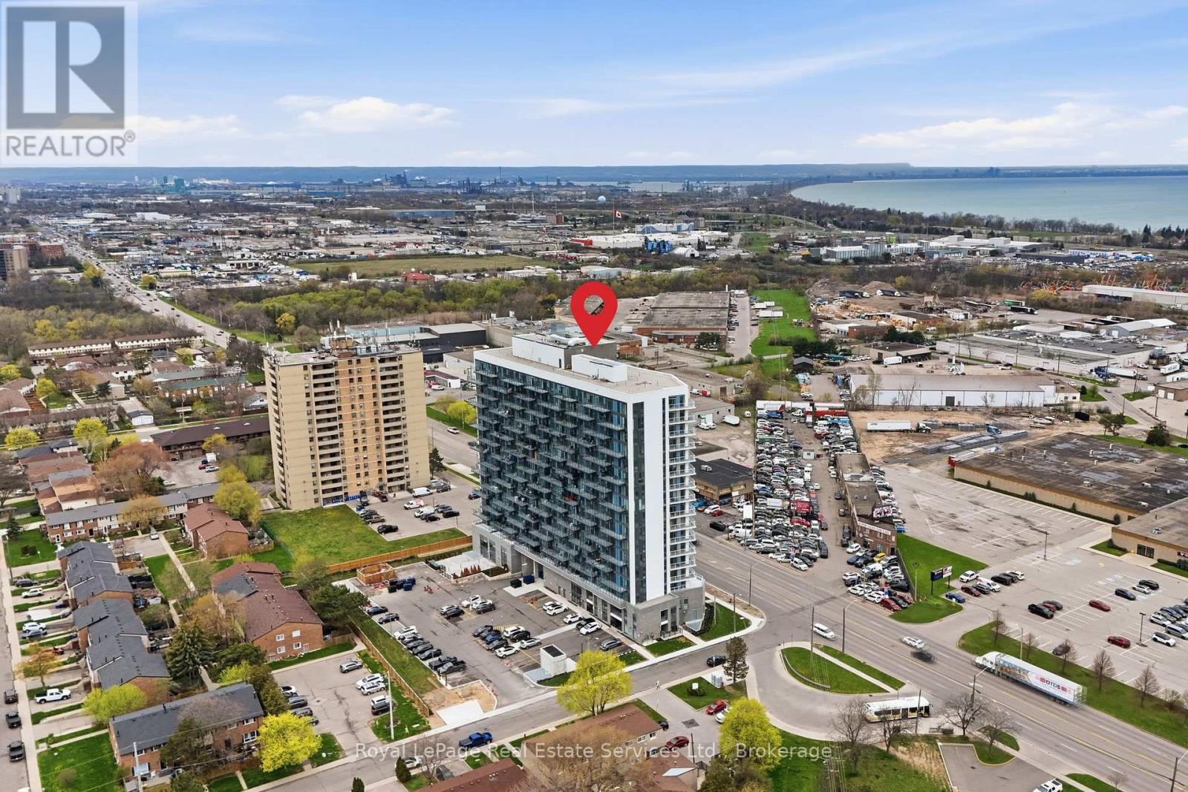
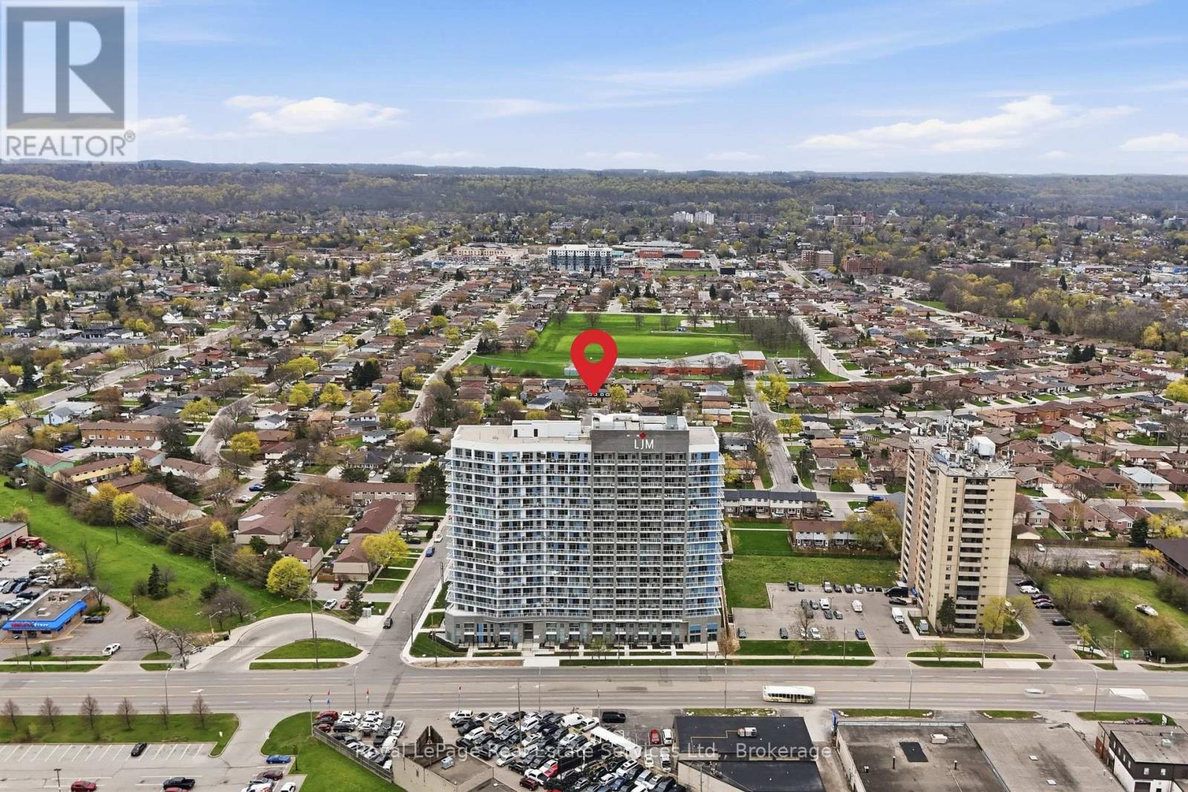
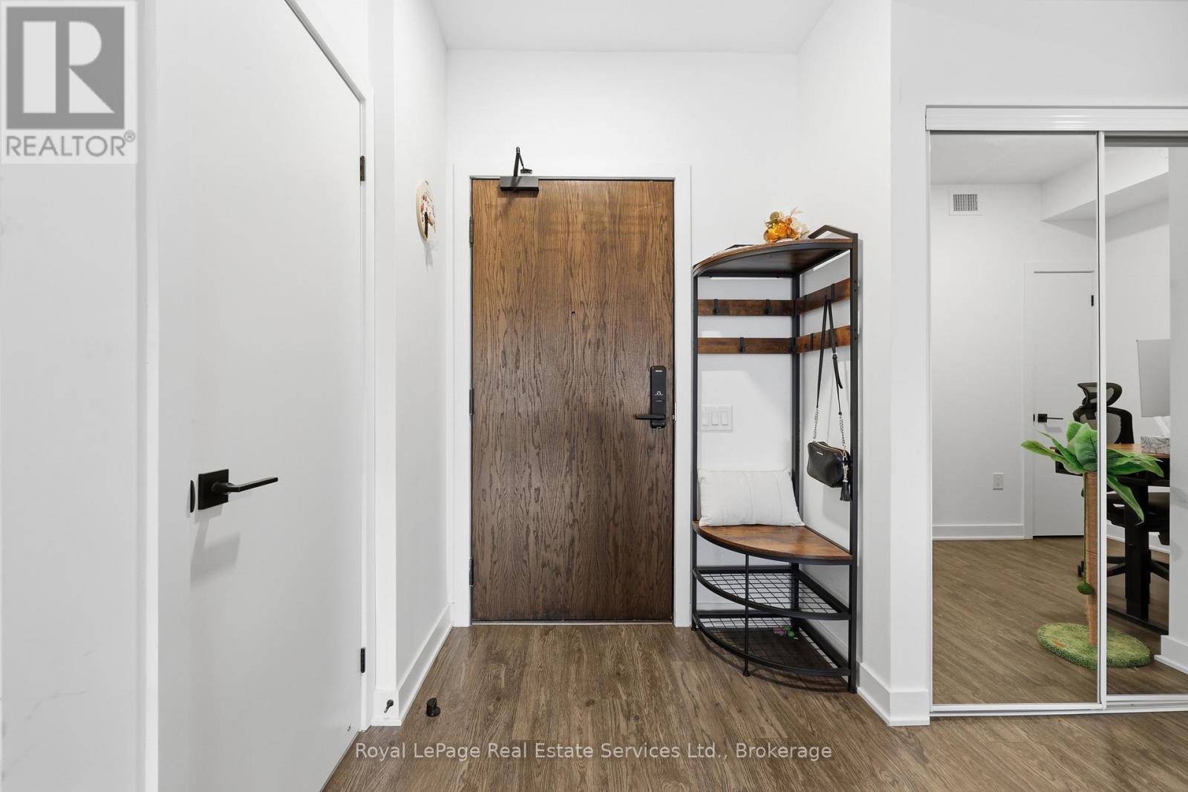
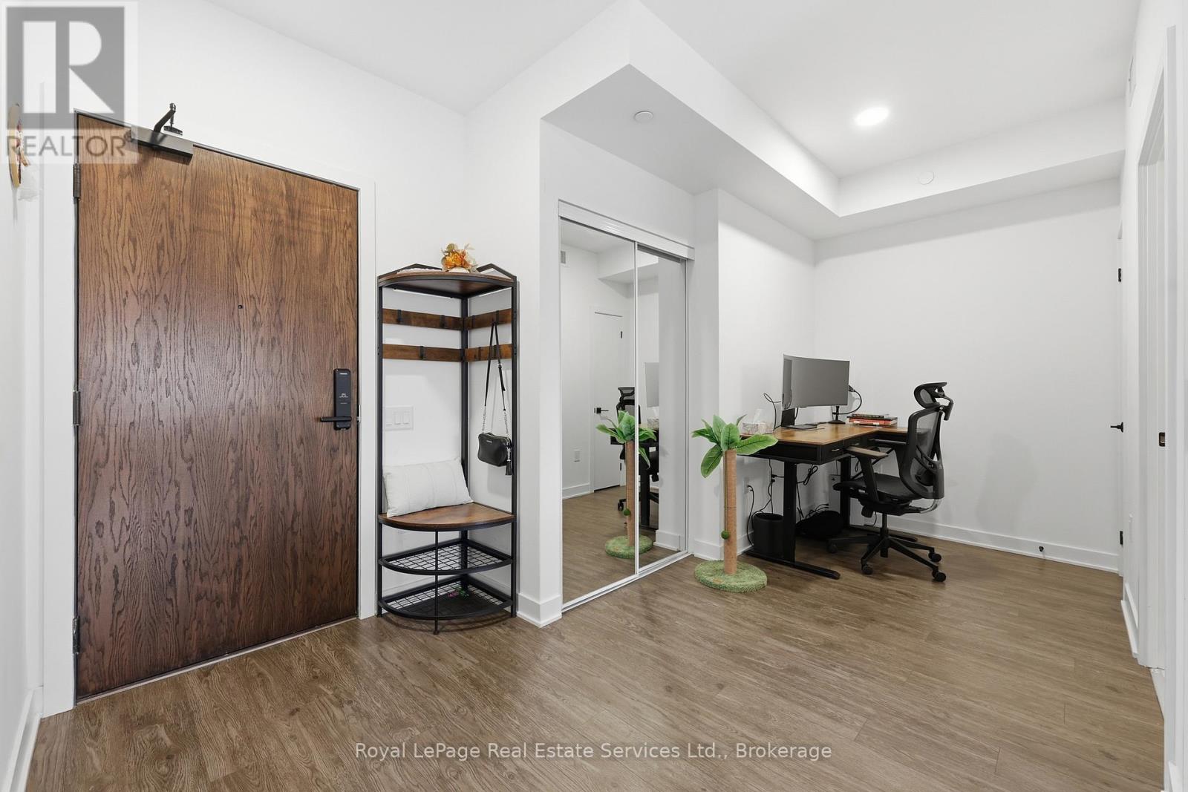
Welcome to this beautifully UPGRADED south-facing 1-bedroom + den condo, filled with natural light and featuring a bright, open-concept layout and a spacious balcony for seamless indoor-outdoor living. The modern kitchen showcases a quartz island and countertops, stainless steel appliances, and big sleek cabinetry. The primary bedroom includes Ikea wardrobe closet, while the versatile den is perfect for a home office, workout corner or a play area. Enjoy the convenience of underground parking and a full-size locker, along with premium building amenities including a gym, party room, bike storage, BBQ area, and EV charging. Bell high-speed internet is included in your maintenance fees, and the integrated Smart Home system offers keyless entry, enhanced security, and effortless control. Ideally located near transit, highways, shopping, and dining-perfect for first-time buyers, down sizers, and investors alike.
Map data © OpenStreetMap contributors
No open houses are scheduled for this home.
Can't make it? Request a private viewing.
| Living room | Main level | 3.01 x 4.63 m |
| Primary Bedroom | Main level | 2.47 x 3.53 m |
| Kitchen | Main level | 3 x 2.77 m |
| Den | Main level | 2.47 x 2.71 m |




