 For sale 50
$760,000
3+3 bed2 bath700–1,100 sq ft
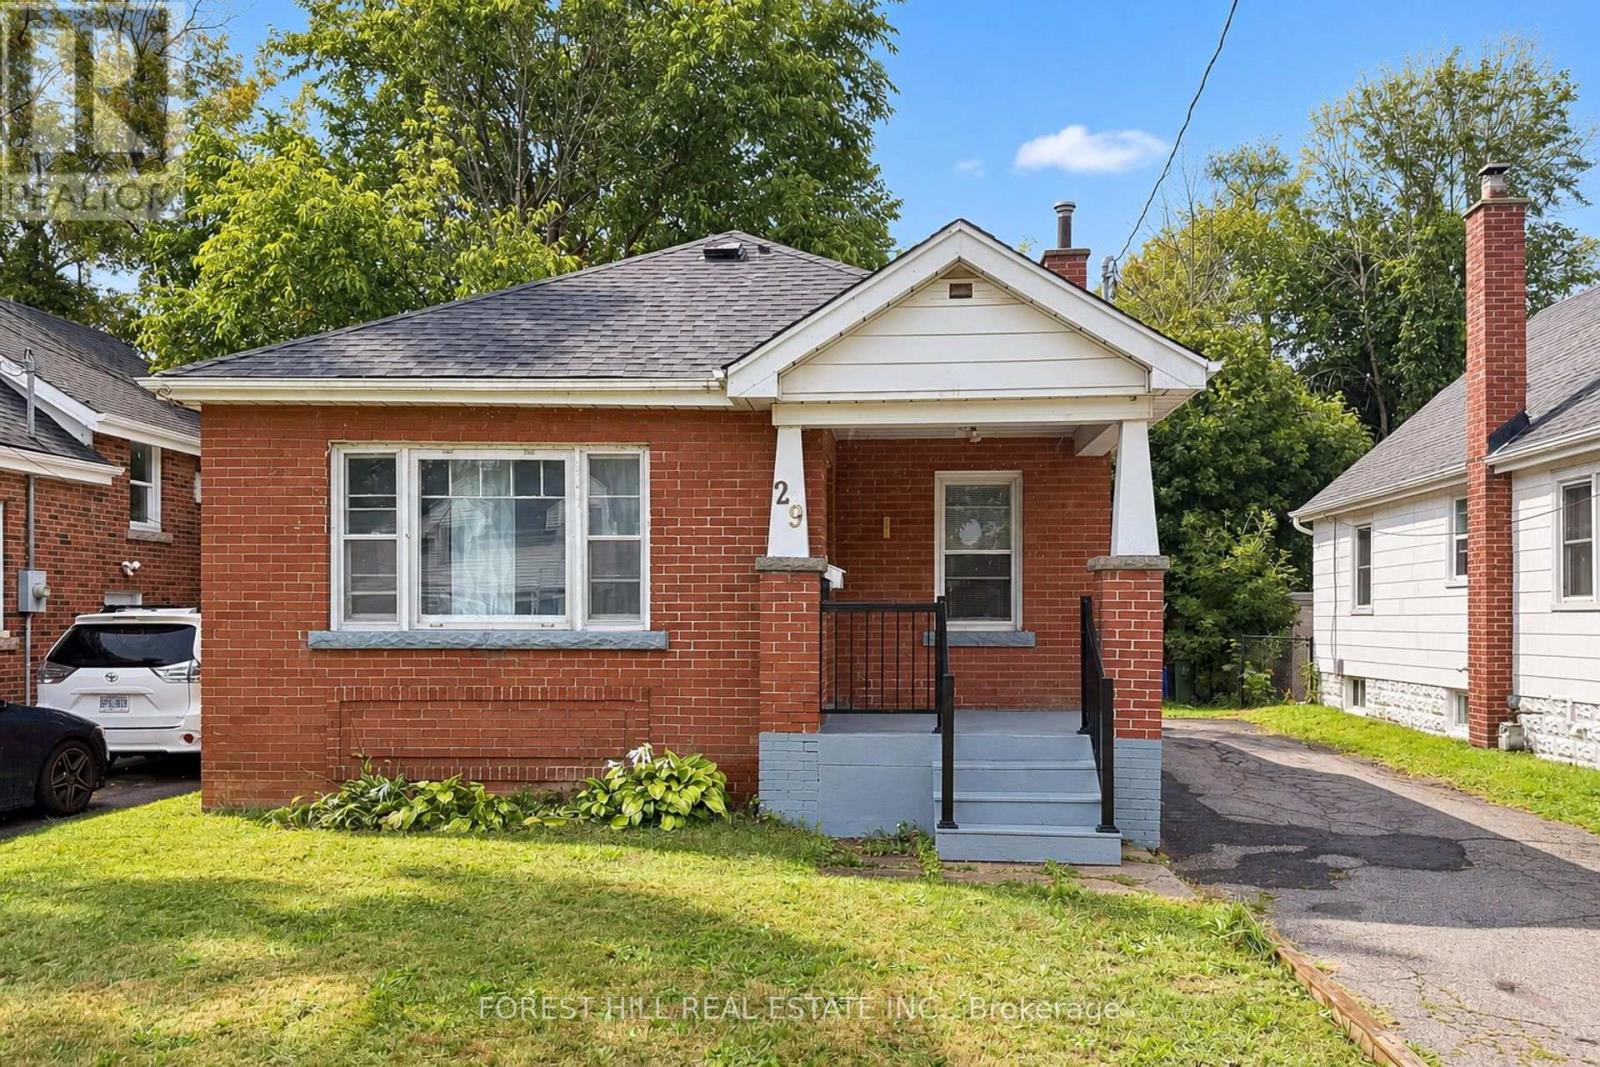
29 Thorndale Street South
Ainslie Wood, Hamilton
14 days agoMLS® X13839894
FOREST HILL REAL ESTATE INC.
282 Harmony Road
Meadowlands, Hamilton, Ontario L9G2T2
For sale· Added
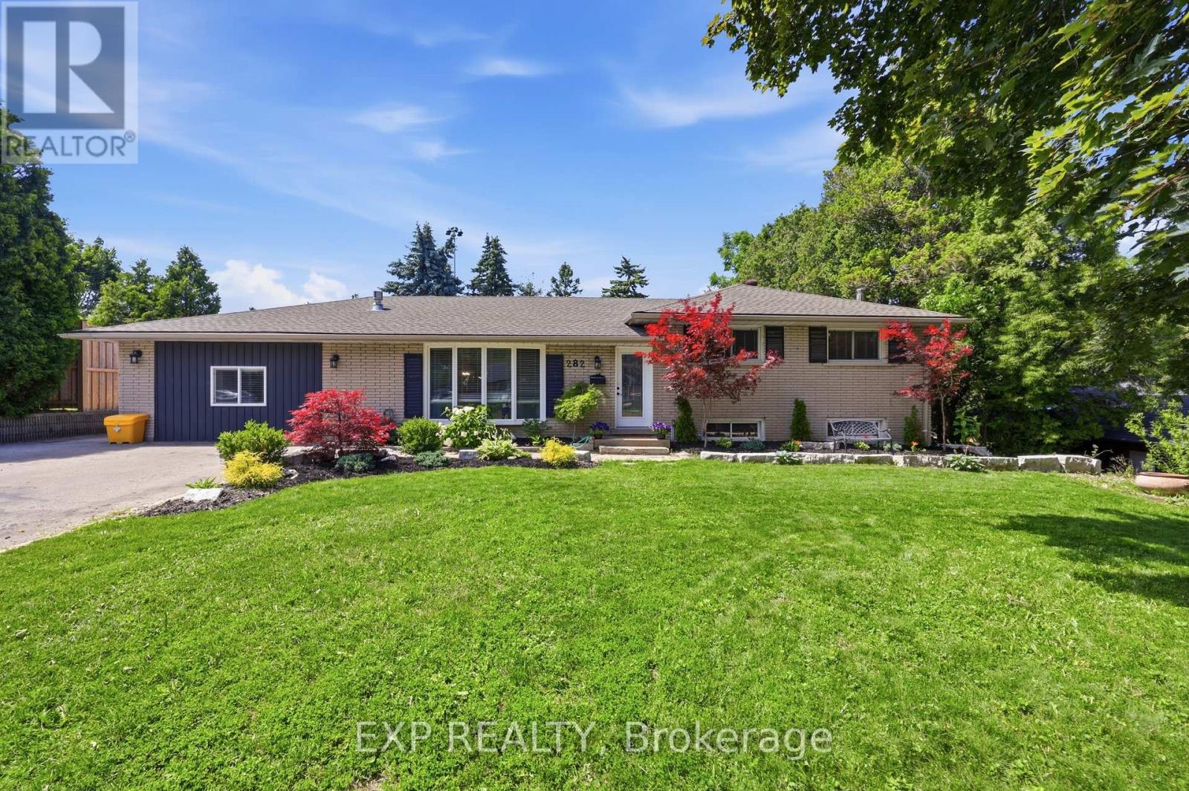
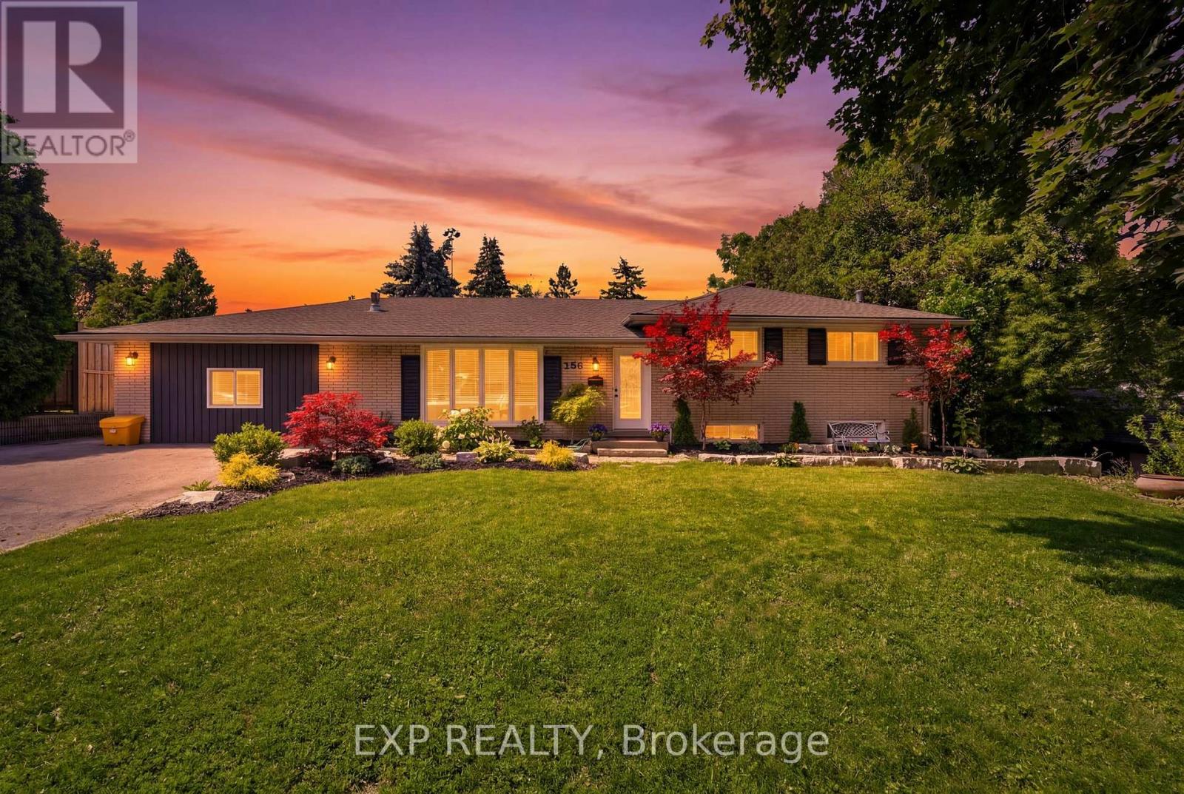
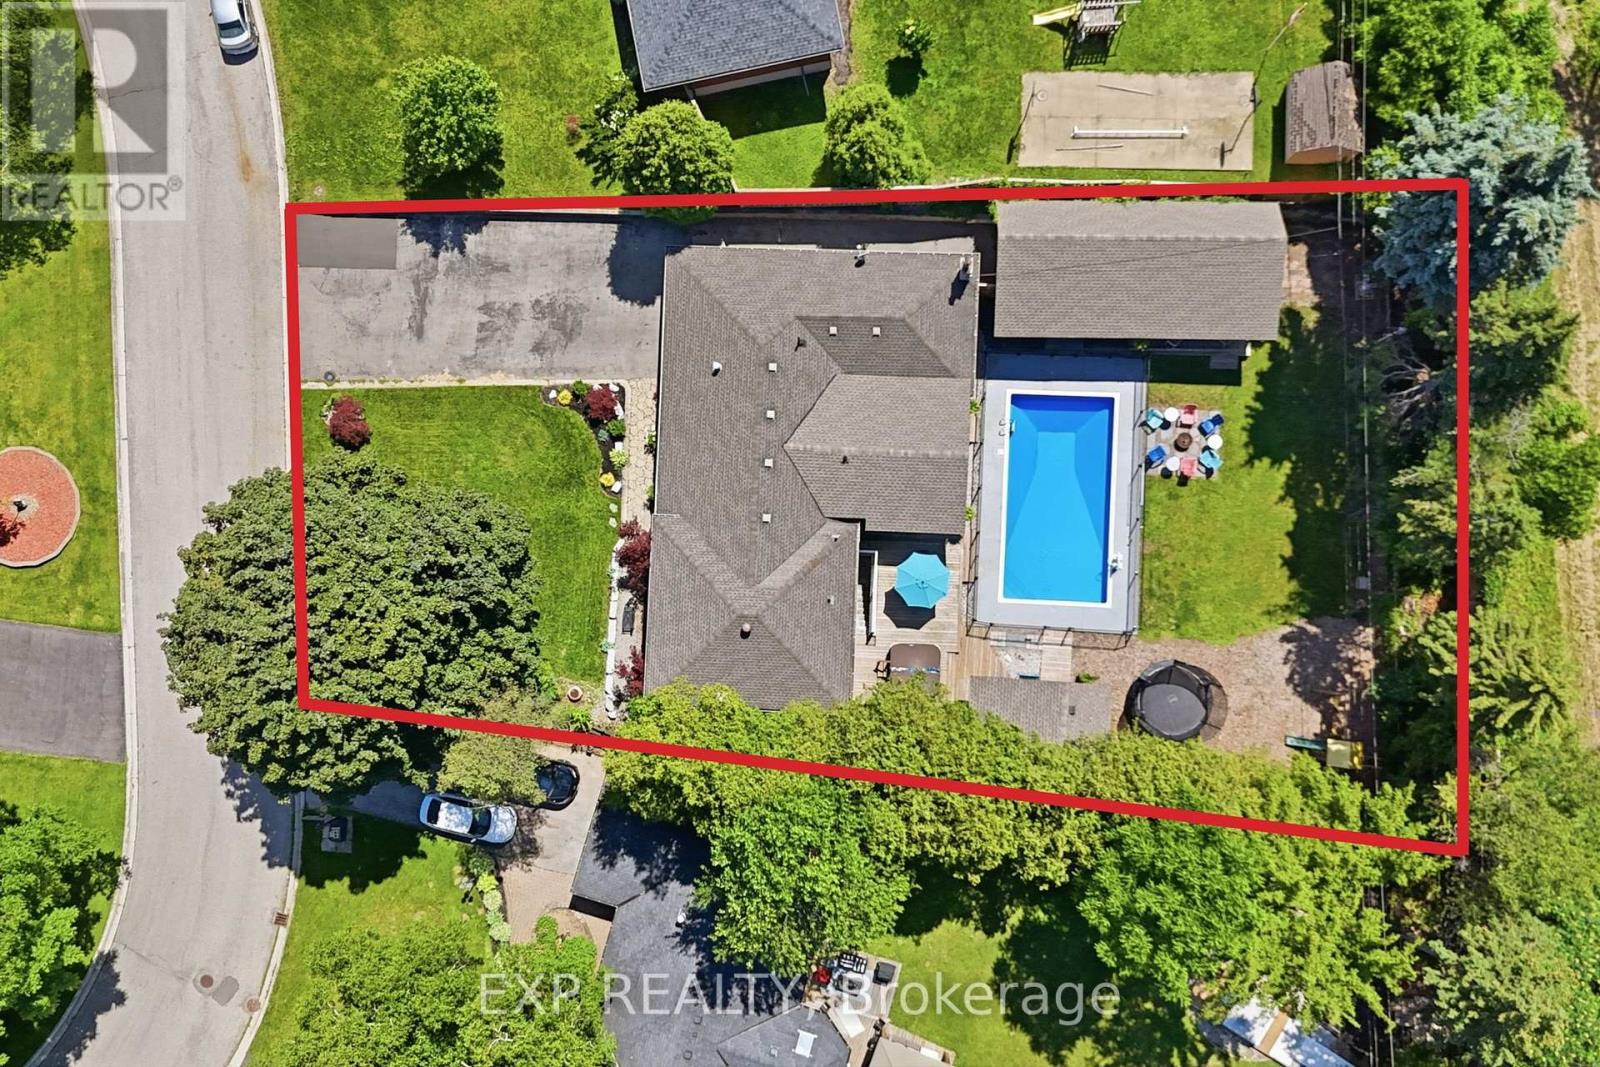
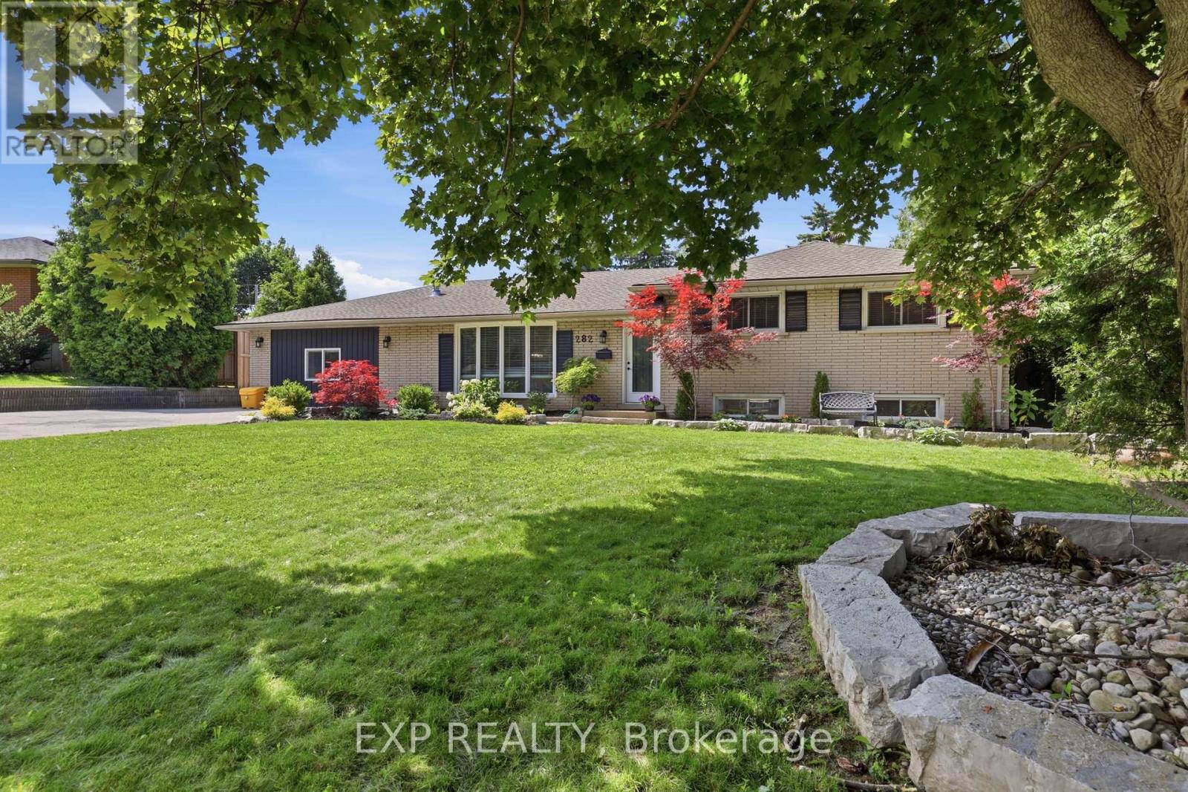
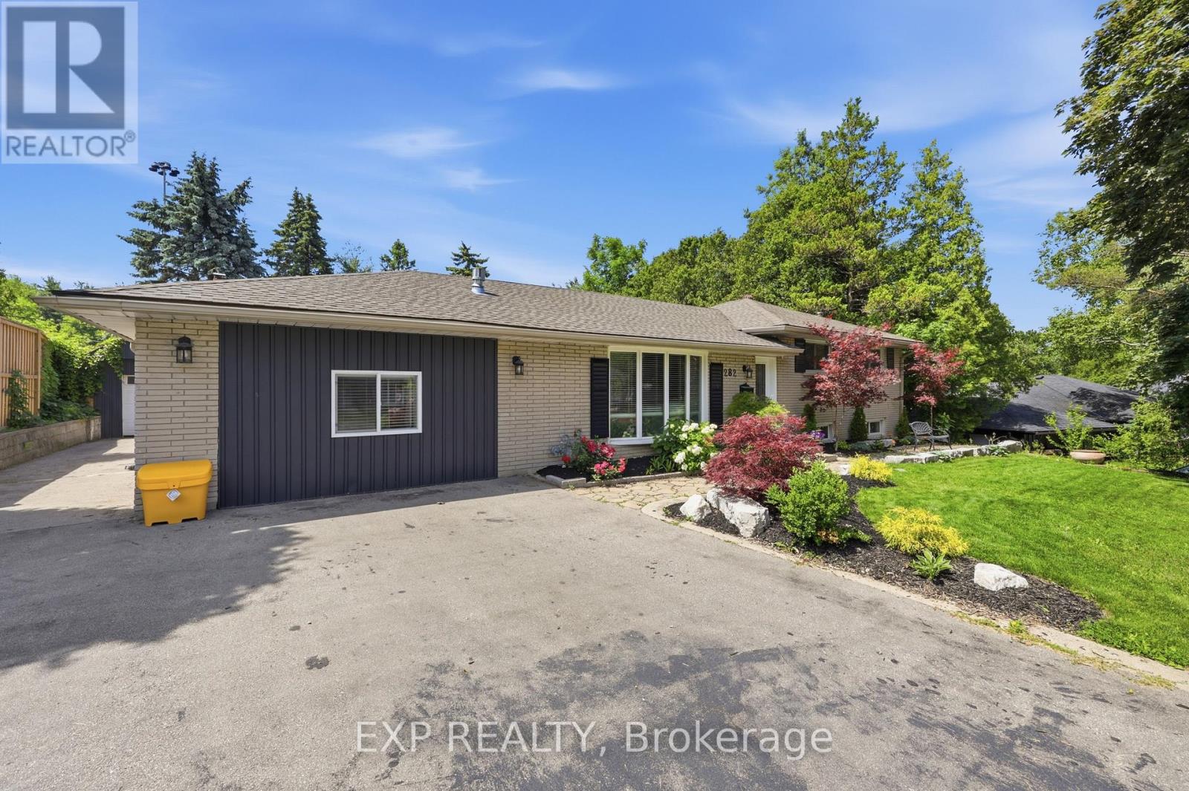
This is the Ancaster property you were hoping still exists: a mature Harmony Hall lot, real privacy, flexible living space, and a backyard built for summer. Sitting on a 78 ft x 151.6 ft lot, this 4+2 bedroom, 3+1 bathroom home offers approximately 1,938 sq ft above grade, plus a finished lower level with bedrooms, office space, kitchenette, 3-piece bath, and separate entrance. The main floor brings together bright living and dining areas, two fireplaces, an updated kitchen with stone counters, a family room, and a private primary suite with walk-in closet and ensuite. Outside awaits your oasis: inground pool, hot tub, covered deck, pool house, detached garage/workshop, generous parking, and mature trees that make the property feel tucked away while still being minutes from Golf Links, Meadowlands shopping, Costco, Hwy 403, the Linc, schools, parks, and everyday Ancaster amenities.
Map data © OpenStreetMap contributors
No open houses are scheduled for this home.
Can't make it? Request a private viewing.
| Living room | Main level | 7.71 x 6.05 m |
| Kitchen | Lower level | 2.42 x 2.88 m |
| Kitchen | Main level | 3.47 x 3.99 m |
| Family room | Main level | 4.39 x 3.47 m |
| Primary Bedroom | Main level | 6.13 x 2.99 m |
| Bedroom | Upper Level | 3.04 x 2.88 m |
| Bedroom 2 | Upper Level | 4.14 x 3.46 m |
| Bedroom 3 | Upper Level | 3.51 x 3.46 m |
| Bedroom 4 | Lower level | 2.43 x 3.77 m |
| Bedroom 5 | Lower level | 4.02 x 2.67 m |
| Office | Lower level | 2.99 x 5.05 m |