 For rent 50
$3,300/mo
3 bed2 bath1,500–2,000 sq ft
26 Harbour Drive
Lakeshore, Hamilton
1 month agoMLS® X13769834
THE AGENCY
288 Glover Road #17
Stoney Creek, Hamilton, Ontario L8E5H6
For rent· Added
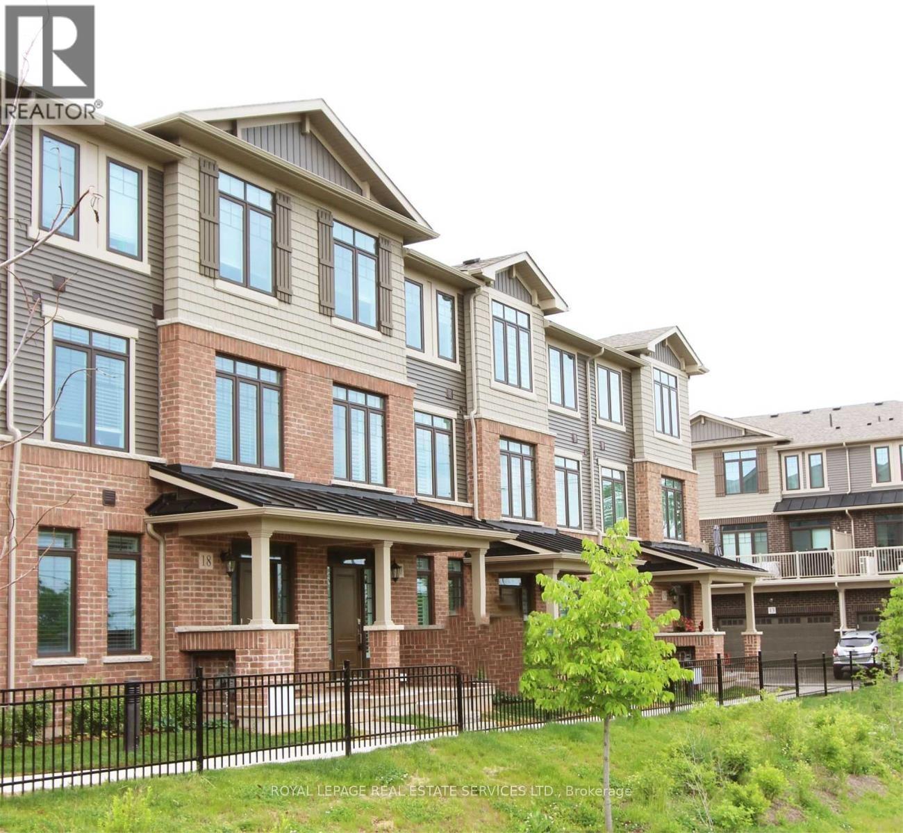
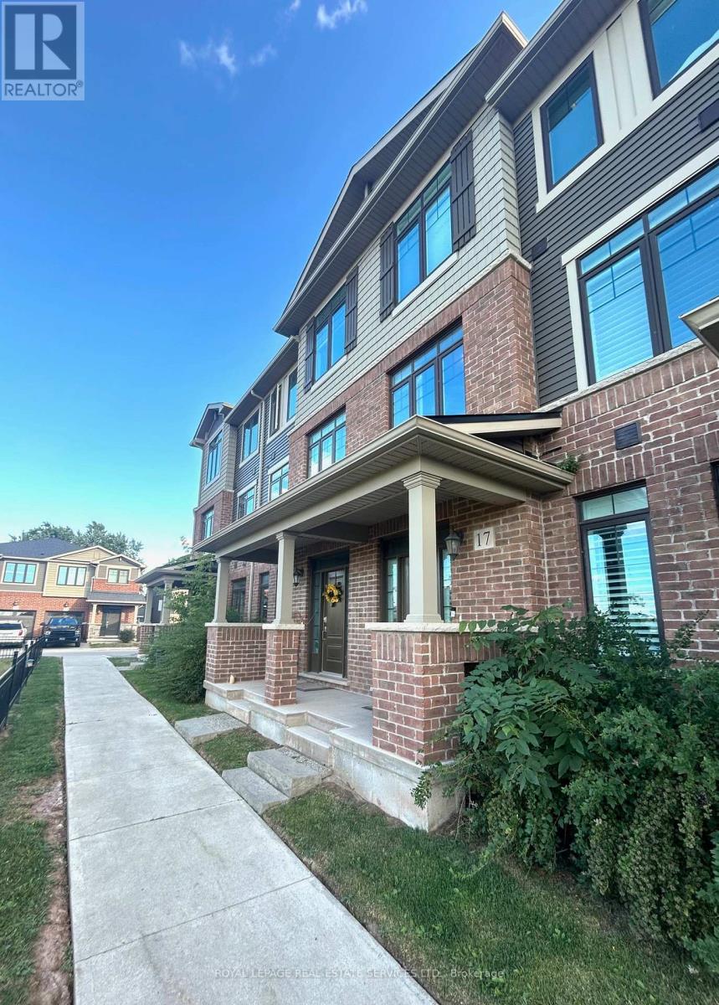
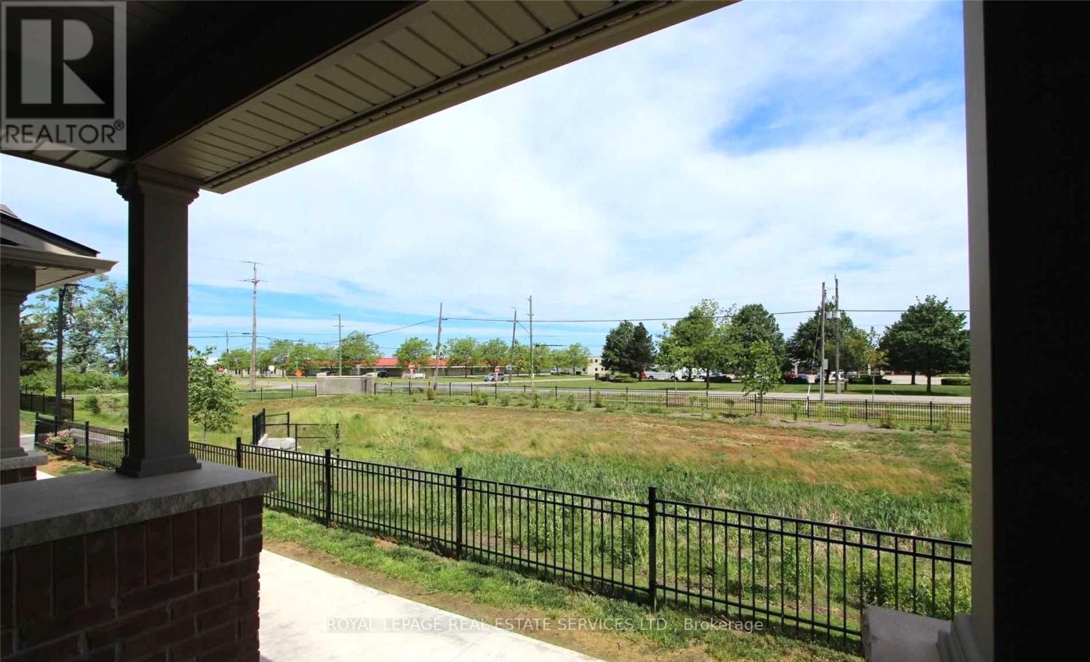
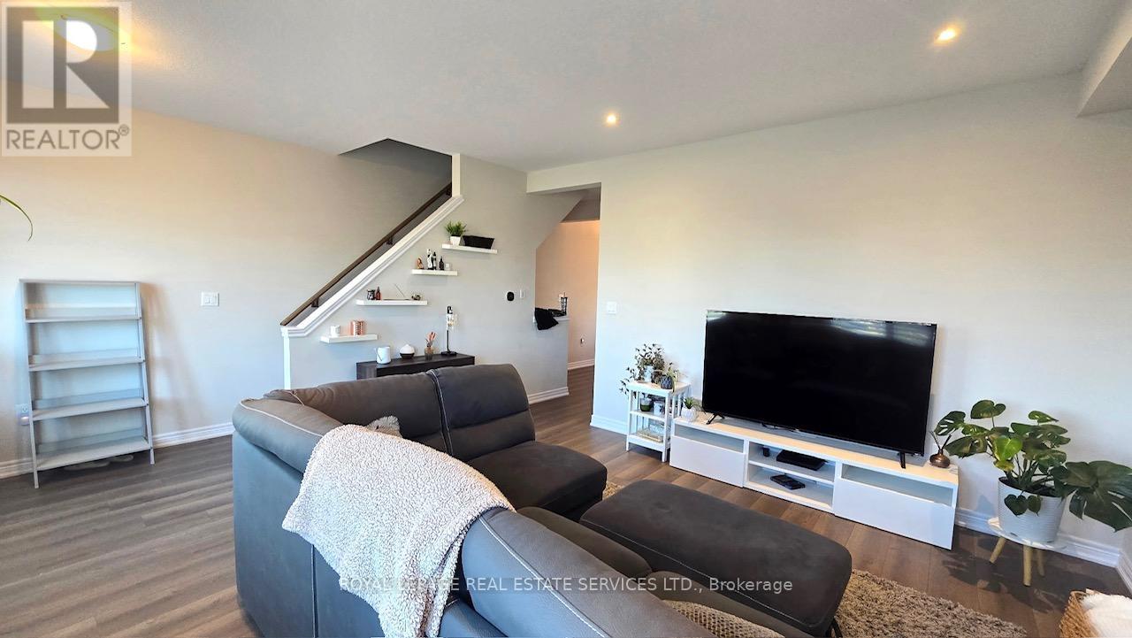
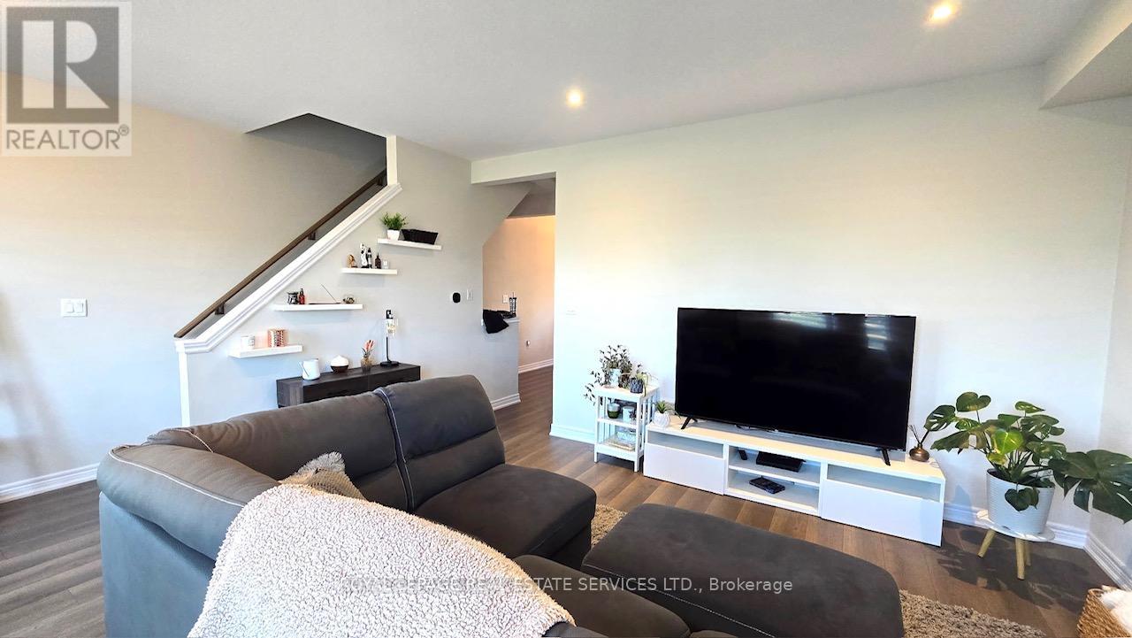
Spacious newer 3-storey freehold townhouse offers an excellent layout with 10' ceilings, wood flooring, and elegant modern décor throughout. 4 bedrooms, 4 bathrooms, and an unfinished basement ideal for storage or future customization. Bright open-concept kitchen/dining area with walkout to a south-facing balcony-perfect for family gatherings and entertaining. Large sized living room with two good sized windows and over look the greenbelt open field. Stunning modern kitchen with island, granite countertops, and top-of-the-line stainless steel appliances. Double-car garage plus driveway space for 2 more vehicles-4 parking spots total. Main floor private guest suite with ensuite, and convenient 2nd-floor laundry. Enjoy an unobstructed greenbelt view at the front entrance, adding privacy and curb appeal. All in a family-friendly neighborhood with quick access to highways, public transit, schools, shopping, and more. A home that blends comfort,convenience, and style in a quiet friendly neighborhood.
Map data © OpenStreetMap contributors
No open houses are scheduled for this home.
Can't make it? Request a private viewing.
| Living room | Second level | 5.87 x 4.62 m |
| Dining room | Second level | 5.28 x 3.07 m |
| Kitchen | Second level | 4.09 x 2.79 m |
| Primary Bedroom | Third level | 4.06 x 3.83 m |
| Bedroom 2 | Third level | 2.81 x 3.07 m |
| Bedroom 3 | Third level | 2.92 x 2.81 m |
| Bedroom 4 | Main level | 3.4 x 3.05 m |
| Foyer | Main level | 0 x 0 m |