 For rent 50
$3,200/mo
3 bed3 bath1,100–1,500 sq ft
49 Sexton Crescent
Ancaster, Hamilton
1 month agoMLS® X13749612
THE CANADIAN HOME REALTY INC.
289 Sanatorium Road
Westcliffe, Hamilton, Ontario L9C1Z4
For rent· Added
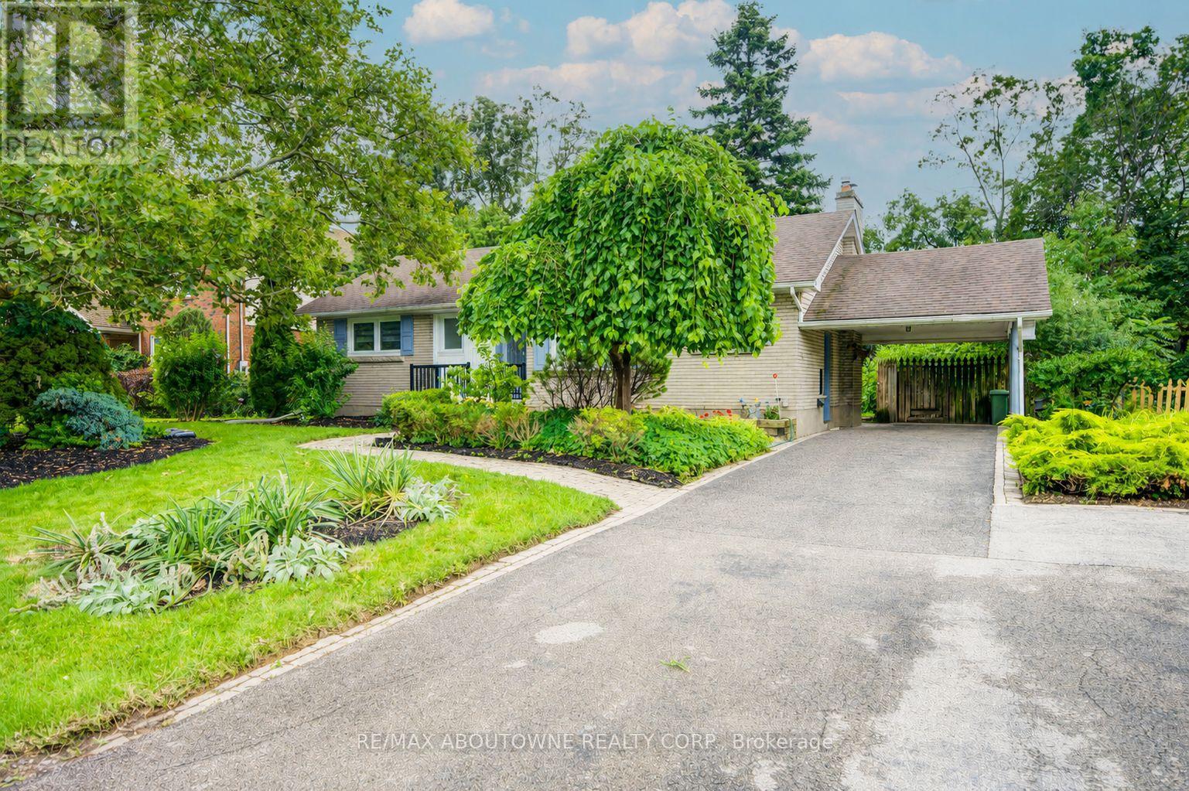
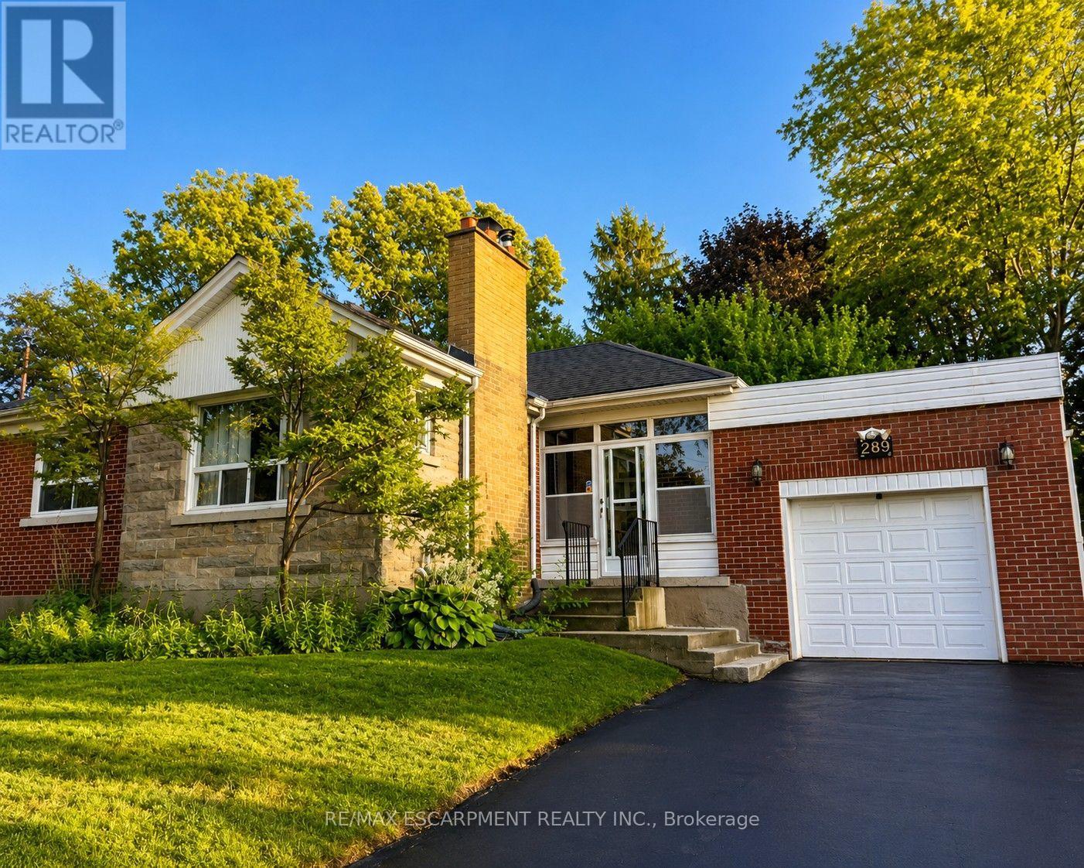
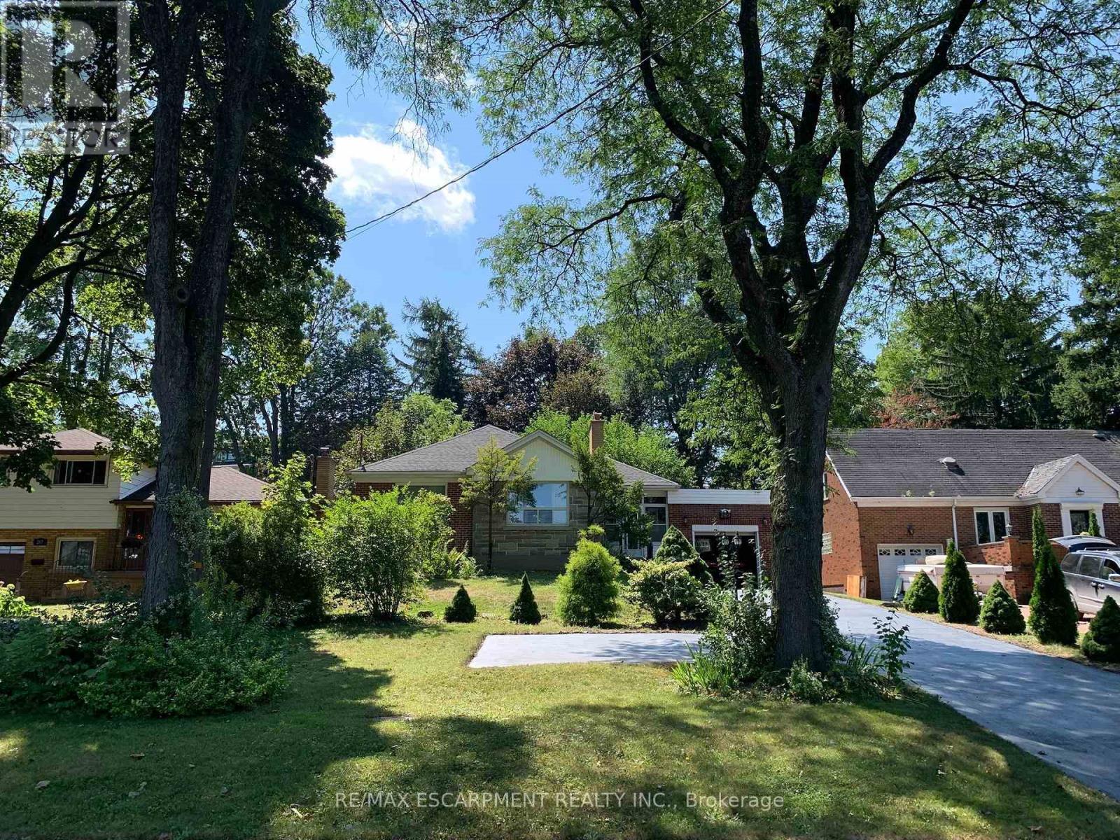
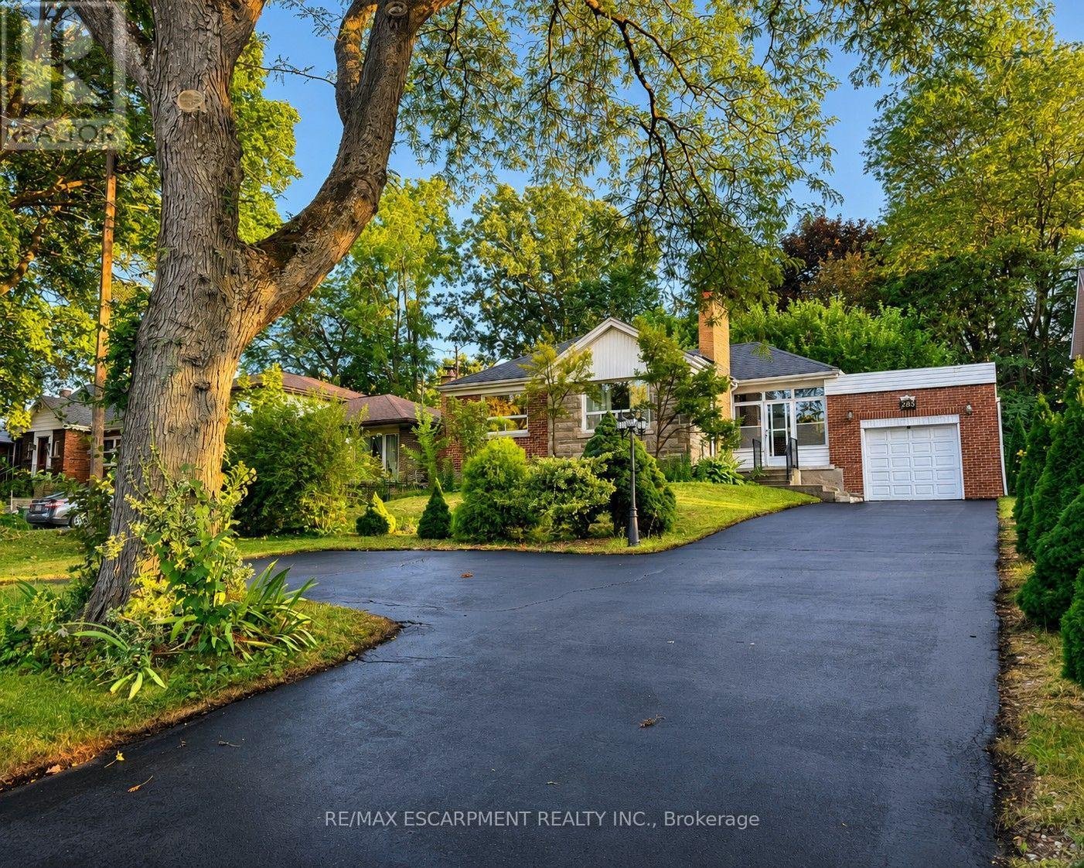
Welcome to 289 Sanatorium Rd, ideally located in Hamilton's desirable Westcliffe Neighbourhood. This property is available for short-term or long-term lease, offering flexibility to suit your needs. Situated in a family-friendly community with convenient access to schools, parks, shopping centres, public transit and everyday amenities. The main floor features hardwood flooring, a wood-burning fireplace, ceiling fans and cooling for added comfort. The finished basement offers additional living space with carpeting, two electric fireplaces and a separate entrance from the backyard. Enjoy a central Hamilton Mountain location with easy access to major roads, downtown Hamilton and surrounding communities. A great place to call home in a well-established neighbourhood close to everything you need.
Map data © OpenStreetMap contributors
No open houses are scheduled for this home.
Can't make it? Request a private viewing.
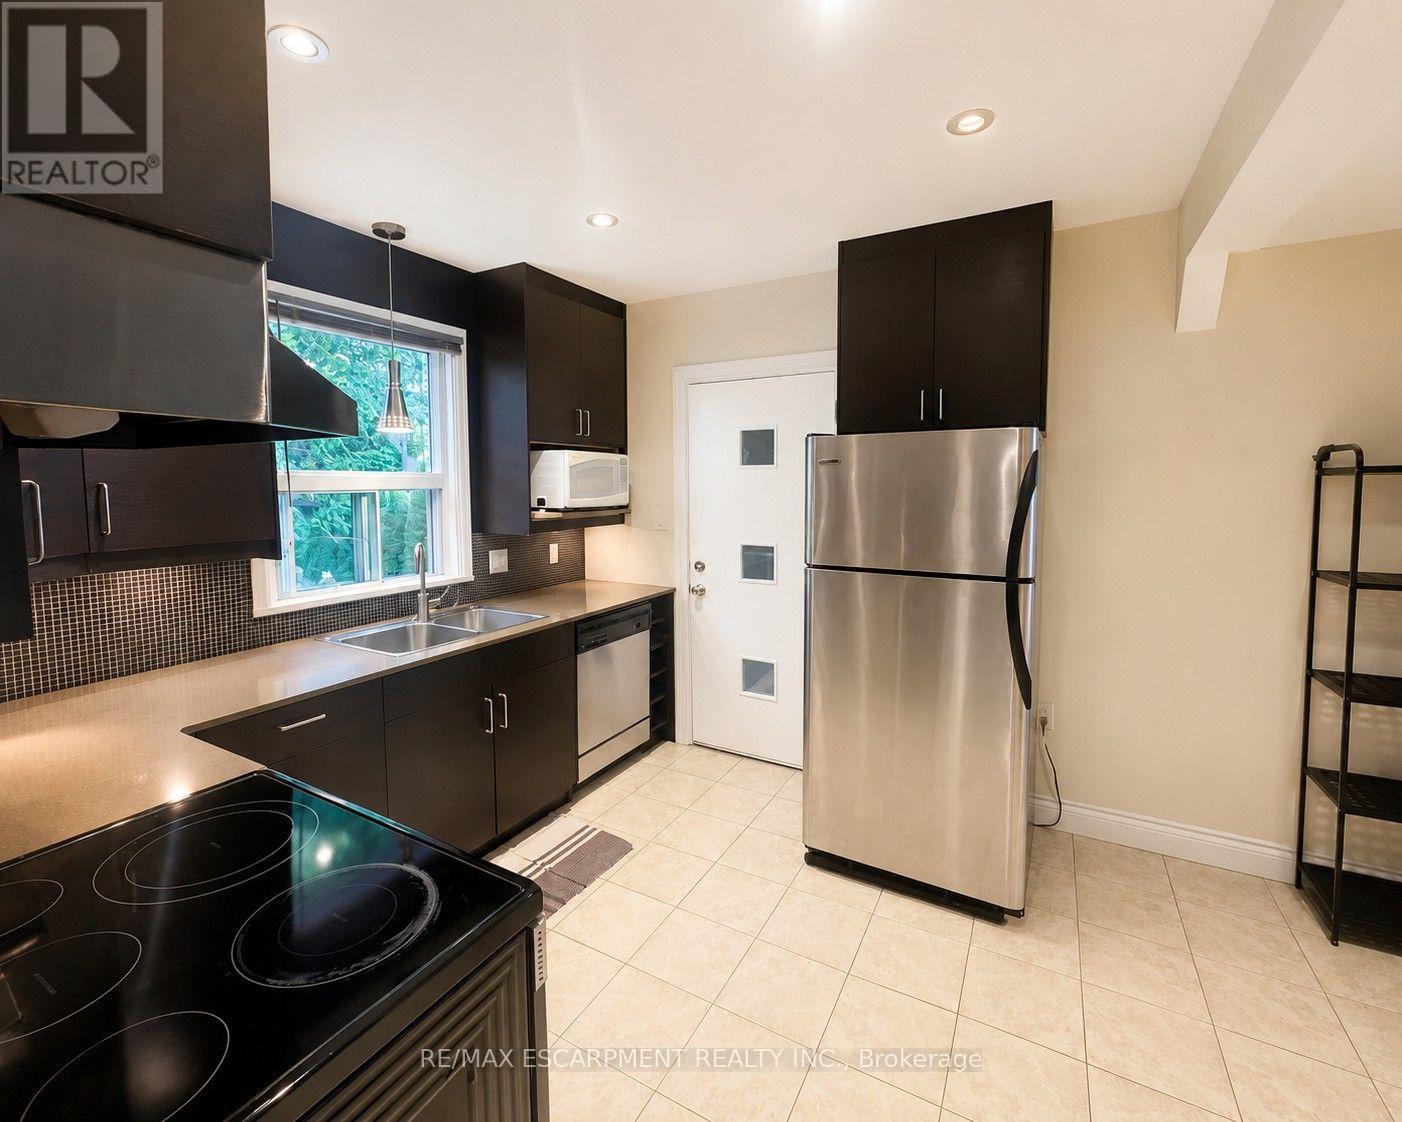
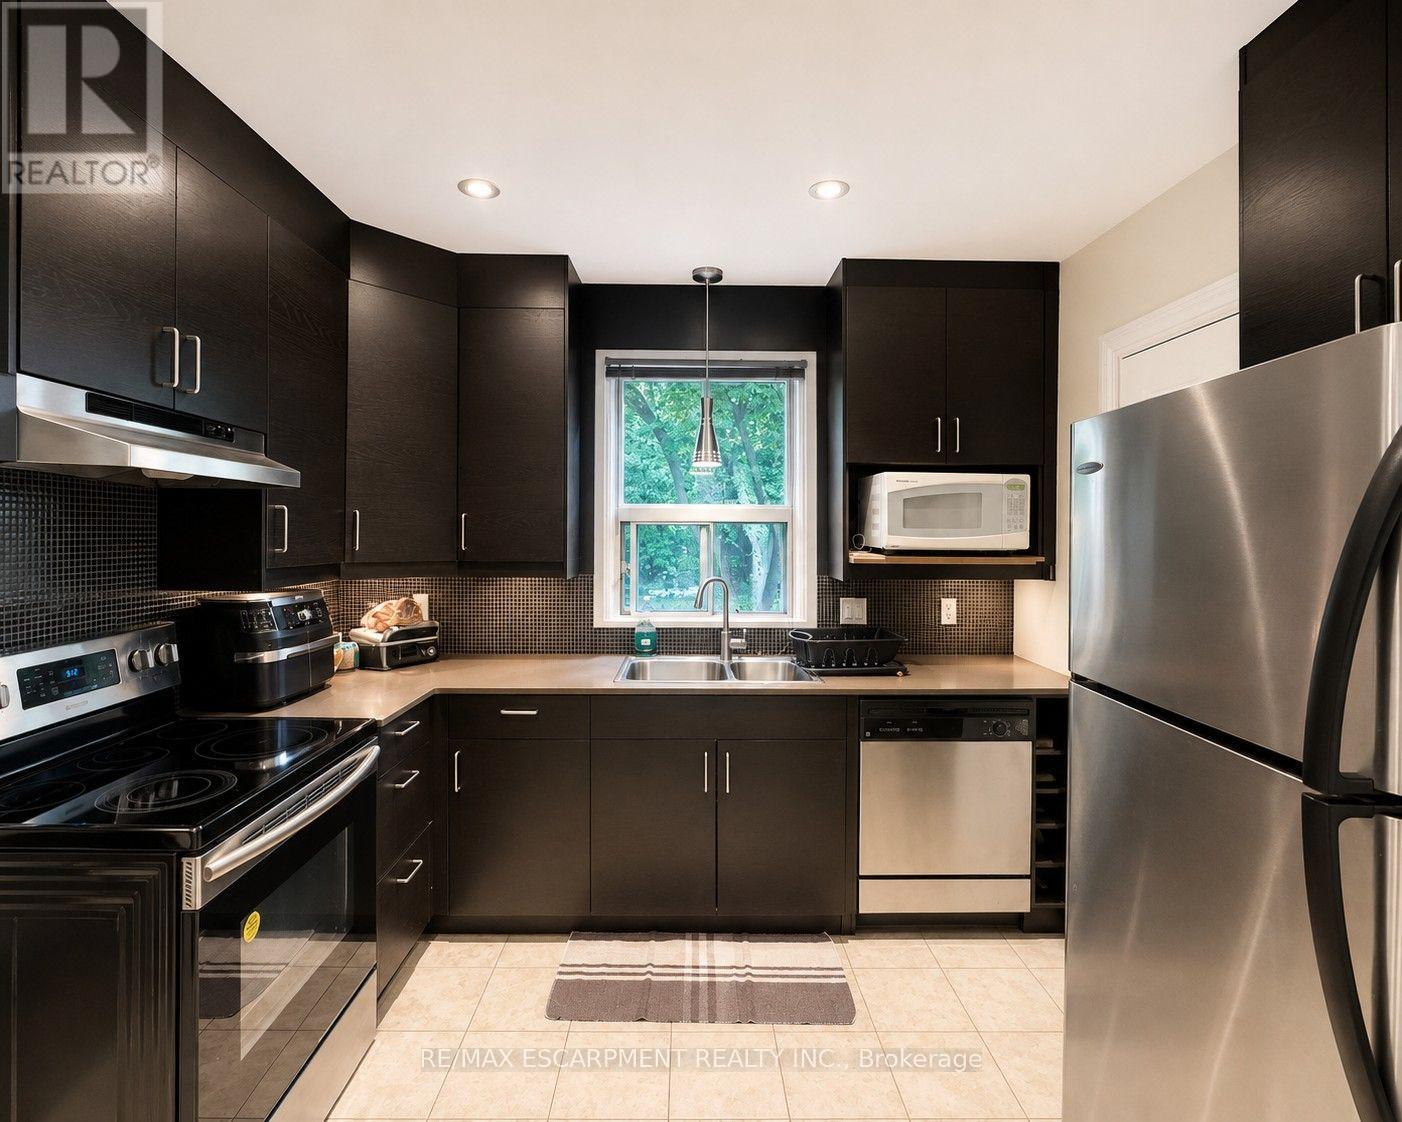
| Kitchen | Main level | 3.2 x 3.91 m |
| Living room | Main level | 3.96 x 5.79 m |
| Dining room | Main level | 2.9 x 4.01 m |
| Primary Bedroom | Main level | 3.6 x 3.83 m |
| Bedroom | Main level | 3.15 x 3.15 m |
| Recreational, Games room | Basement | 9.96 x 6.86 m |